Most of a bathroom
is behind the tile.
Bathroom Remodeling in Cary, NC
A bathroom is the most systems-dense room in a house. Drainage, ventilation, substrate and waterproofing all get decided before anything visible goes on top of them — and that is the part that determines whether the room lasts.
What a full bathroom remodel involves.
Not every project needs all of this. But on a full remodel, the visible finishes are the last two lines of a much longer list.
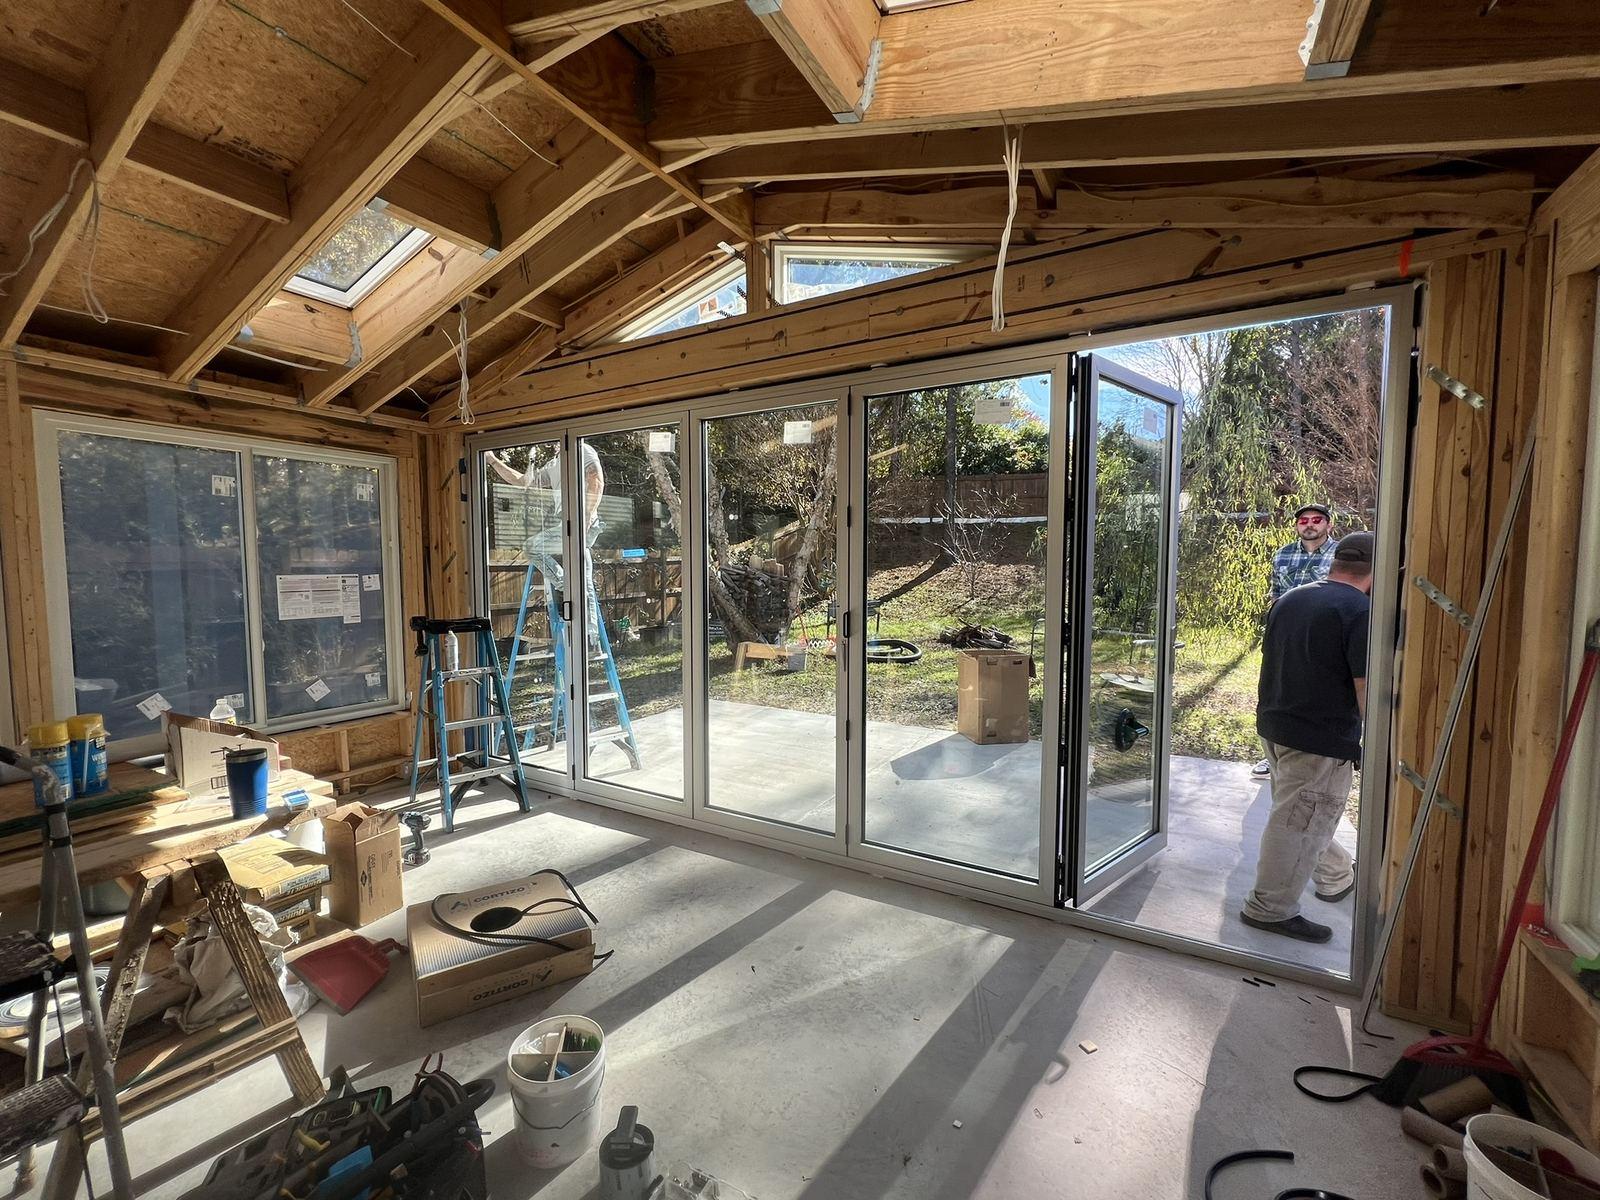
Strip-out
Fixtures, tile, substrate and often the floor covering taken back to framing. A bathroom is the room where what is behind the surface matters most, so taking it right back is usually the honest starting point.
Structure & subfloor
Once a bathroom is open, the condition of the joists and subfloor is visible for the first time. Where there has been a long-term leak, framing and subfloor repair becomes part of the job before anything new goes in.
Drainage
Moving a toilet, shower or tub means moving waste, and waste has to fall correctly. What is achievable depends on the floor structure below and where the existing stack runs.
Supply & fixtures
Hot and cold runs to new fixture positions, valves set at the right depth for the finished wall thickness, and stops accessible afterwards.
Ventilation
Extraction has to reach outside air, not a void. Where the duct runs and where it terminates is a construction decision, and it is the single most common thing done badly in a bathroom.
Electrical & lighting
Circuits for lighting, extraction and any heated element, positioned around the wet zones and coordinated with the relevant trade at rough-in.
Waterproofing & substrate
Wet areas built up on an appropriate substrate with waterproofing carried through corners, junctions and the shower floor. This is done before tile and is invisible afterwards, which is precisely why it gets skipped elsewhere.
Tile, vanity & finish
Tile set out so cuts land where they should, vanity and fixtures fitted, doors and trim hung, and the room finished to the standard it was sold at.
Fixtures stay, or fixtures move.
Almost every question about a bathroom budget resolves to this one. It is a drainage decision before it is a design decision.
Rebuilding in place
Toilet, shower and vanity return to roughly where they already are. Drainage largely stays put, which keeps the work above the floor and makes the project more predictable.
- Existing waste and supply positions reused
- Floor structure usually undisturbed
- Scope concentrated in substrate, waterproofing and finish
Changing the layout
The room is rearranged — a shower where the tub was, the vanity on a different wall, the toilet relocated. Every one of those decisions is a drainage decision first and a design decision second.
- Waste relocated, with fall re-established
- Floor structure may need opening and repair
- Walls sometimes moved or furred out for services
- Ventilation and circuits re-planned around the new layout
What opening a bathroom tends to reveal.
Bathrooms hide their problems well. A shower that has been leaking slowly for years shows almost nothing at the surface, and the first real evidence usually arrives when the tile comes off — soft subfloor, damaged joists, or a previous renovation built straight over the top of the last one.
That is a reasonable thing to expect rather than a disaster. It does mean the scope has to be able to absorb it: framing and subfloor repair handled properly before new substrate goes down, rather than boarded over to keep a schedule.
Structural framing and repair is core work for us, so discovering it mid-project means changing the plan, not calling in someone else. We will tell you what we have found, what it changes and what it means for the rest of the job.
The order the work has to happen in.
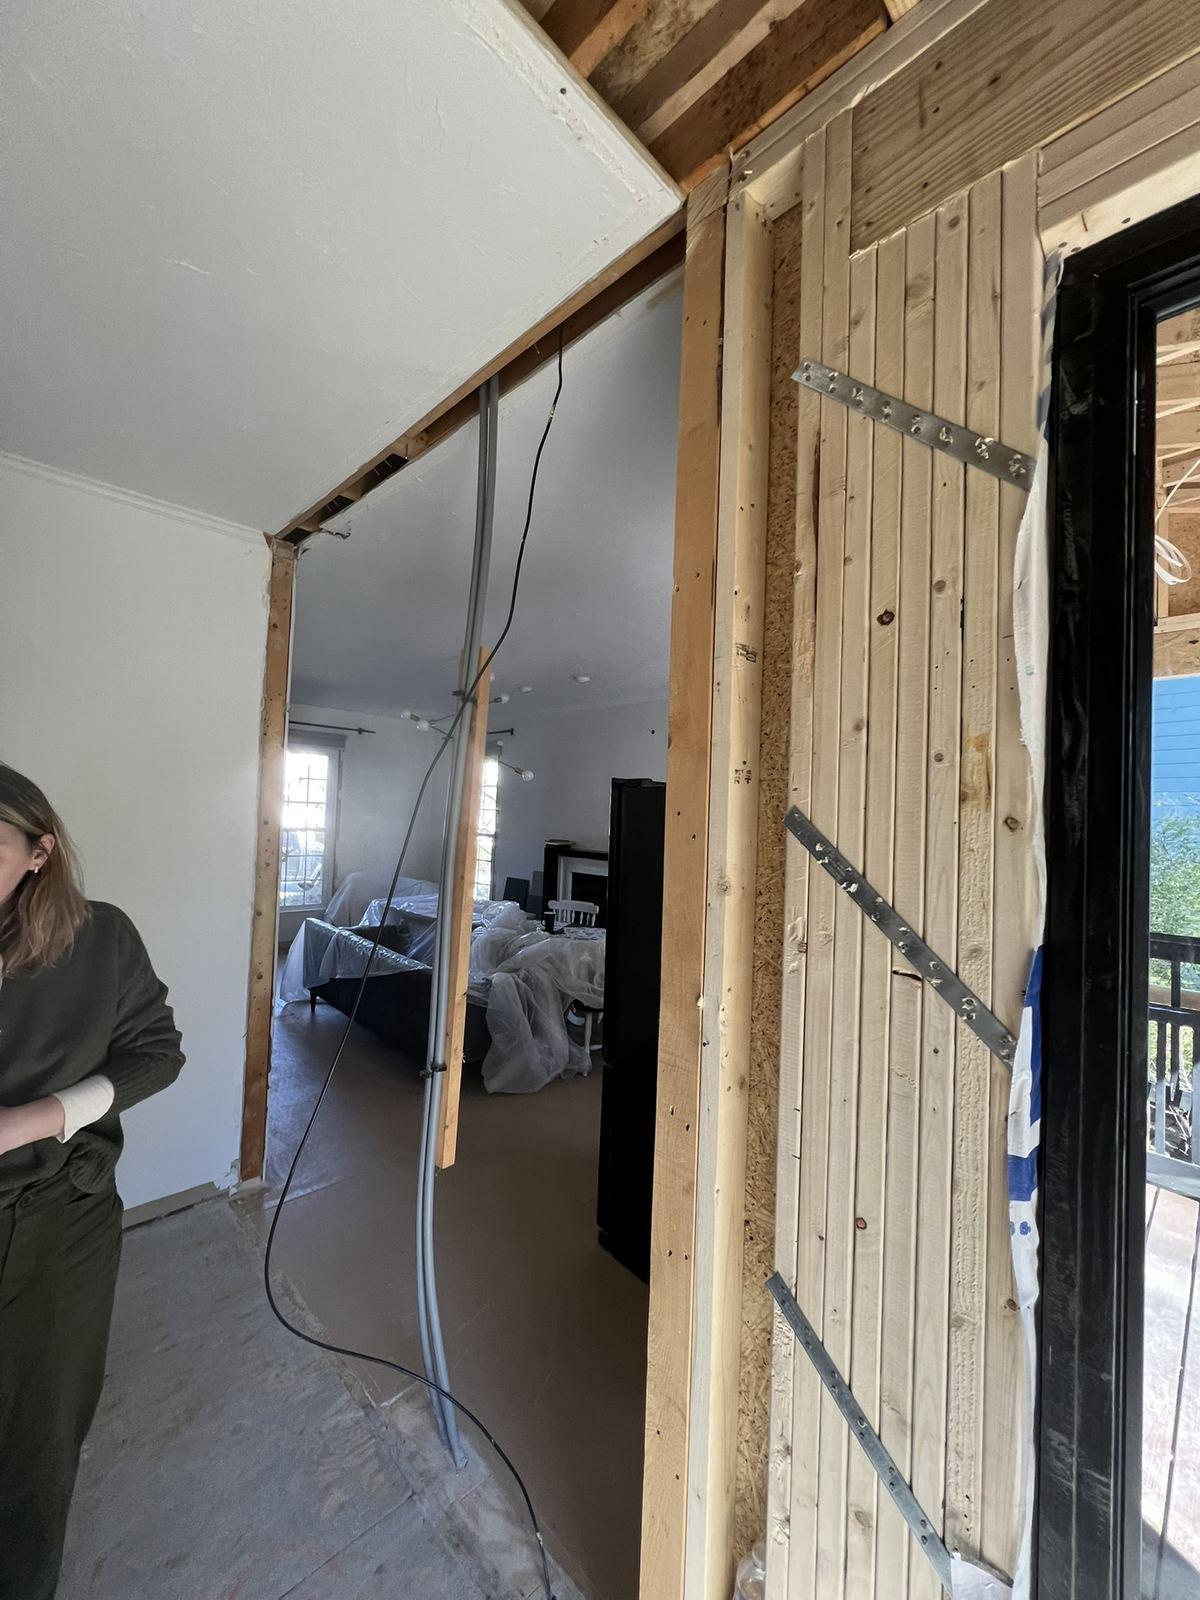
Bathrooms are unforgiving about order. Almost everything that goes wrong later was sequenced wrong earlier.
Assess & scope
We look at the room, the floor structure beneath it and where services currently run, then put the scope and sequence in writing.
Strip out
Back to framing where the scope calls for it, with the rest of the house protected and the site kept controlled.
Structural repair
Anything uncovered — soft subfloor, damaged joists, previous poor work — dealt with before new work starts rather than covered over.
Rough-in
Drainage, supply, ventilation and electrical set out and coordinated between trades, then inspected before anything is closed up.
Substrate & waterproofing
Wet areas built up and waterproofed, floors levelled and prepared so what goes on top has something sound to sit on.
Tile, fixtures & finish
Tile, vanity, fixtures, trim and paint, then the punch list closed out and the room walked with you.
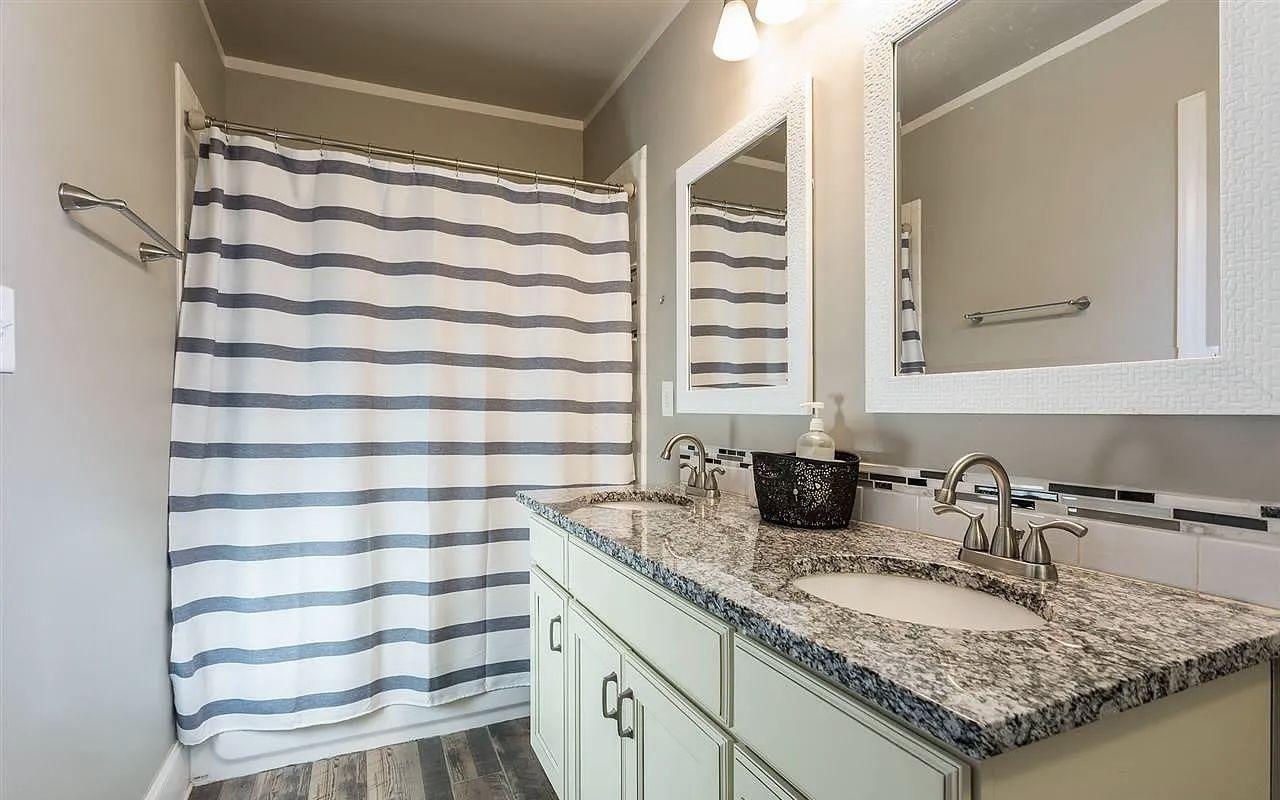
A finished bathroom.
This bathroom was part of a whole-house renovation where every room was taken back and rebuilt. It is the kind of scope where bathrooms are straightforward to get right, because the walls and floors are already open and the services can be planned across the whole house at once.
We publish the work we have photographed rather than filling a page with rooms we did not build. Our project record shows the construction behind the finishes across additions, kitchens, structural work and concrete.
Working in occupied houses.
Most bathroom projects across Cary and Southern Wake County happen in houses people are still living in. That changes how the work has to be run — dust control, protecting routes through the house, keeping another bathroom usable where there is one, and being straight about which days are noisy.
It also affects sequencing. A bathroom that is the only one in the house is a different project from a secondary bathroom in a four-bed, and the plan should reflect that rather than pretending otherwise.
Houses here vary widely in age and construction, and bathrooms in particular have often been renovated at least once already. What a previous remodel left behind is frequently the thing that determines the scope — which is why we want to look at the room, and the floor below it, before quoting.
Requirements and approvals vary by property and scope, so we confirm what applies rather than assuming. We work throughout Cary and Southern Wake County and regularly across Apex, Holly Springs, Fuquay-Varina, Morrisville and the wider Triangle.
What moves the number.
One decision dominates everything else on a bathroom, and it is not the tile. These are the factors that set the cost of the work.
Fixtures stay, or fixtures move
The decision that drives everything else. Rebuilding in place reuses existing drainage. Moving the toilet, shower or bath means new drainage with the correct fall, cut into the floor structure.
Structural and subfloor repair
Bathrooms are where long-term leaks end up. Joists, subfloor and framing repair is common once a bathroom is opened, and it is not optional work.
Waterproofing scope
How much of the room is being tanked, and to what standard. This is the part of a bathroom that determines whether it lasts, and it is entirely invisible when finished.
Tile and material selection
Tile size, material, pattern and how much of the room is tiled all change both material and labour. Large-format and natural stone need more substrate preparation.
Fixtures, vanity and cabinetry
Shower systems, bath type, vanity and fittings span a very wide range and are usually the most visible part of the budget.
Shower construction
A prefabricated base and a fully tiled, formed shower with a linear drain are different builds with different substrate and waterproofing requirements.
Electrical, lighting and ventilation
Added lighting, heated floors, and extraction ducted properly to outside rather than into a roof space.
Access and location in the house
A second-floor bathroom over a finished ceiling is more involved to reach for drainage work than one on a slab or over a crawlspace.
What is found behind the tile
Rot, failed waterproofing, corroded supply lines and drainage that was never right. Common enough that it is planned for rather than treated as a surprise.
What decides how long it takes.
Structural bathroom work runs to a different schedule than a surface replacement. These are the things that set it.
Depth of the work
This is structural bathroom remodelling — strip-out, structural repair where needed, drainage, waterproofing, then finish. It is not a surface replacement or a liner fitted over existing fixtures, and it does not run to that kind of schedule.
Structural repair found on strip-out
Joist or subfloor repair discovered once tile and fixtures are out is completed before anything is rebuilt.
Rough-in and inspection
Relocated drainage and supply are inspected before walls and floors are closed.
Waterproofing and setting times
Substrate, waterproofing, tile and grout each need time before the next stage. These are material requirements and cannot be compressed.
Fixture and tile availability
Specified tile, vanities and shower systems are ordered. Selections made early keep the sequence intact.
Bathrooms are frequently the first room to expose what the rest of the house has been quietly doing — old supply lines, undersized framing, previous work done without permits. Where that turns out to be general rather than local, it is worth looking at the scope as a whole-house project before committing to one room. Our background is structural work, which is why we tend to find it.
Before anything comes out.
Typically a strip-out back to framing, any structural or subfloor repair the room turns out to need, then drainage, supply, ventilation and electrical rough-in, substrate and waterproofing to the wet areas, and finally tile, vanity, fixtures and finish. How much of that applies depends on the condition of what is already there.
Yes. Rearranging a bathroom is mostly a drainage question — where waste can run and whether it can keep the right fall given the floor structure below. We look at that before discussing where fixtures could go, because it usually decides what is realistic.
Often, though moving a toilet or shower is a bigger change than moving a vanity because of the waste run involved. What it takes depends on the floor structure and where the existing stack sits, which is one of the first things we check on site.
Yes. Those trades are scheduled and coordinated as part of the build so rough-in happens in the right order and gets inspected before walls and floors are closed up. Holding that sequence together is part of our job as the contractor.
Yes, including larger primary bathrooms where the scope extends into adjoining closet or bedroom space. Primary bathrooms tend to carry more fixtures, more ventilation and more lighting than a secondary bathroom, so there is more to coordinate at rough-in.
Yes, and it is worth expecting the possibility. Long-term leaks around a shower or toilet often show up as soft subfloor or damaged framing once the room is opened. Structural framing and repair is core work for us, so it gets dealt with properly rather than boarded over.
Before fixtures are chosen, if you are planning to change the layout. Where drainage can run tends to shape the plan, and it is much easier to select fixtures around a workable layout than to force a layout around fixtures already bought.
Yes. Most of our work is in Cary and Southern Wake County, and we take projects across the wider Triangle including Apex, Morrisville, Holly Springs, Raleigh and Garner.
More general questions are answered on our frequently asked questions page.
Often part of the same project.
What people say about this work.
“Re did my master bathroom and the finished results were incredible. Art and his team pay attention to every detail and make sure everything is up to code and beautiful. Highly recommend.”
Brenna M.via Google “Great experience working with Rare Raleigh on our bathroom remodel. The team was professional, communicative, and the quality of the work turned out great. They kept the area clean and finished everything on time. Very happy with the results and would definitely recommend them.”
Terris G.via Google
Carrying insurance coverage up to $2 million
Backed by over two decades of hands-on building experience
On most projects
Read our reviews on Google
Rare Raleigh Restoration LLC on the Better Business Bureau
Planning a
bathroom remodel?
Tell us about the room and what you want to change. We will look at the layout, the floor structure and where the services run, then scope it properly before anything comes out.