Skip to content
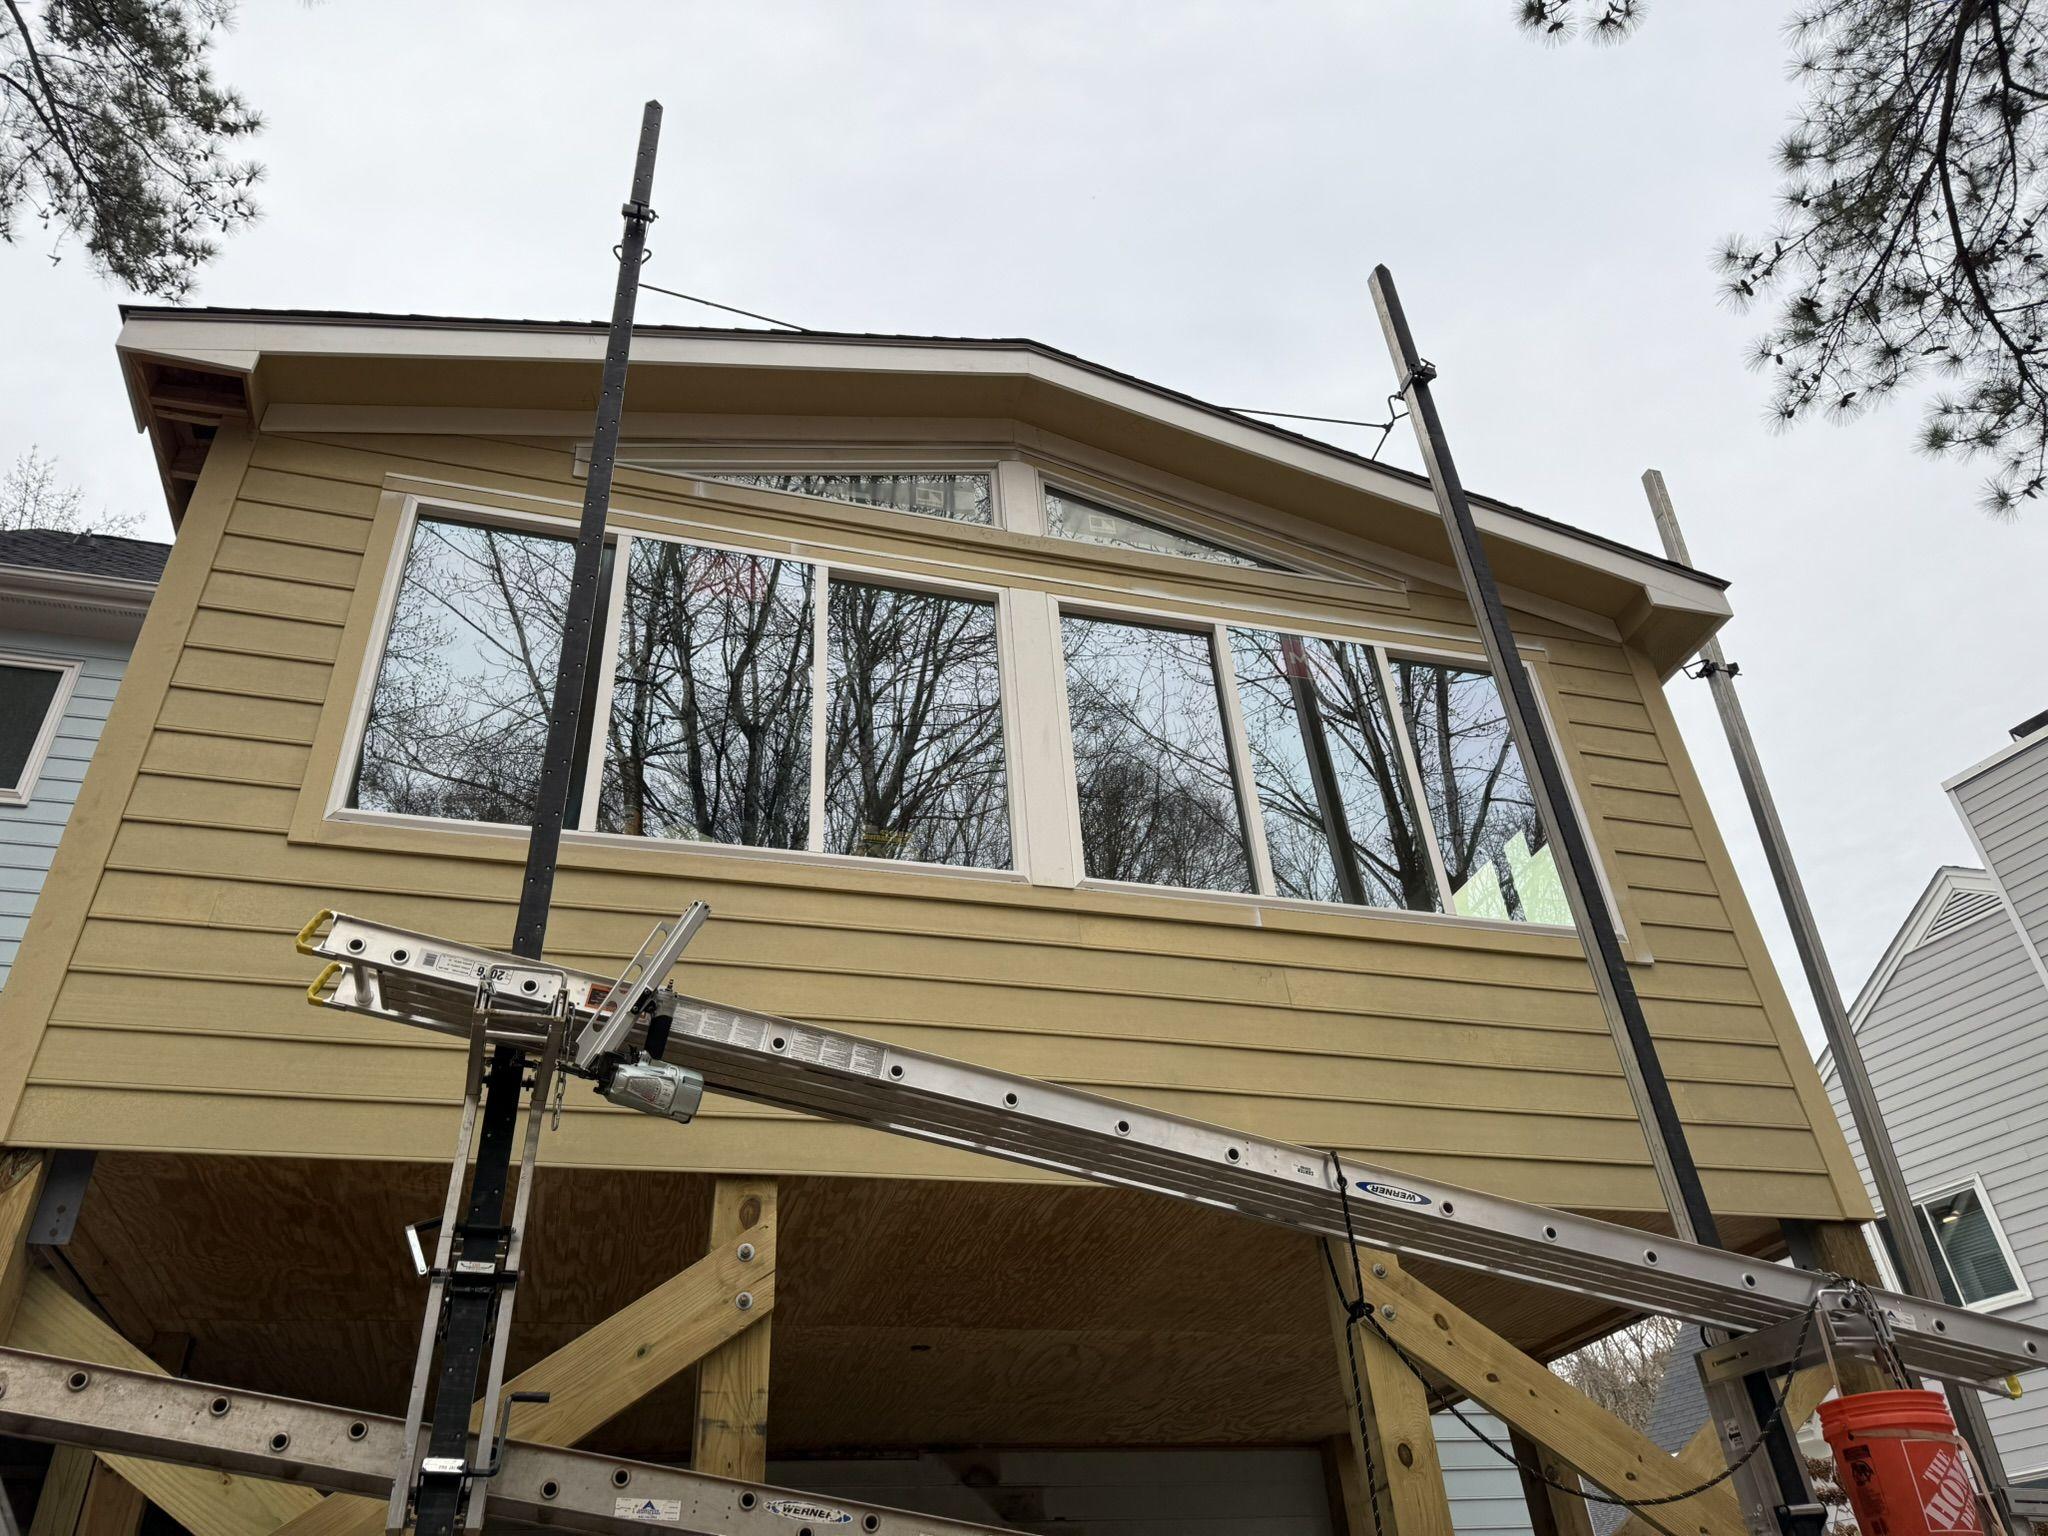
Elevated sunroom addition framed on new posts with temporary shoring and cross-bracing in place — Park Sunroom

Our Work

Built work.
Documented.

A record of additions, remodels, outdoor living, structural work, concrete and commercial construction completed throughout the Triangle.

Projects Documented
15
Residential
14
Commercial
1

Park Sunroom · Elevated Sunroom Addition · Structure

01

Olga Kitchen Addition

A rear addition taken from excavation through to a finished kitchen and living space. New footings were dug and poured, the addition framed and sheathed, a load-bearing wall opened up with temporary shoring, and the kitchen, dining and living areas rebuilt around the new opening.

Type
Kitchen & Rear Addition
Sector
Residential
Scope
  • Excavation & new footings
  • Structural framing & sheathing
  • Load-bearing wall removal
  • Kitchen & dining rebuild
  • Fireplace surround & finishes
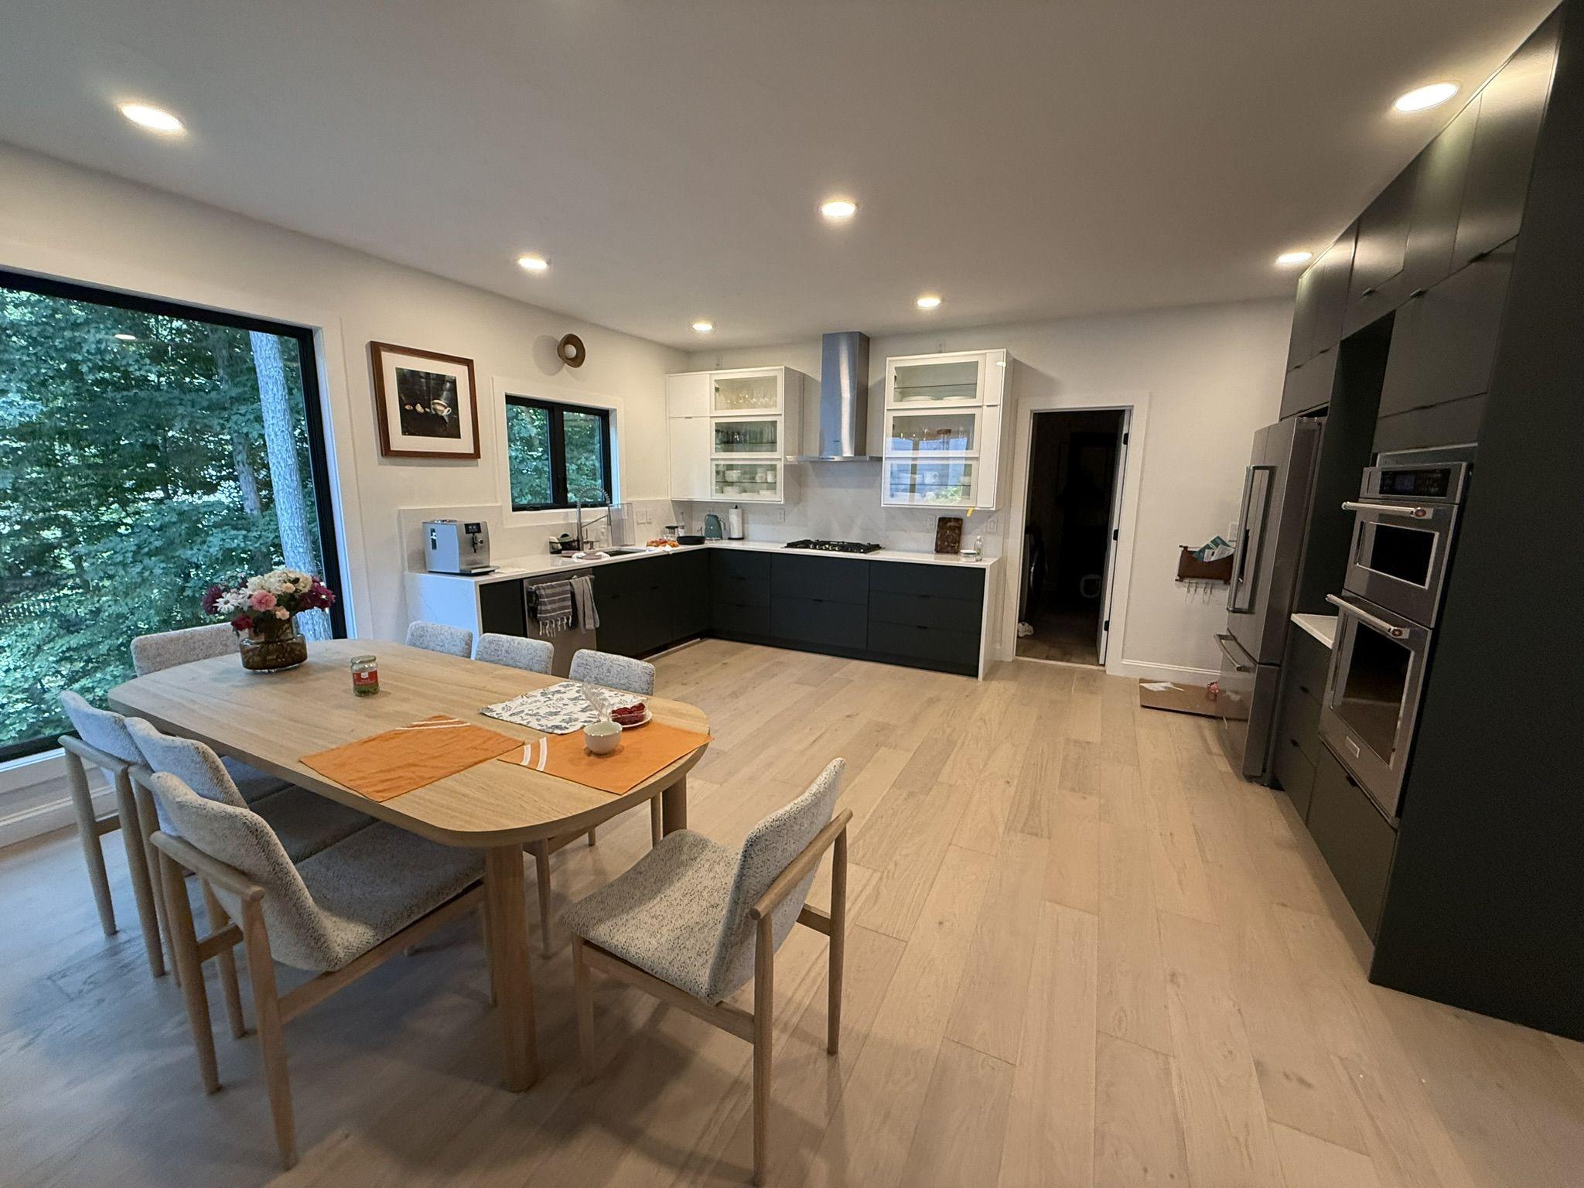
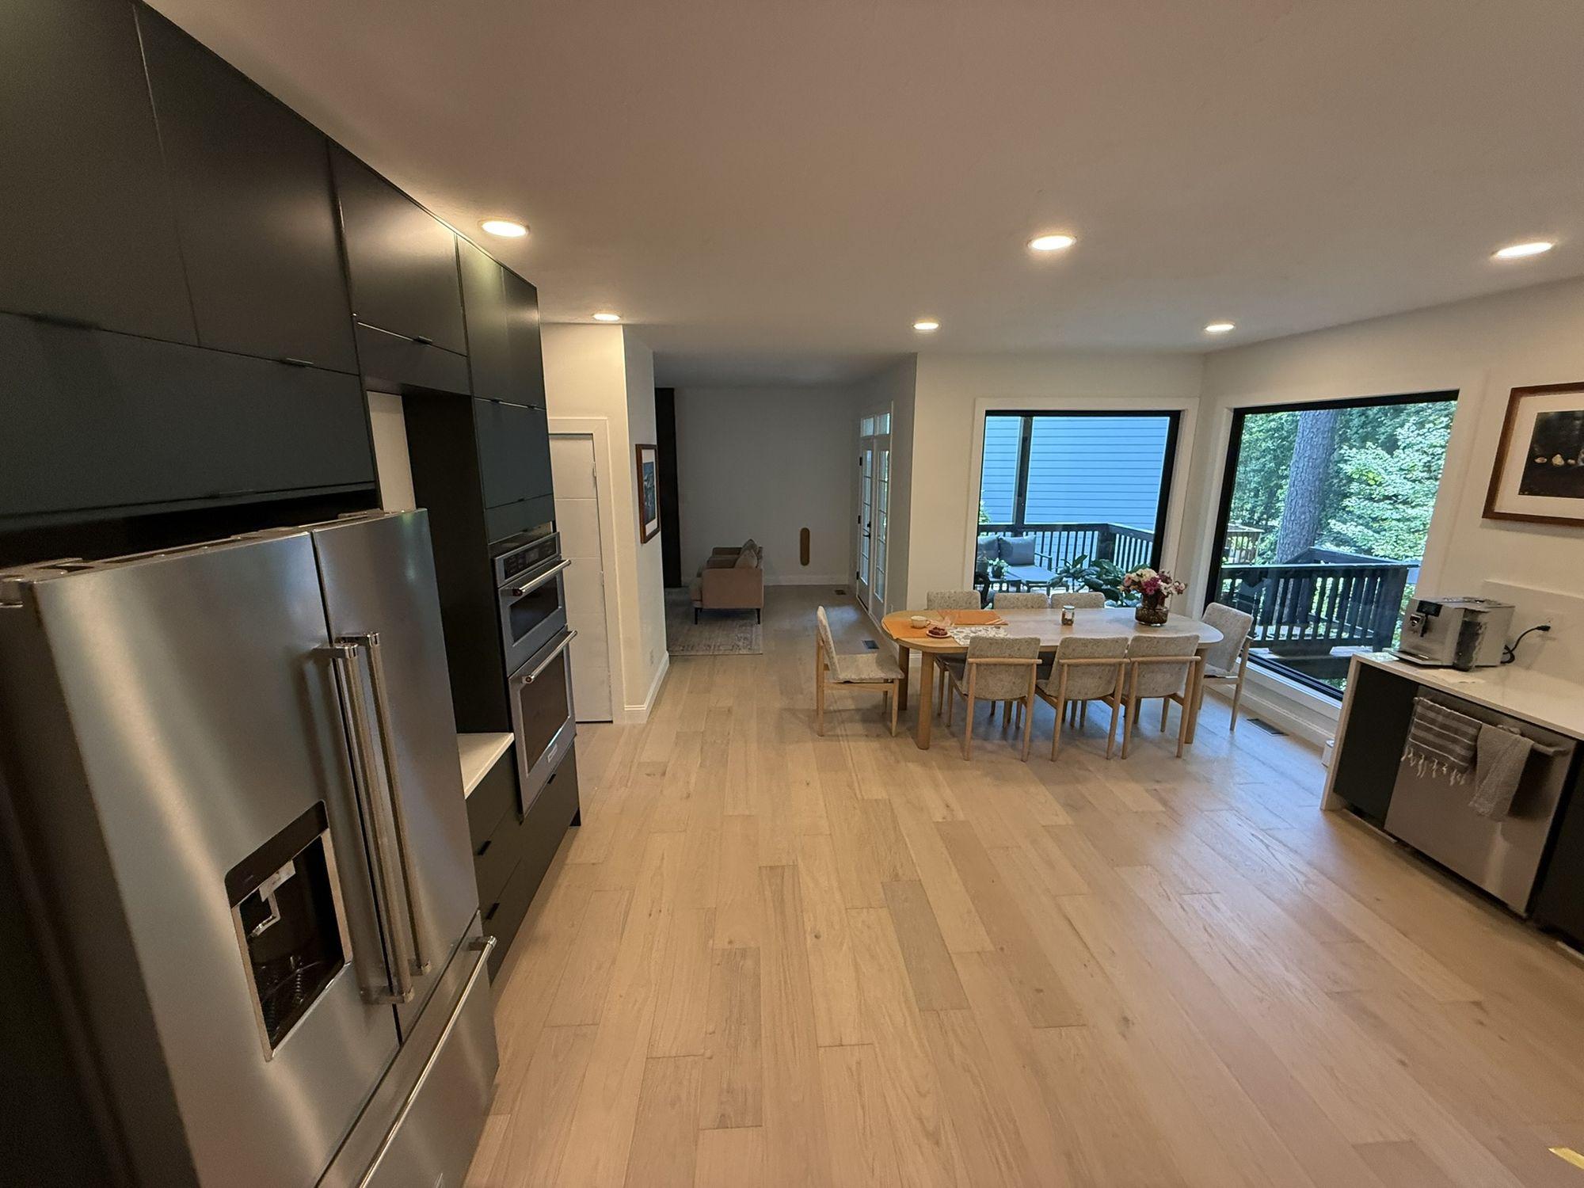
Finished kitchen and dining addition with dark cabinetry, oak flooring and full-height windows

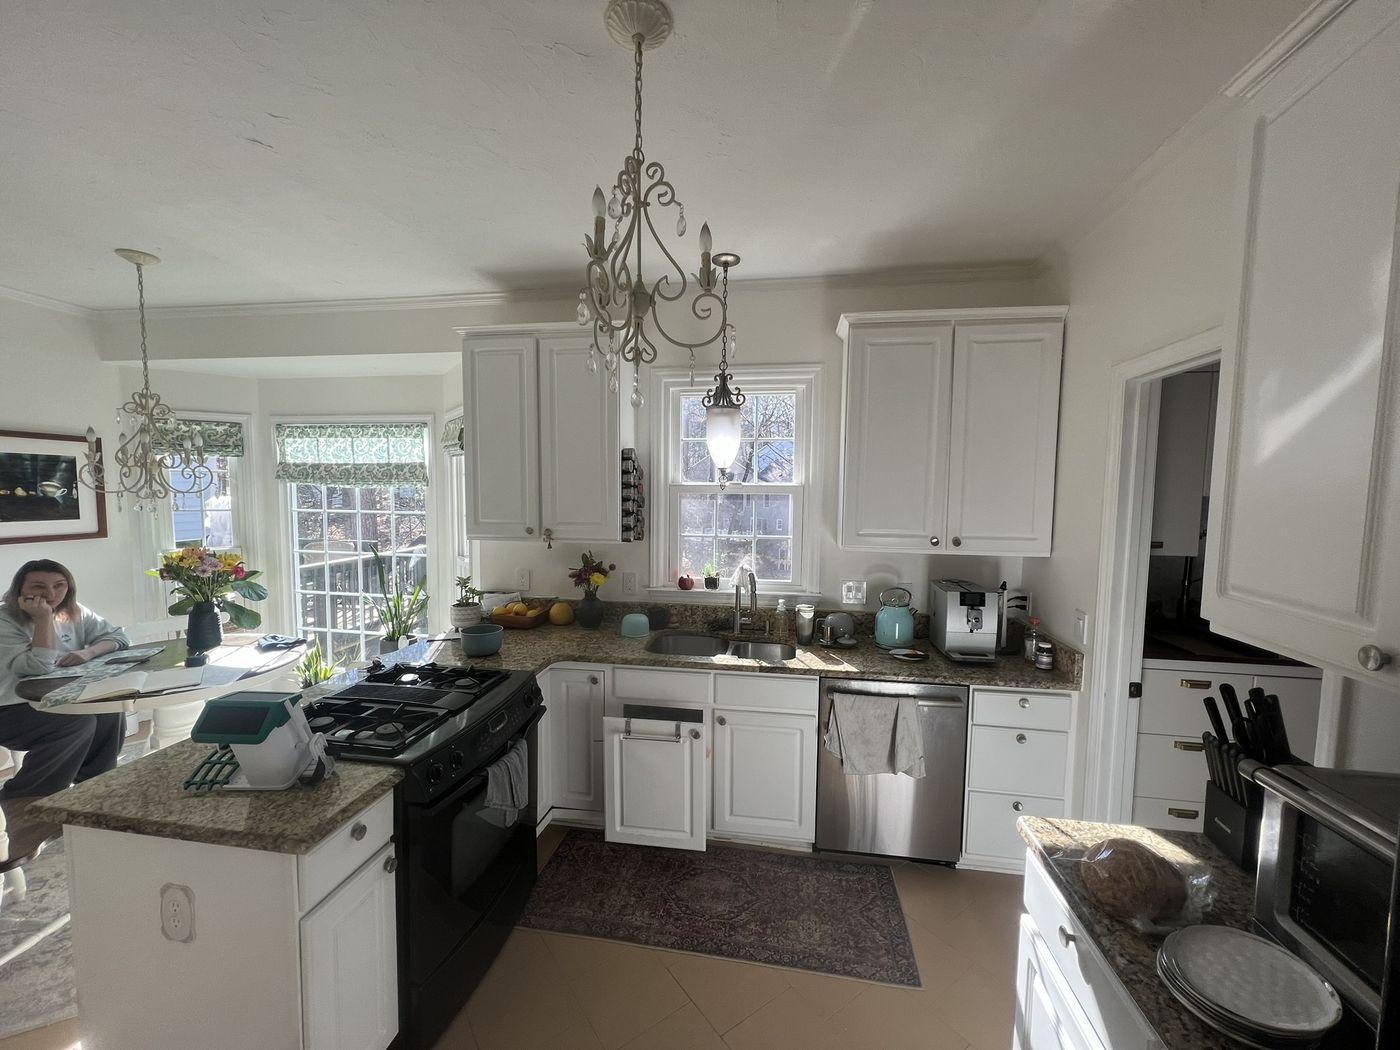
Before

The original kitchen documented before demolition began

After

The rebuilt kitchen with island, integrated appliances and dark cabinetry
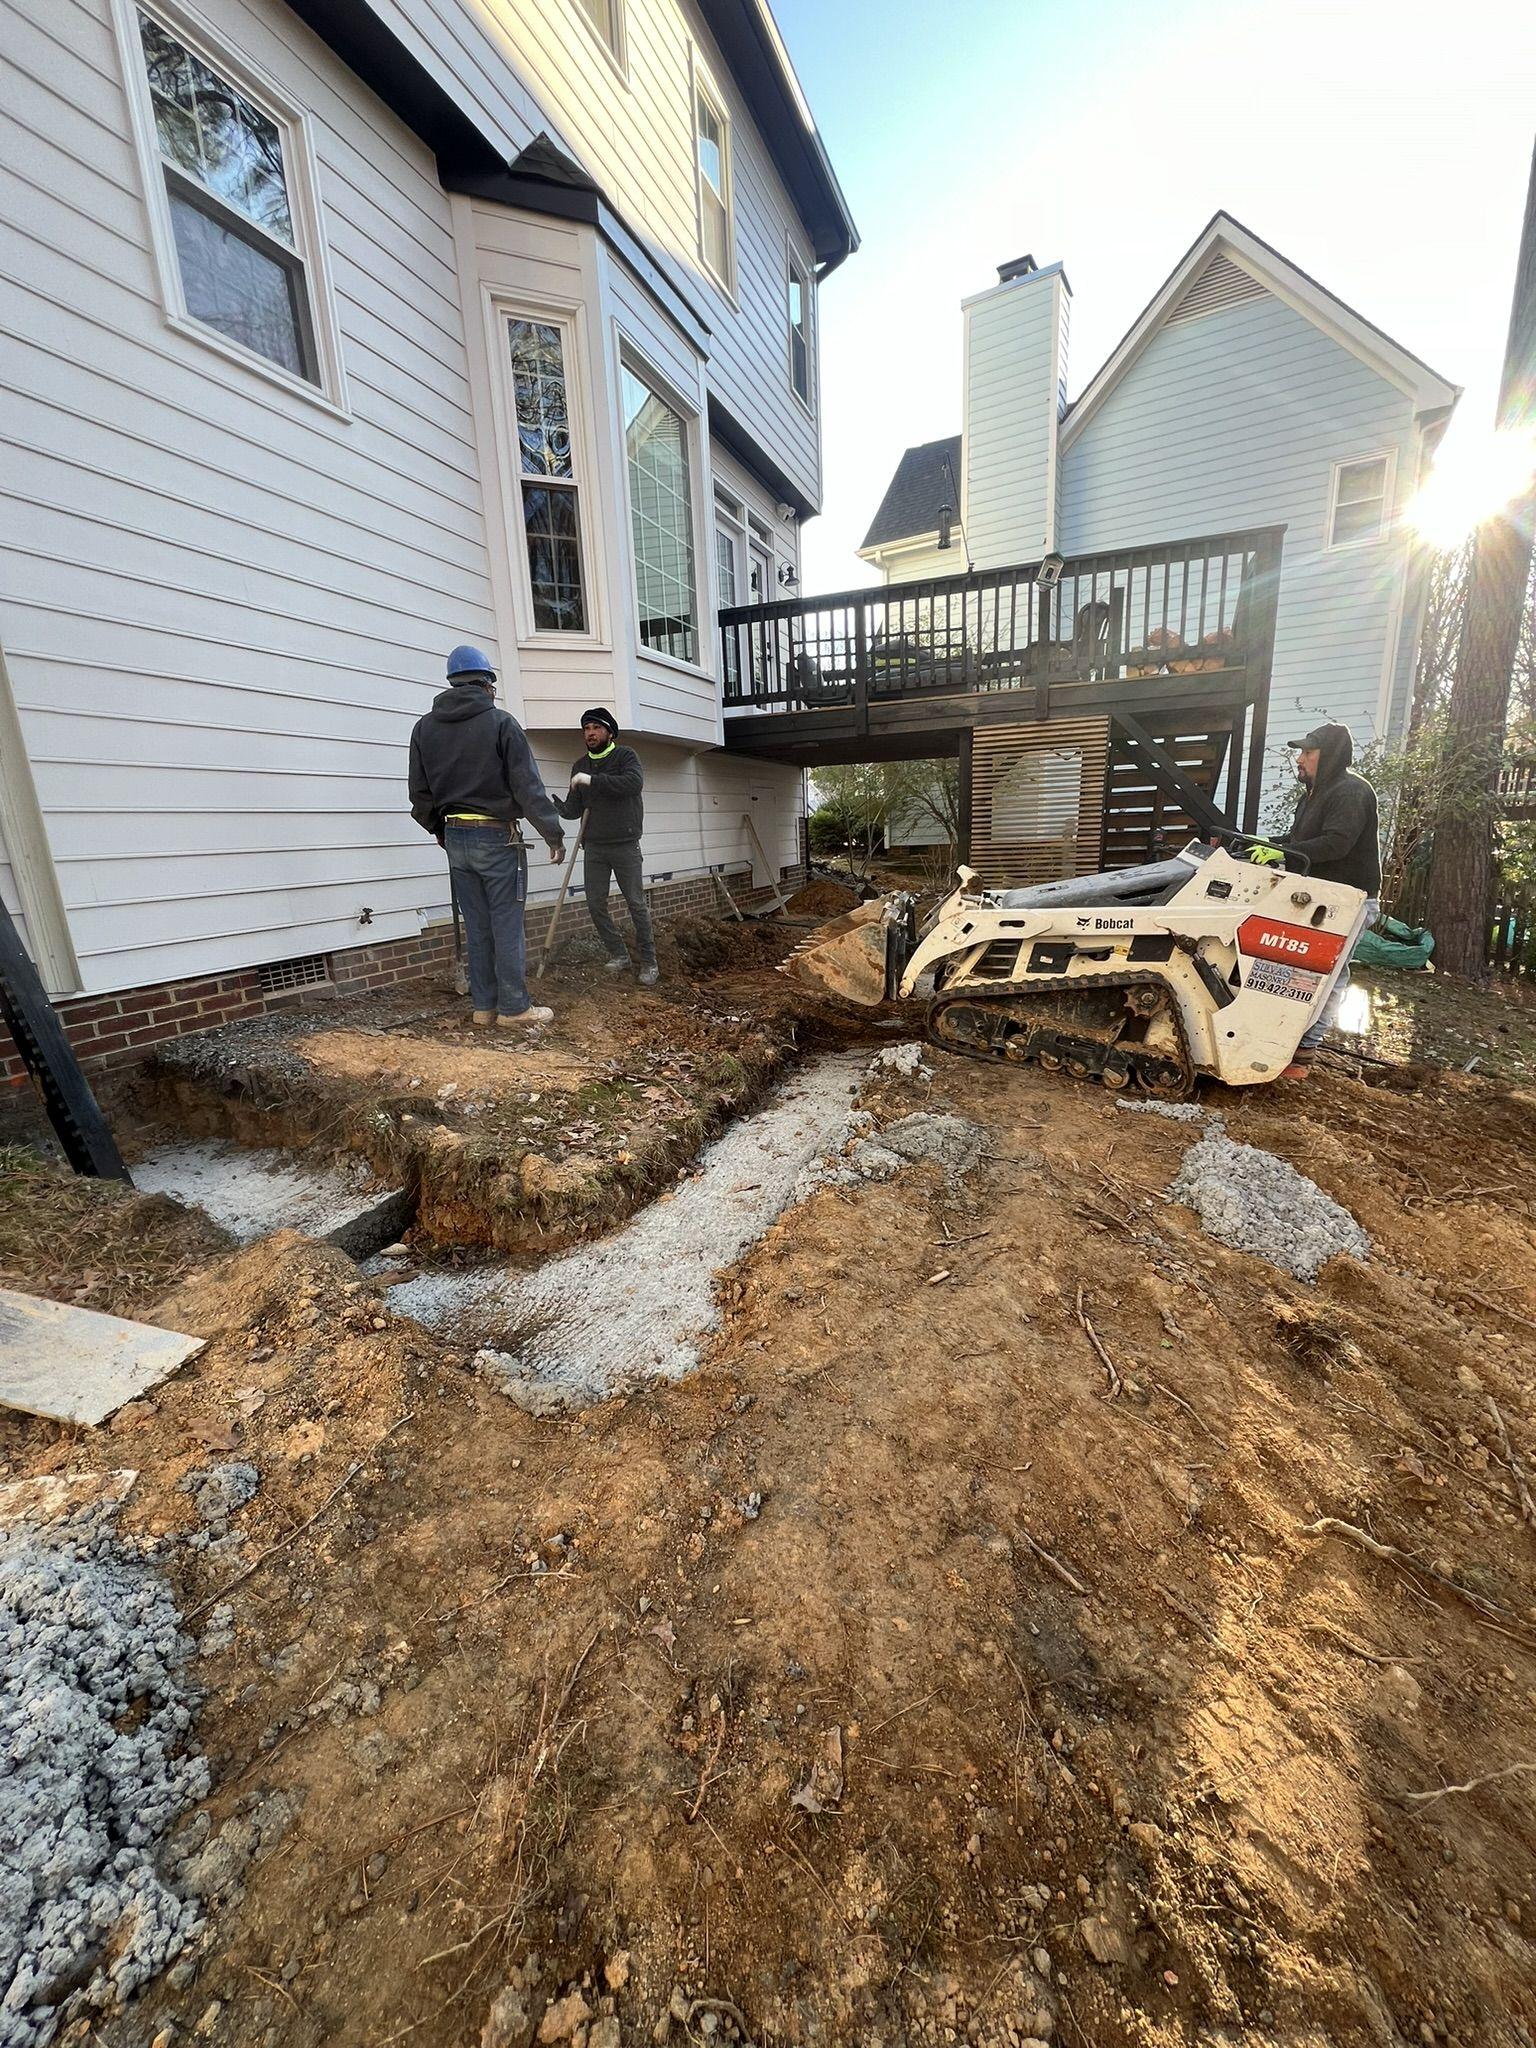
Excavation for the addition footings with a compact track loader working beside the house
Excavation & Footings
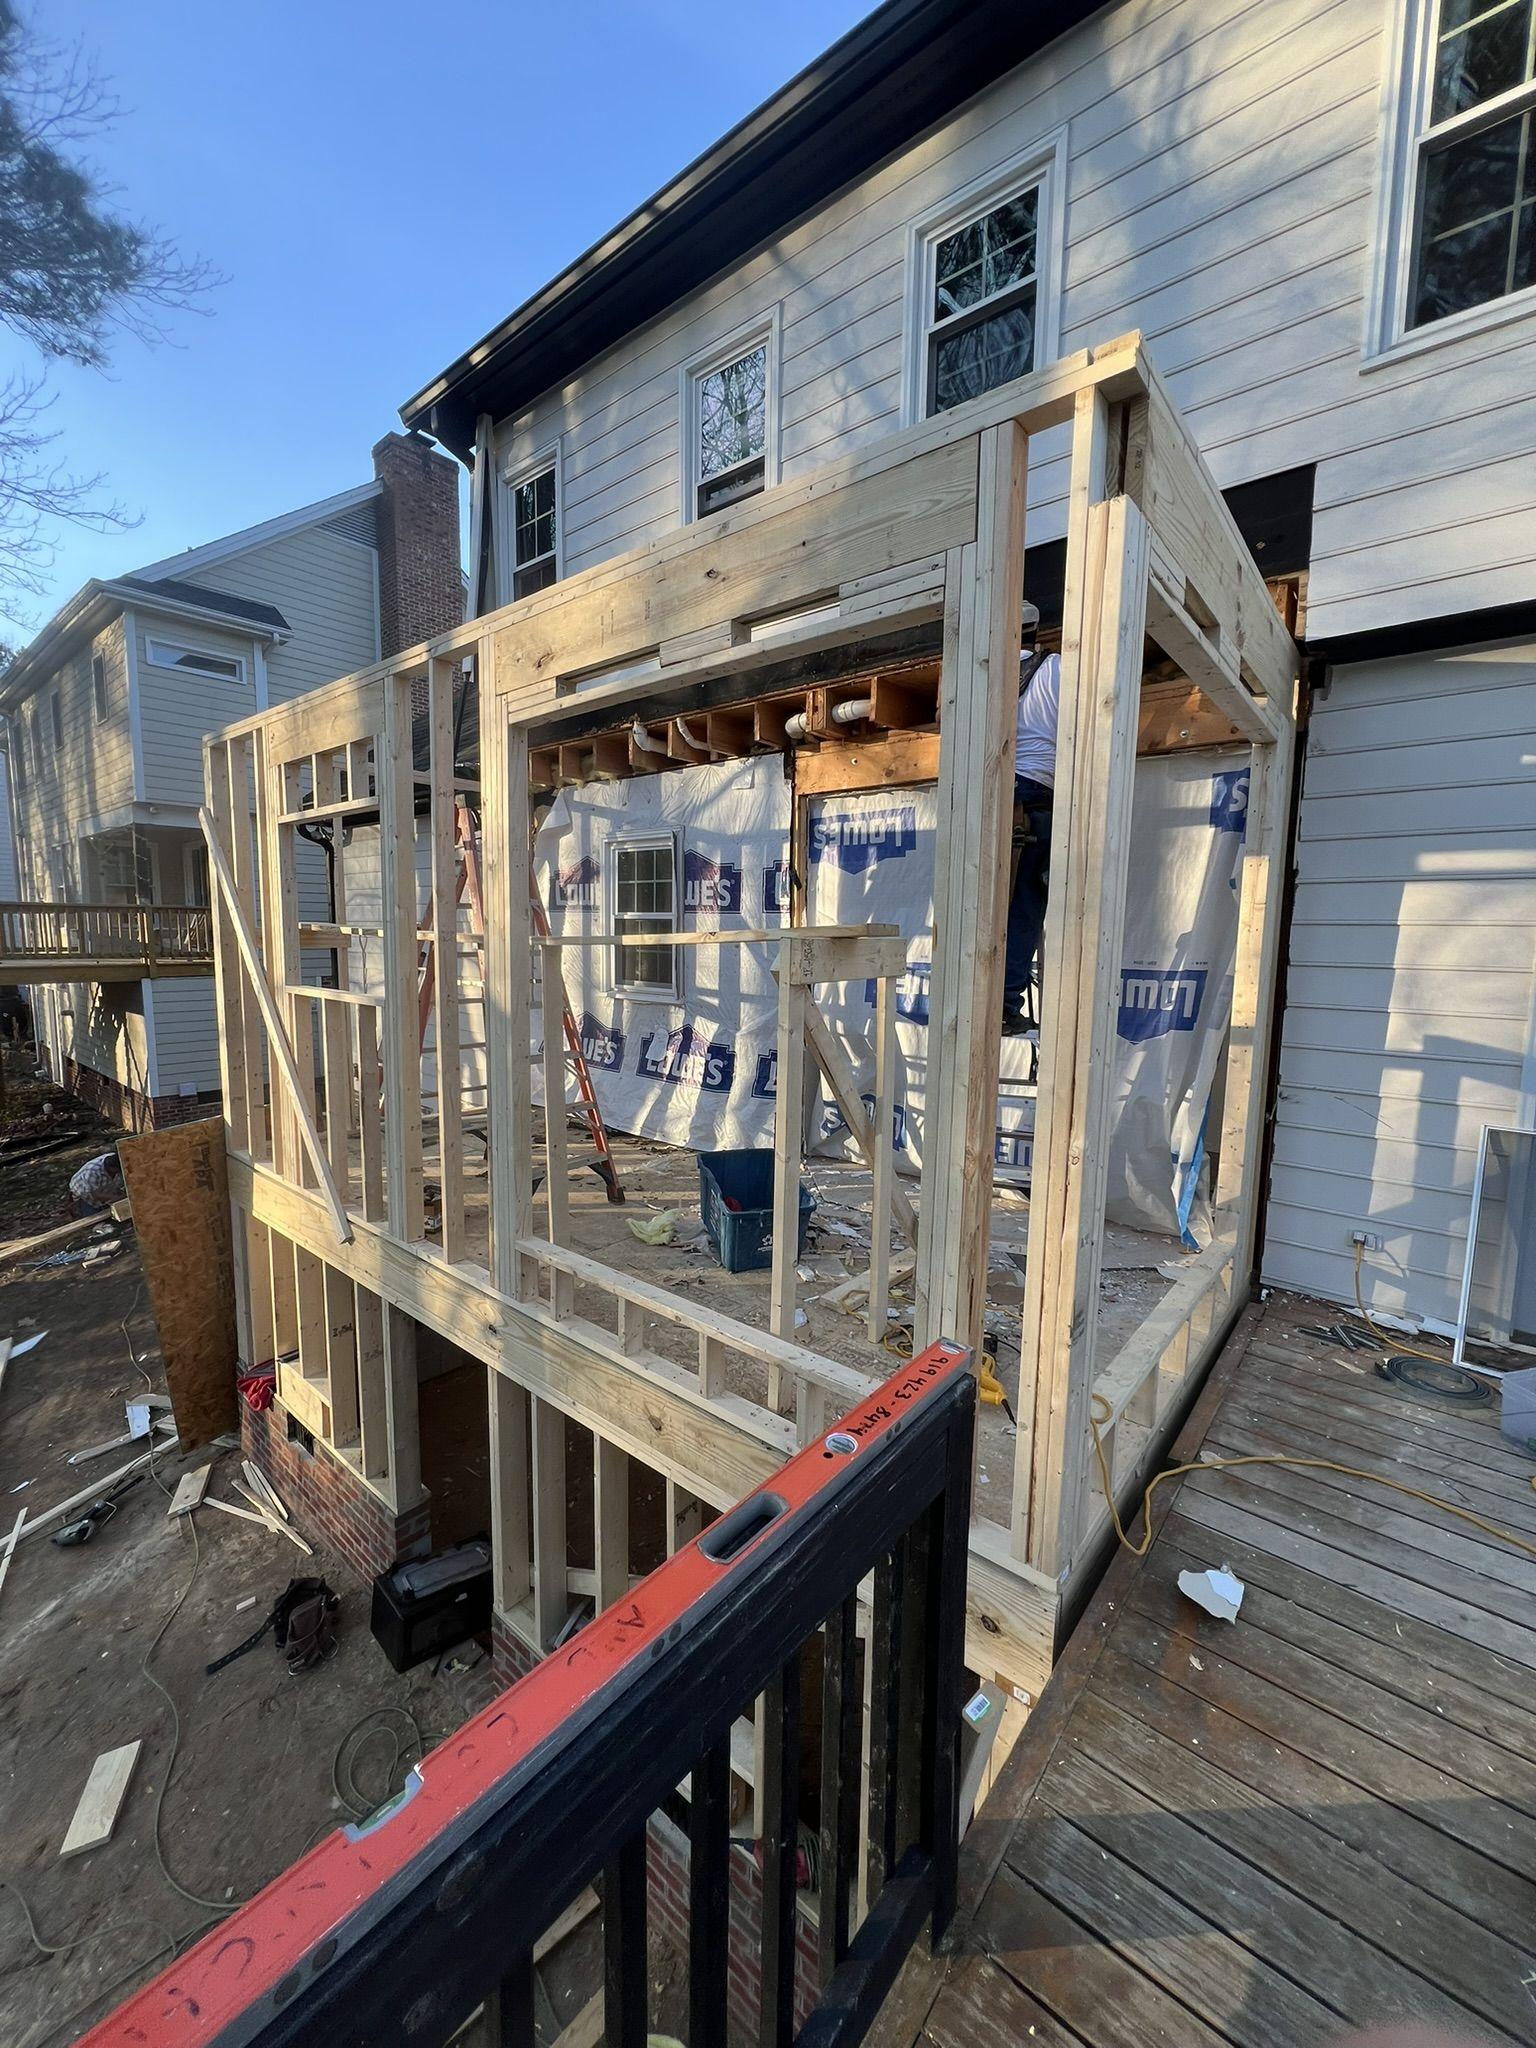
The addition framed in dimensional lumber and sheathed, tied into the existing rear wall
Structural Framing
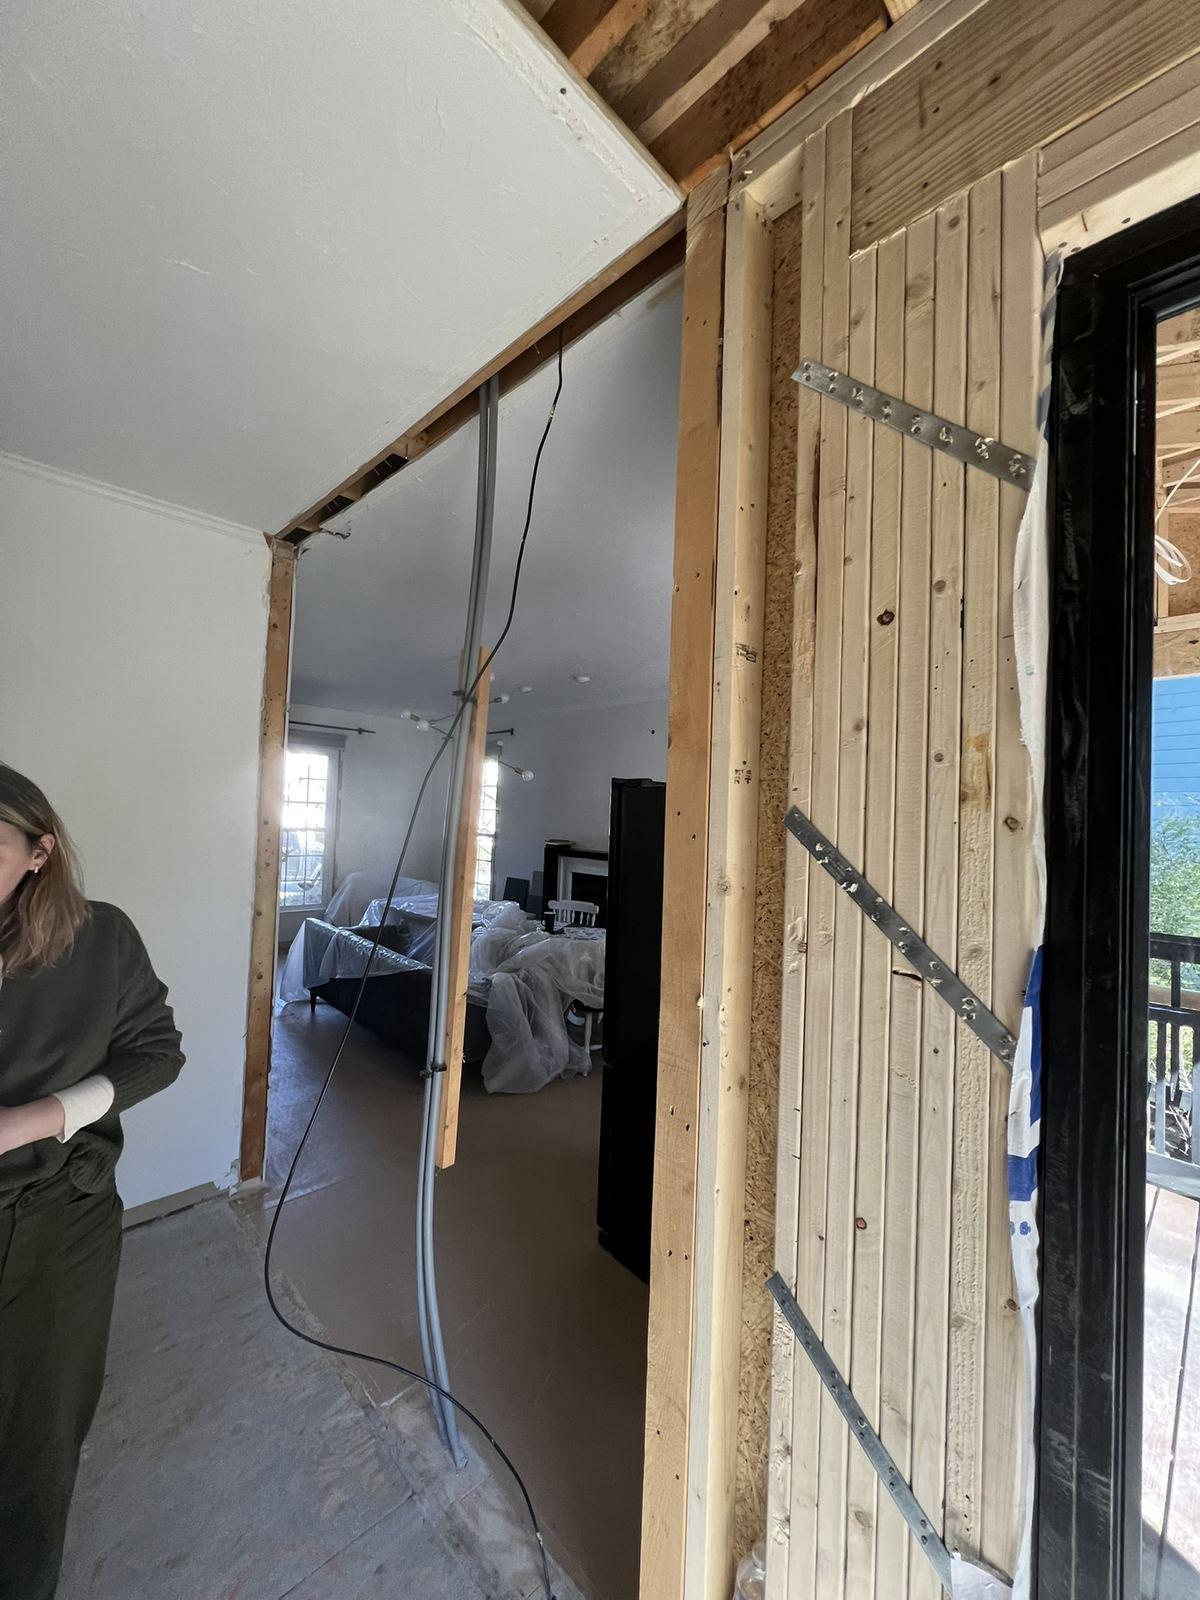
A load-bearing wall opened up with temporary shoring and a new header in place
Load-Bearing Opening
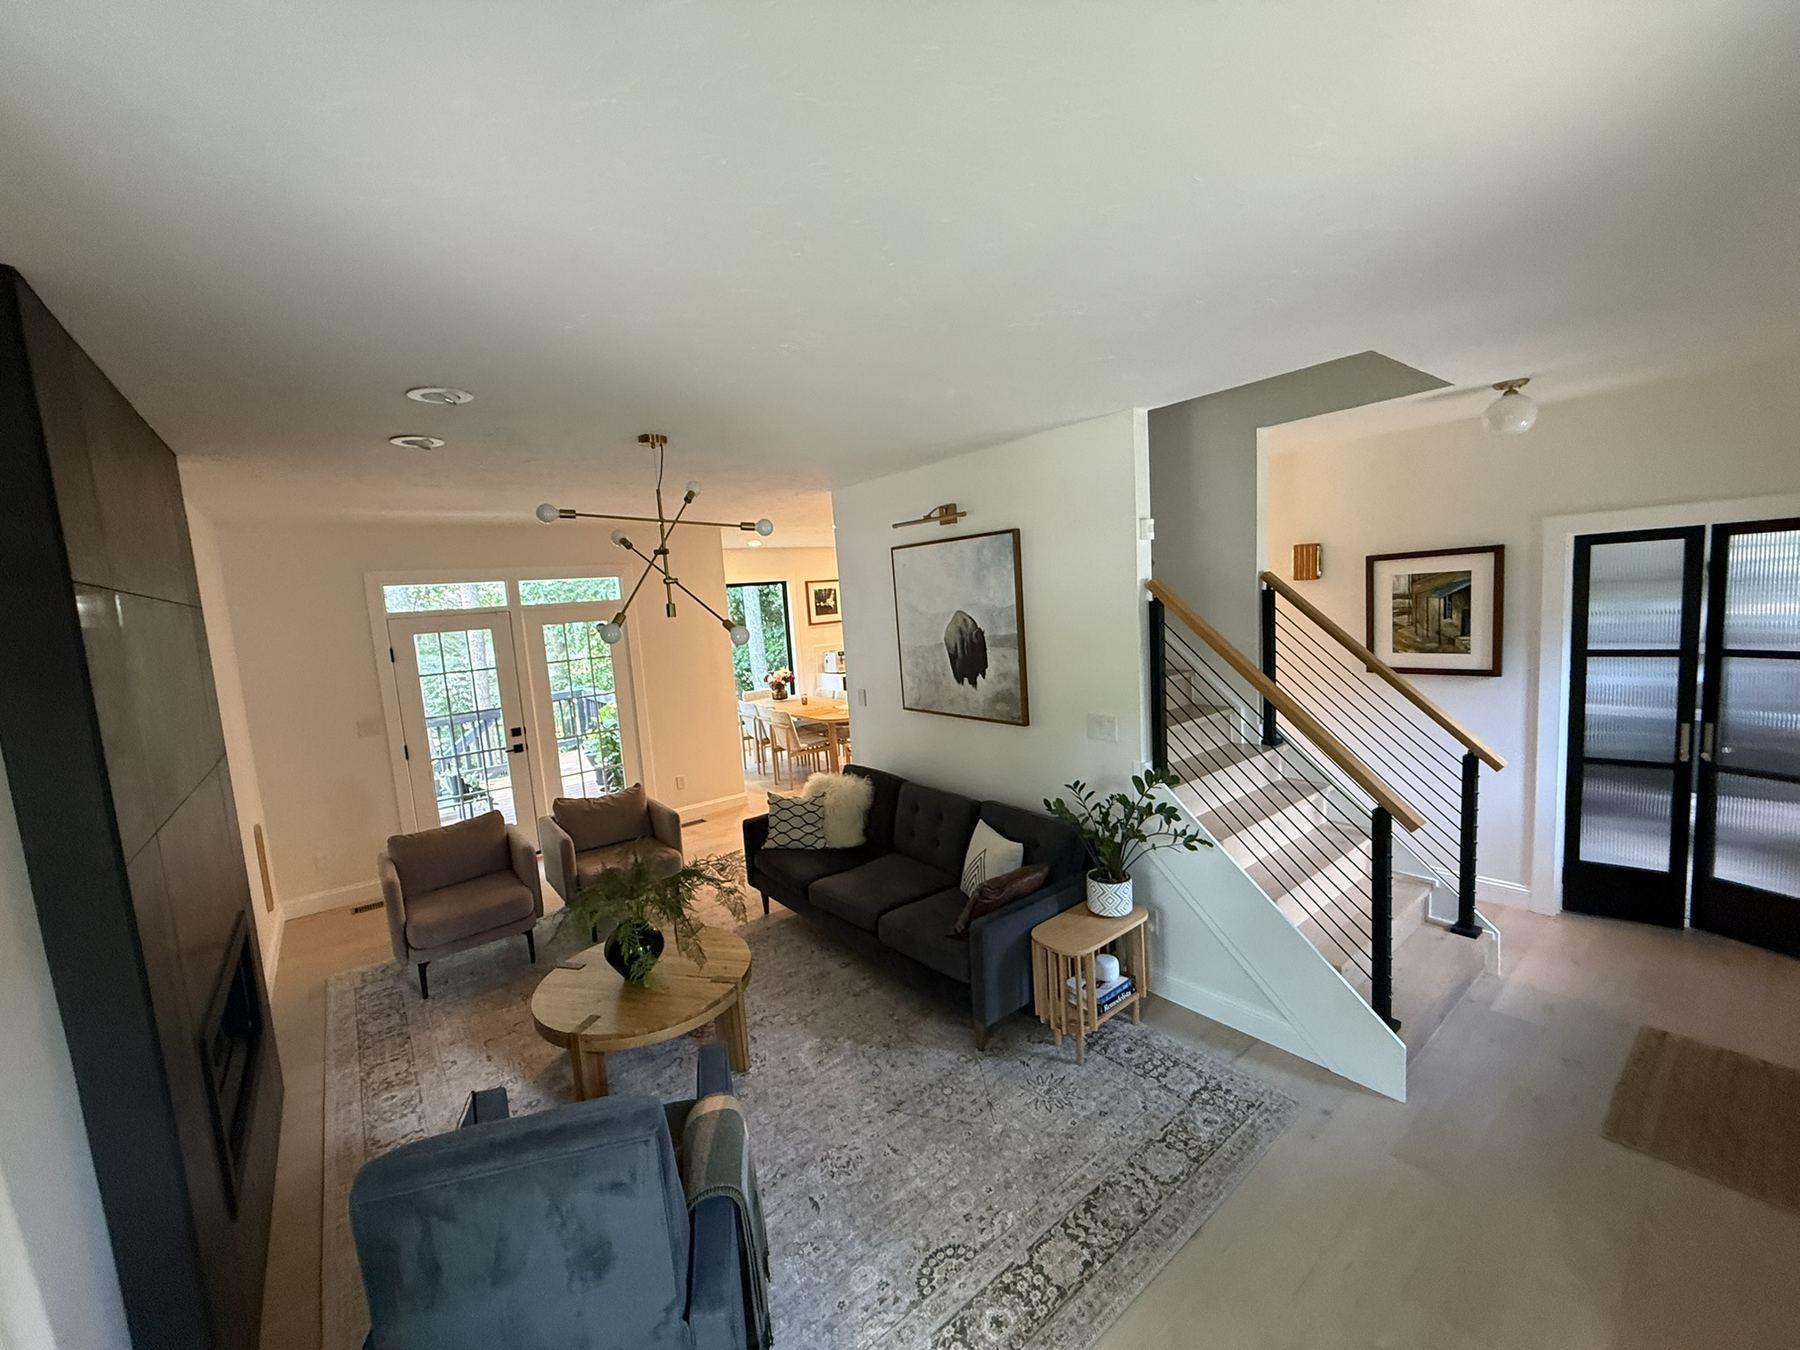
Completed living area with open staircase, cable railing and black-framed doors
Living Area
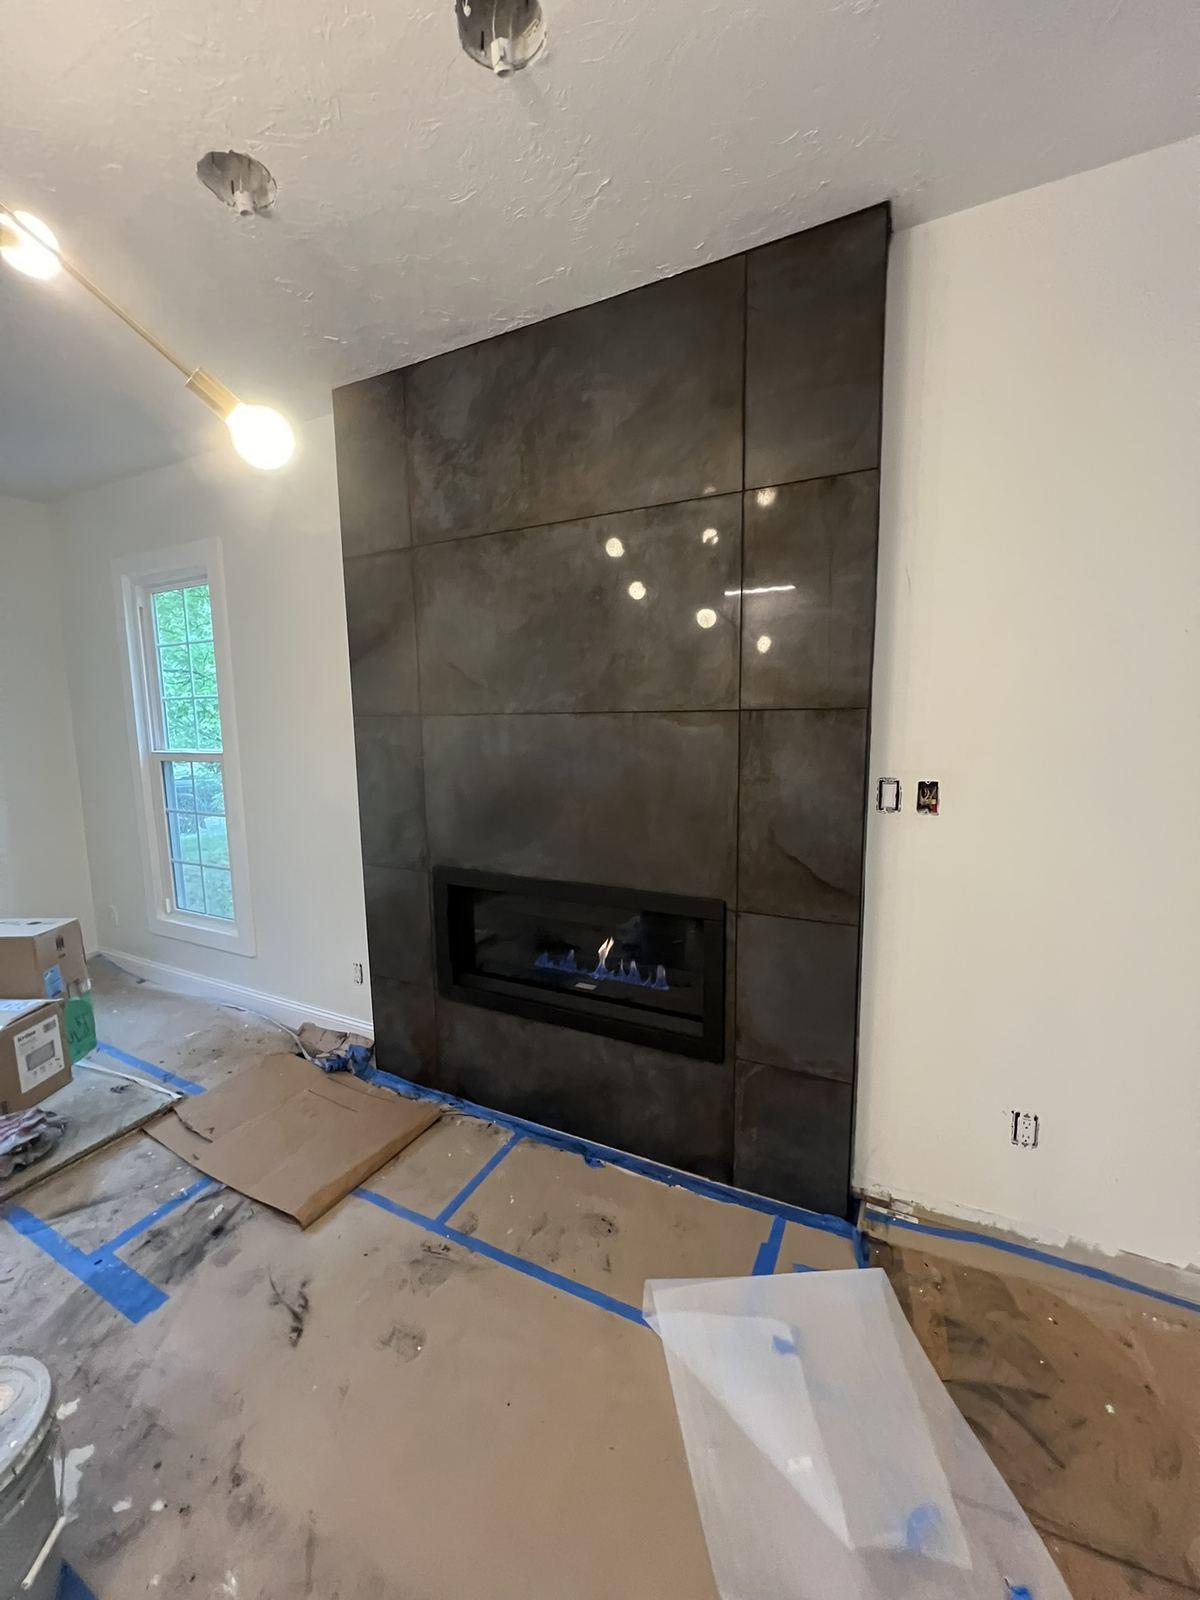
Finished full-height tiled fireplace surround with a linear gas insert
Fireplace Surround

02

Miroslav Sunroom

A fully glazed, conditioned sunroom built on a new slab and tied into the existing roofline. Framed, insulated, glazed and finished in place, with skylights set into the vaulted ceiling.

Type
Sunroom Addition
Sector
Residential
Scope
  • Slab & site preparation
  • Vaulted framing & roof tie-in
  • Glazing & exterior doors
  • Insulation & skylights
  • Interior finish
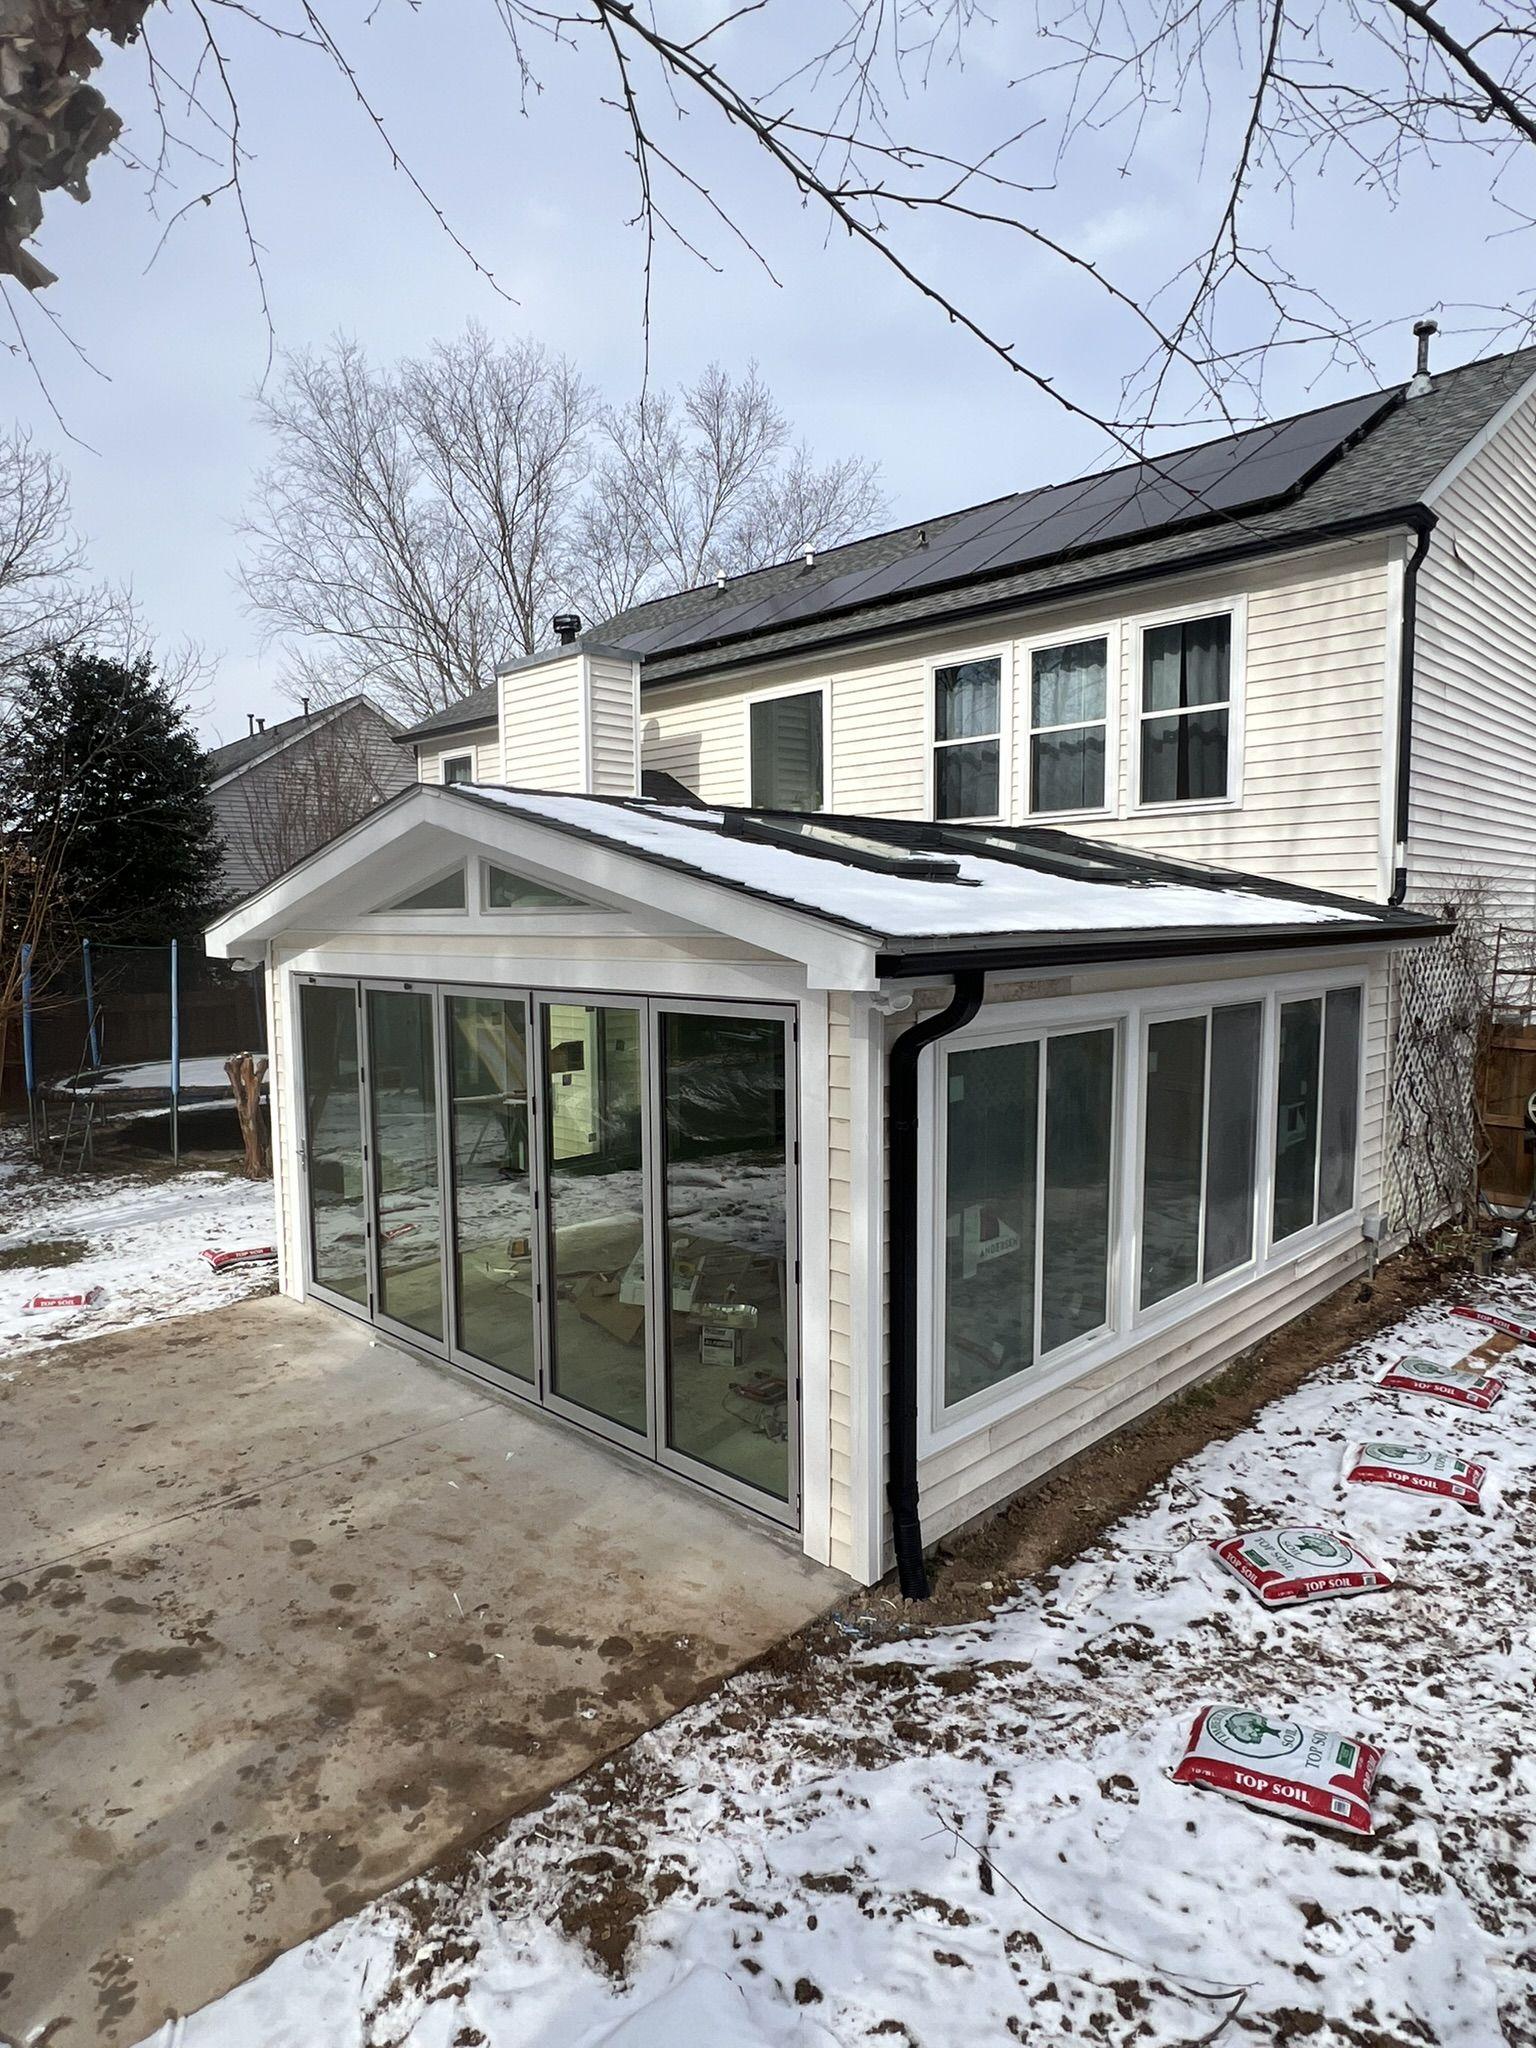
Completed glazed sunroom addition with a gabled roof on the rear of a two-storey home in winter
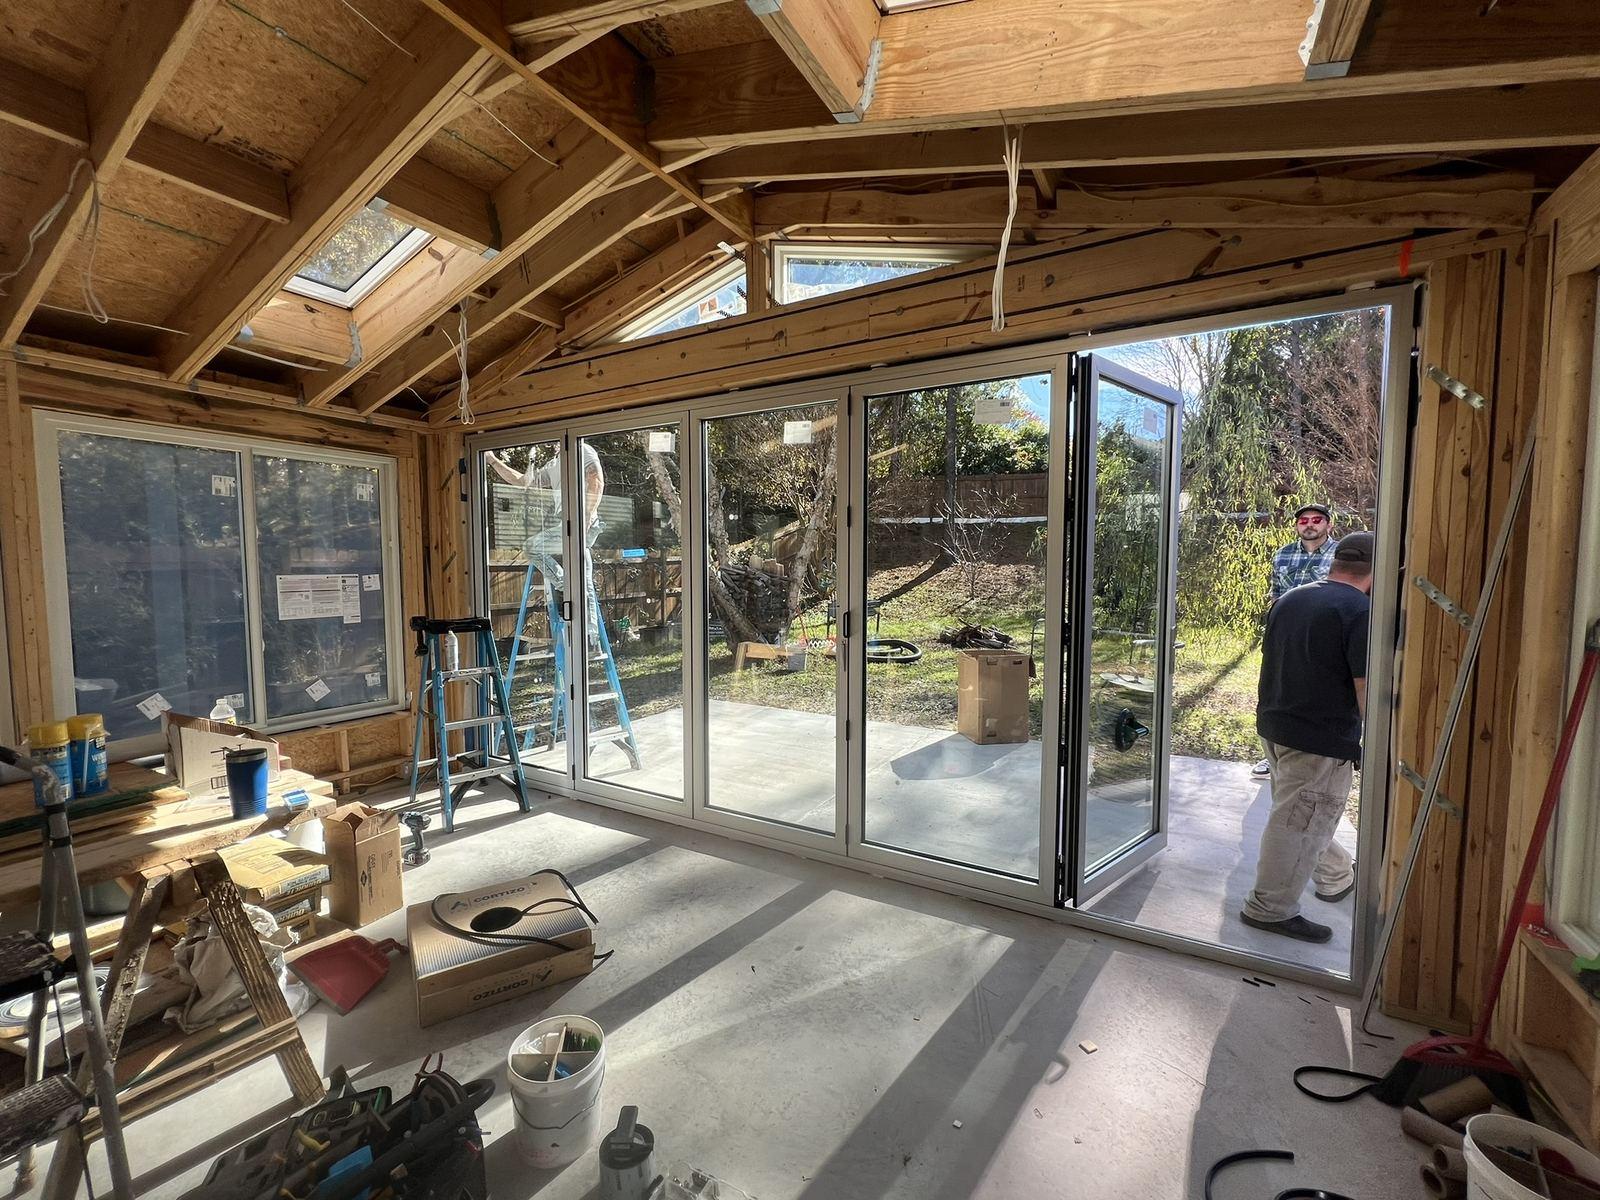
The sunroom mid-construction with exposed vaulted framing, skylights and installed glazing
Vaulted Framing & Glazing
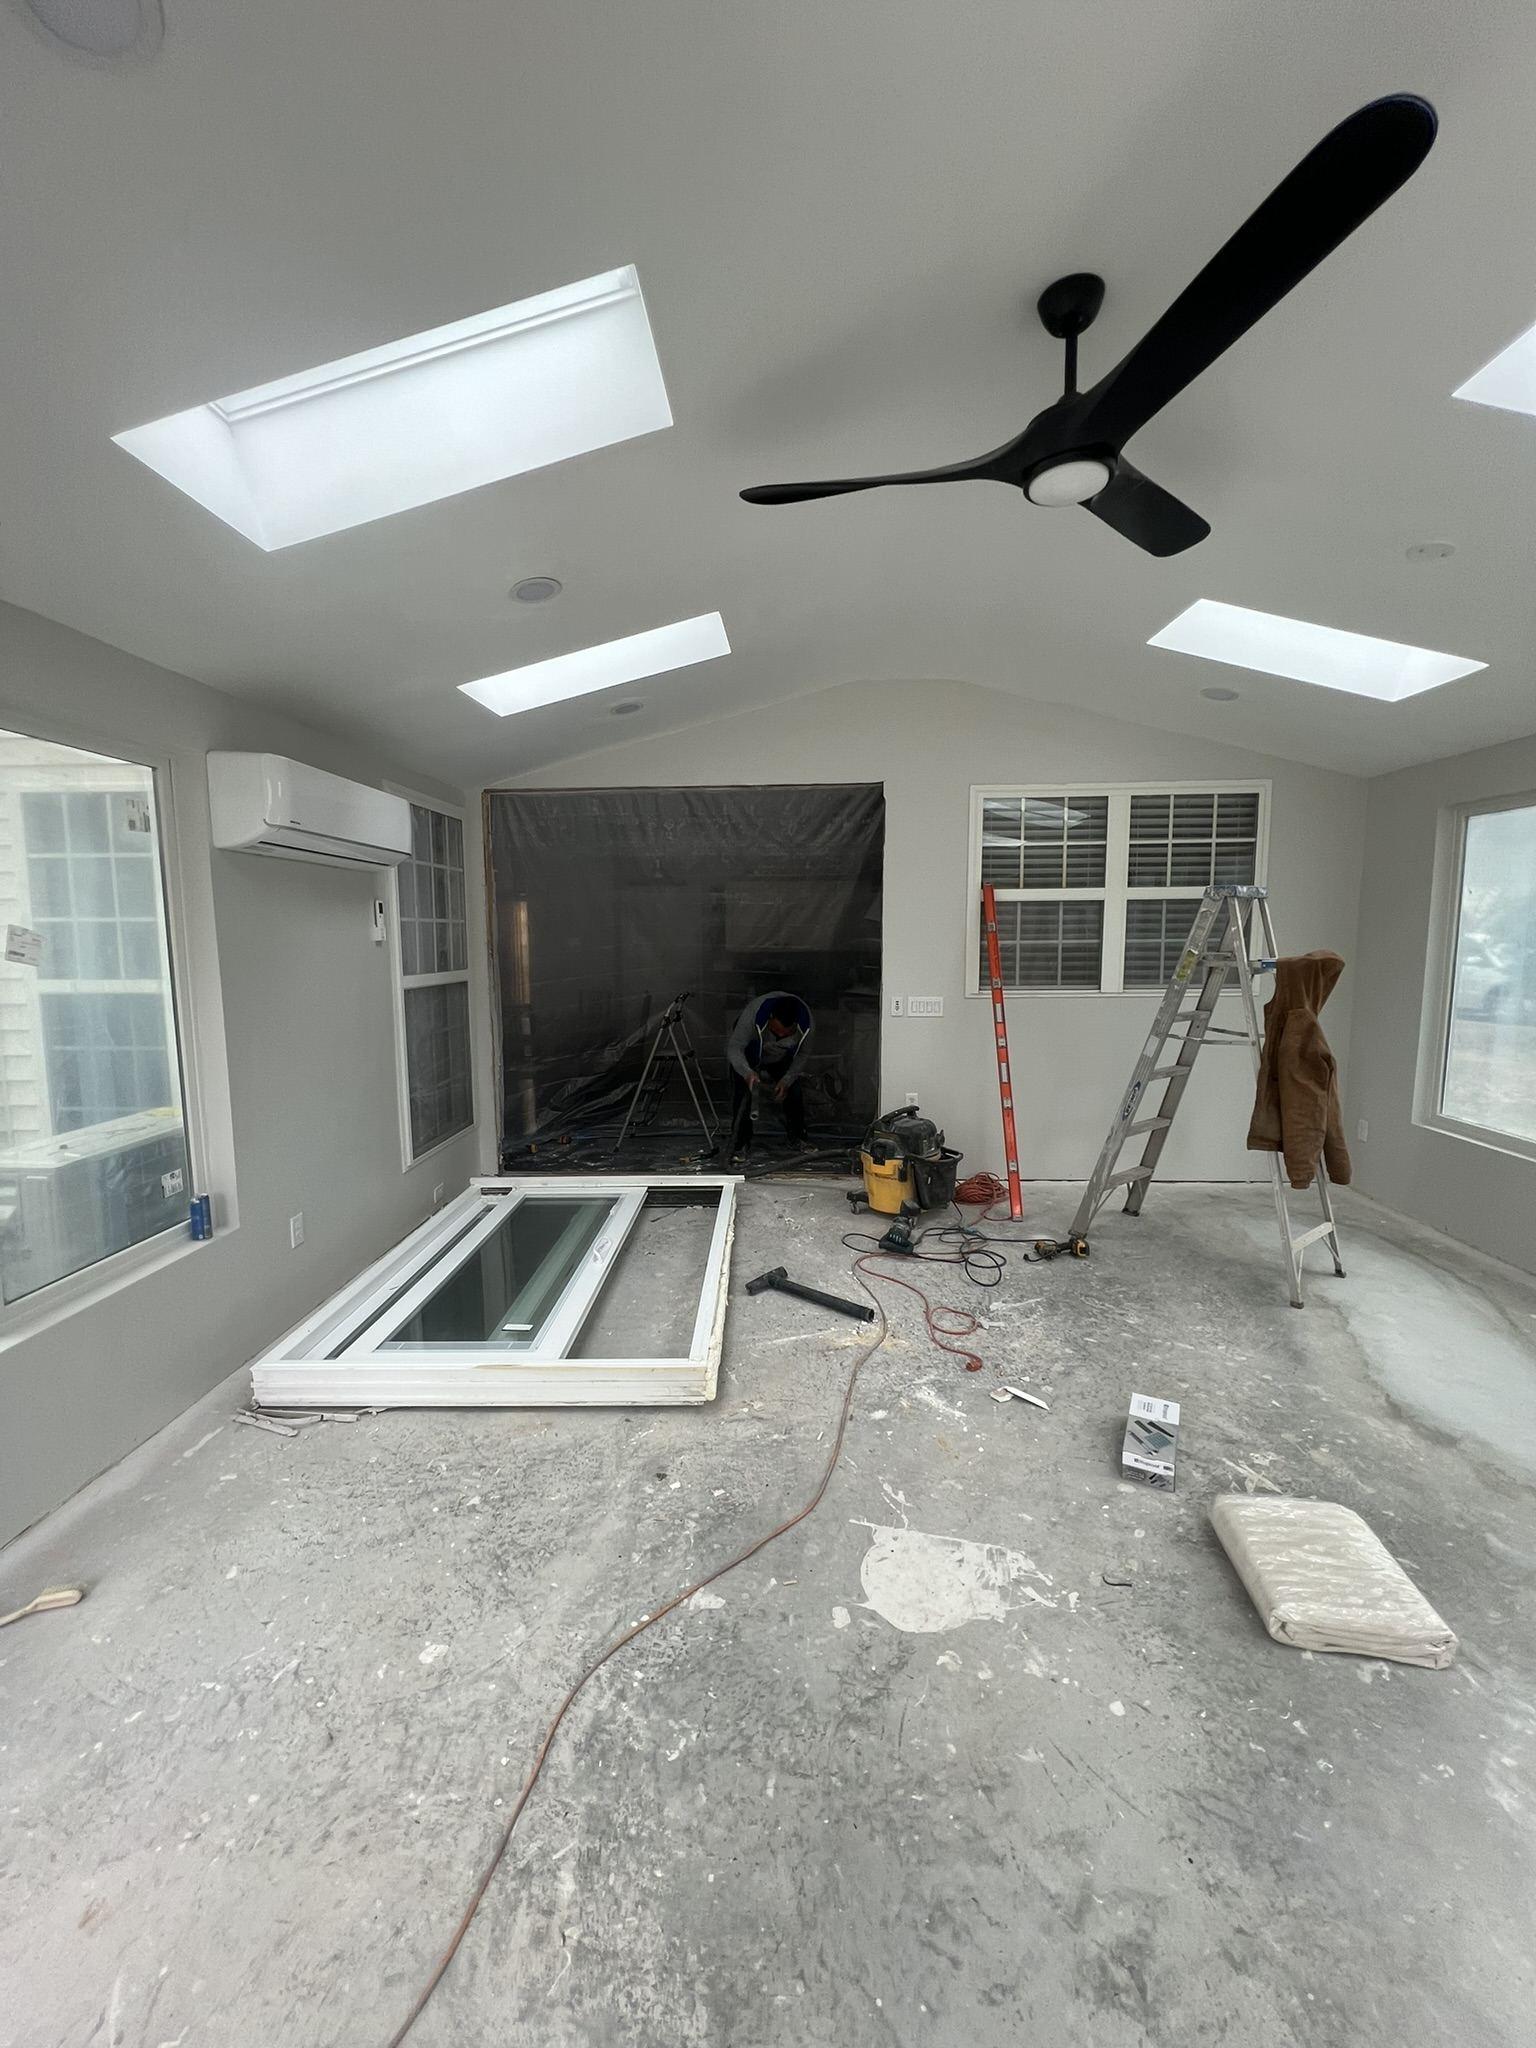
Sunroom interior during late-stage construction with the vaulted ceiling, skylights and heat pump installed, a glazed unit yet to be set and the slab not yet finished
Interior Construction

03

Teresa Storm Damage Restoration

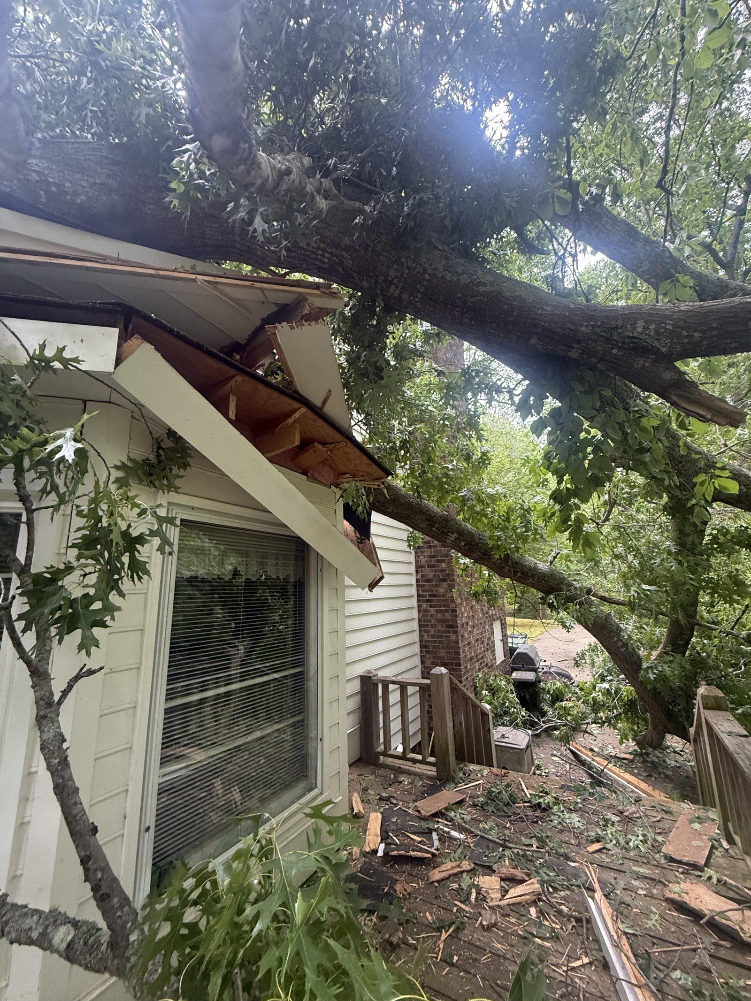
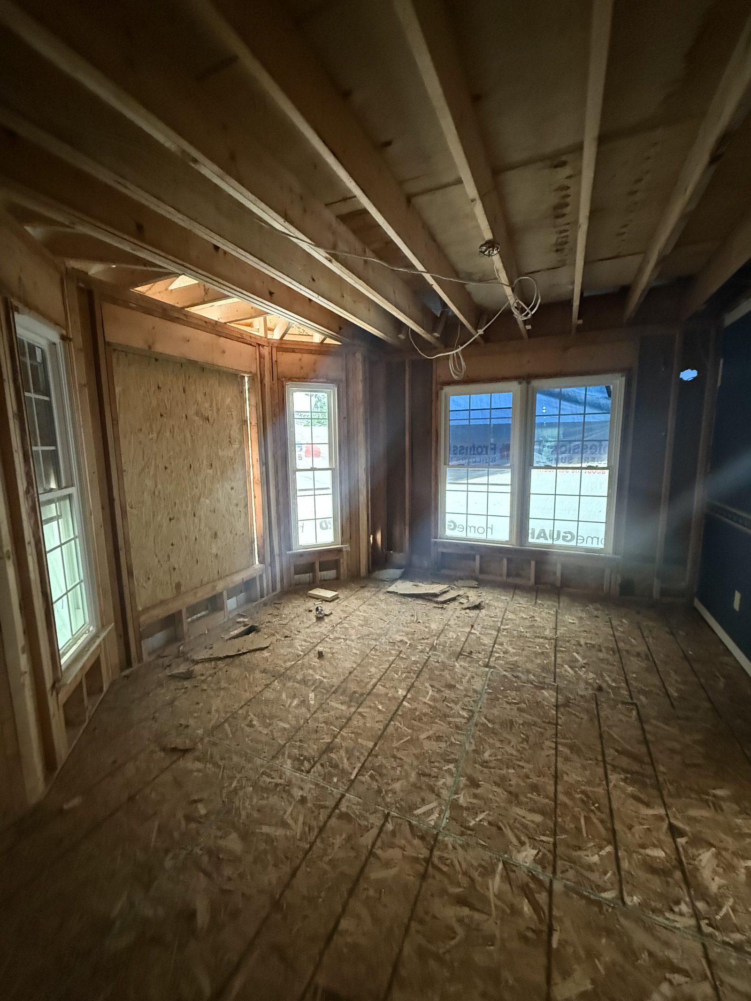
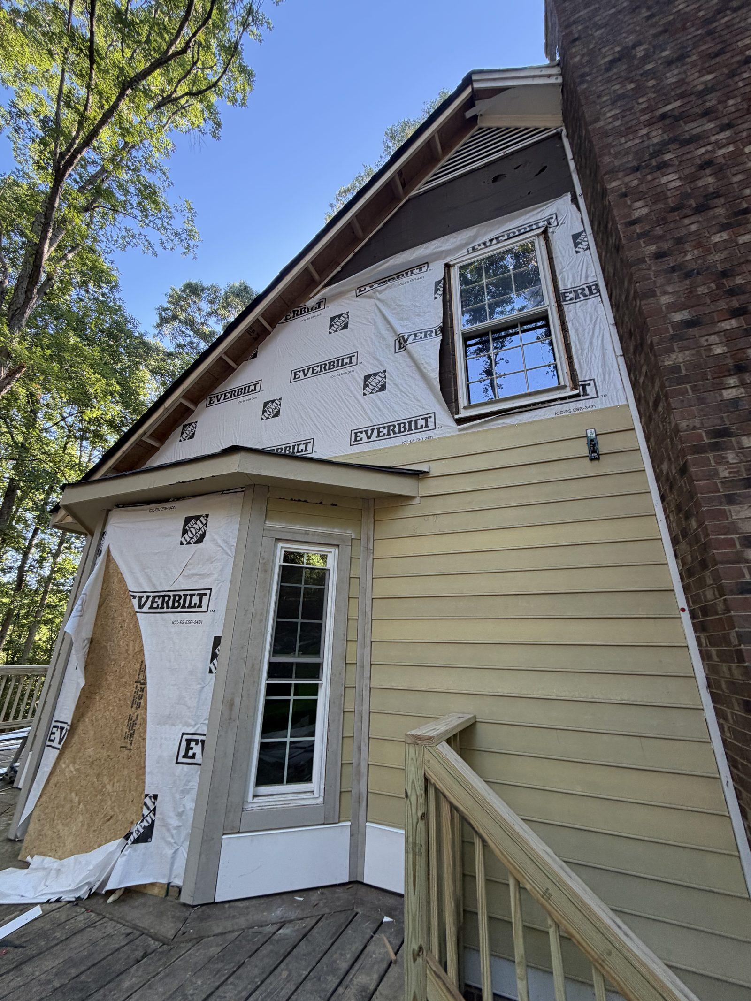
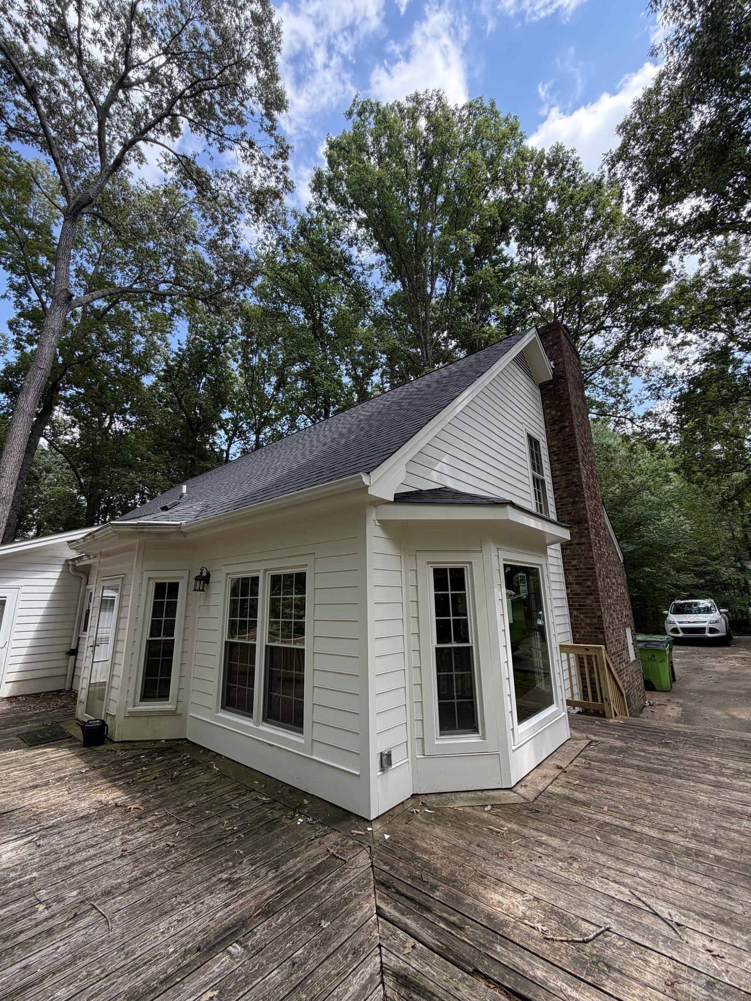
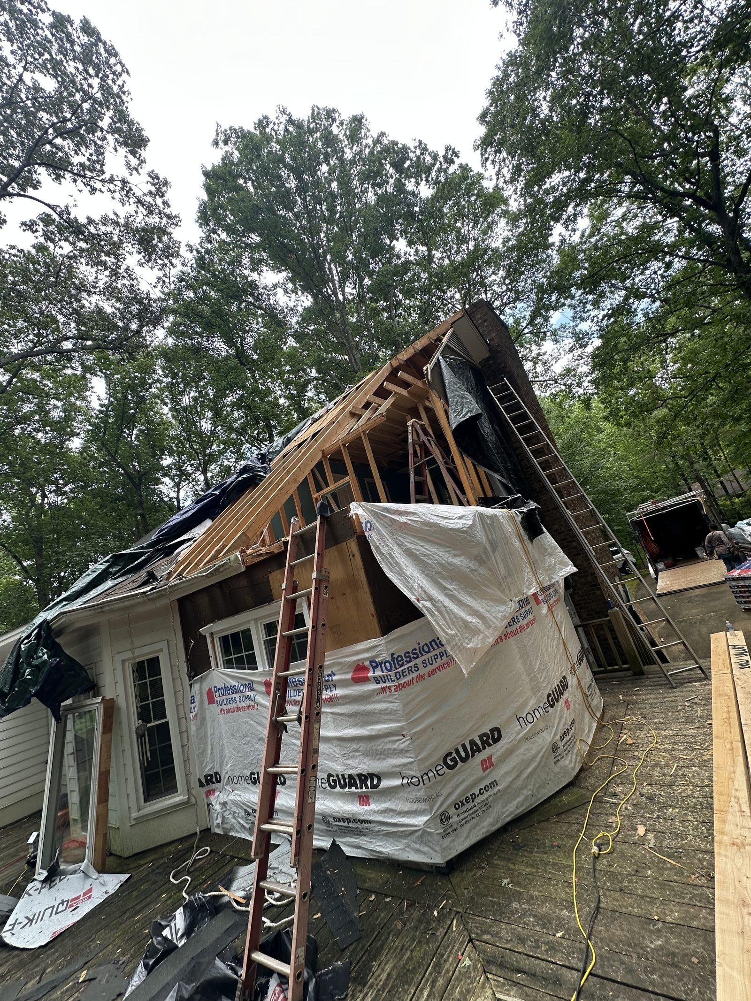
A storm brought a mature tree down across the rear of the house, breaking through the roof structure and bringing the ceilings down in the rooms below. The damage was taken back to sound framing, then re-framed, sheathed, wrapped and re-roofed. New windows and siding went on outside; inside, ceilings, walls, trim and floors were rebuilt, and the rear deck and stairs were replaced.

Type
Storm Damage Restoration
Sector
Residential
Scope
  • Damaged structure removal
  • Roof & wall re-framing
  • Sheathing, housewrap & windows
  • Siding & roof replacement
  • Interior rebuild & finishes
  • Deck & stair rebuild
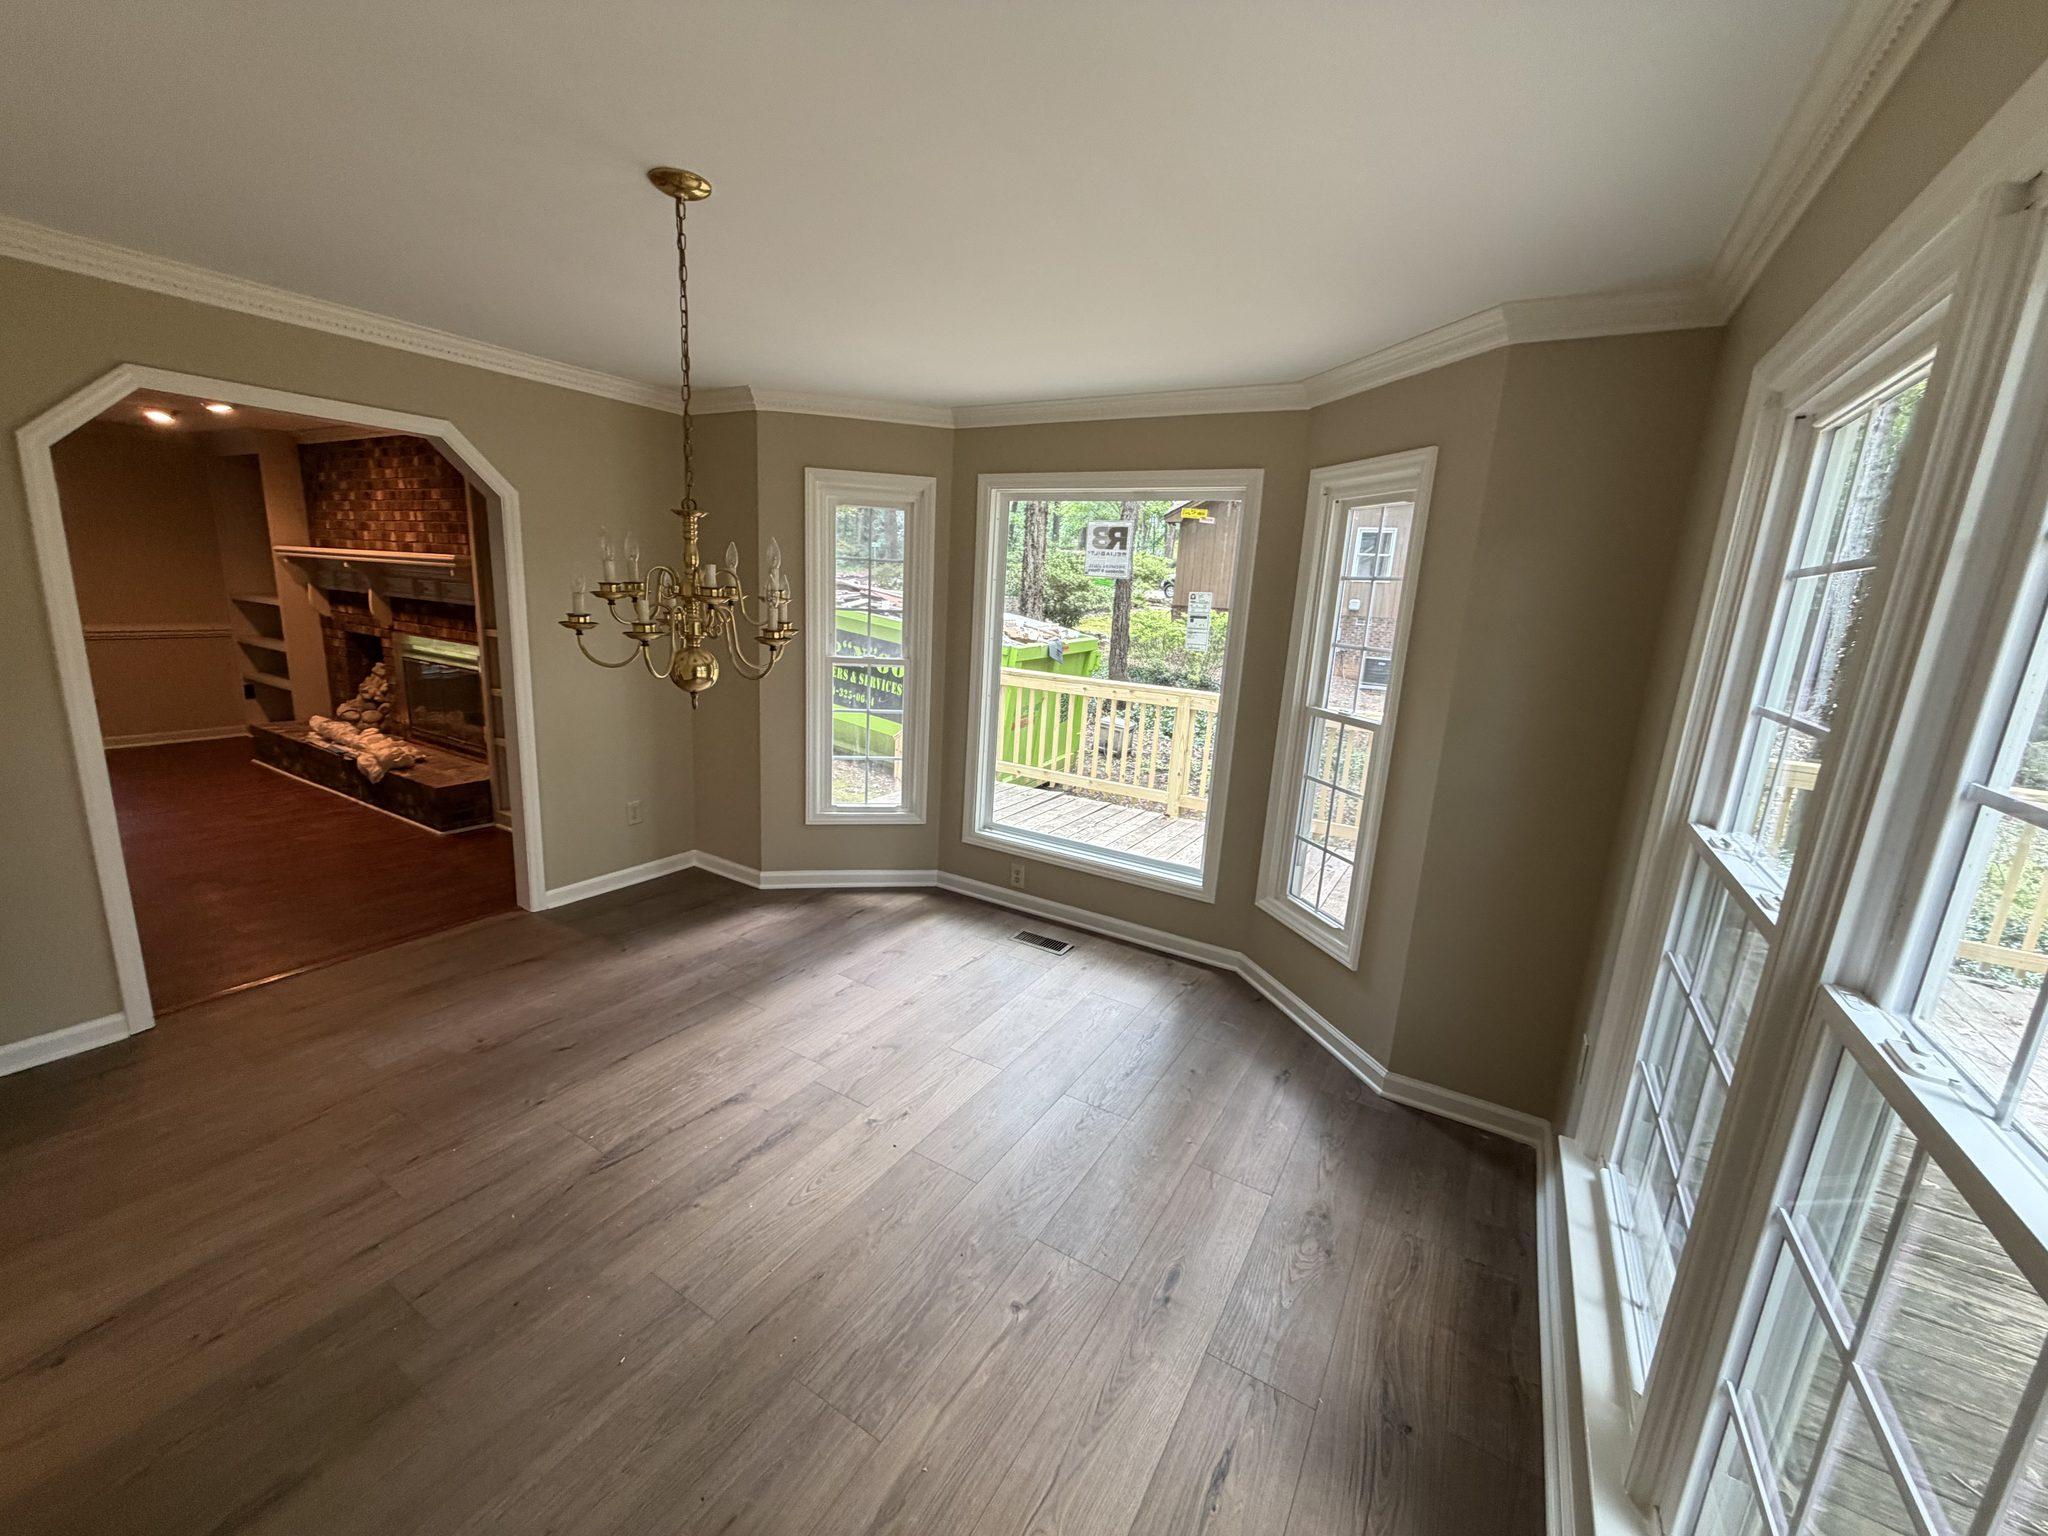
The rebuilt dining room finished with smooth ceilings, crown molding, fresh paint and new plank flooring

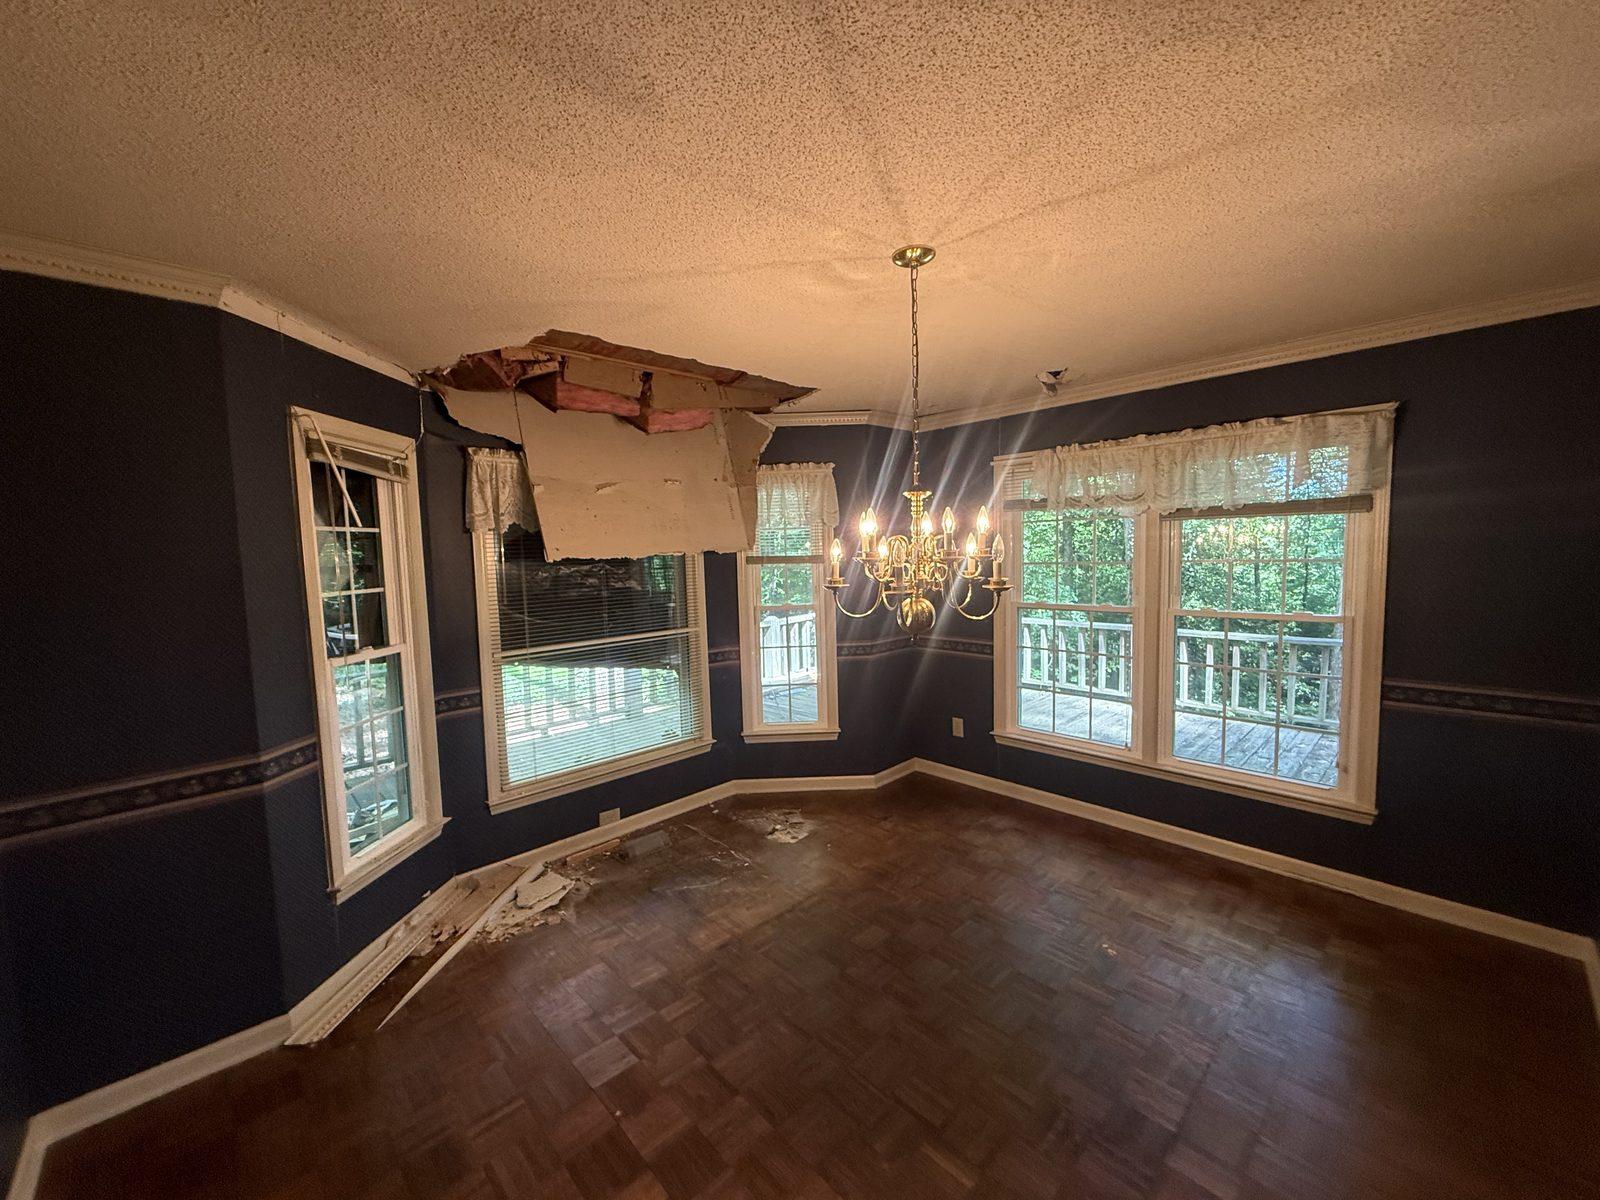
Before

The dining room after the impact, with the ceiling torn open to the insulation above and debris across the parquet floor

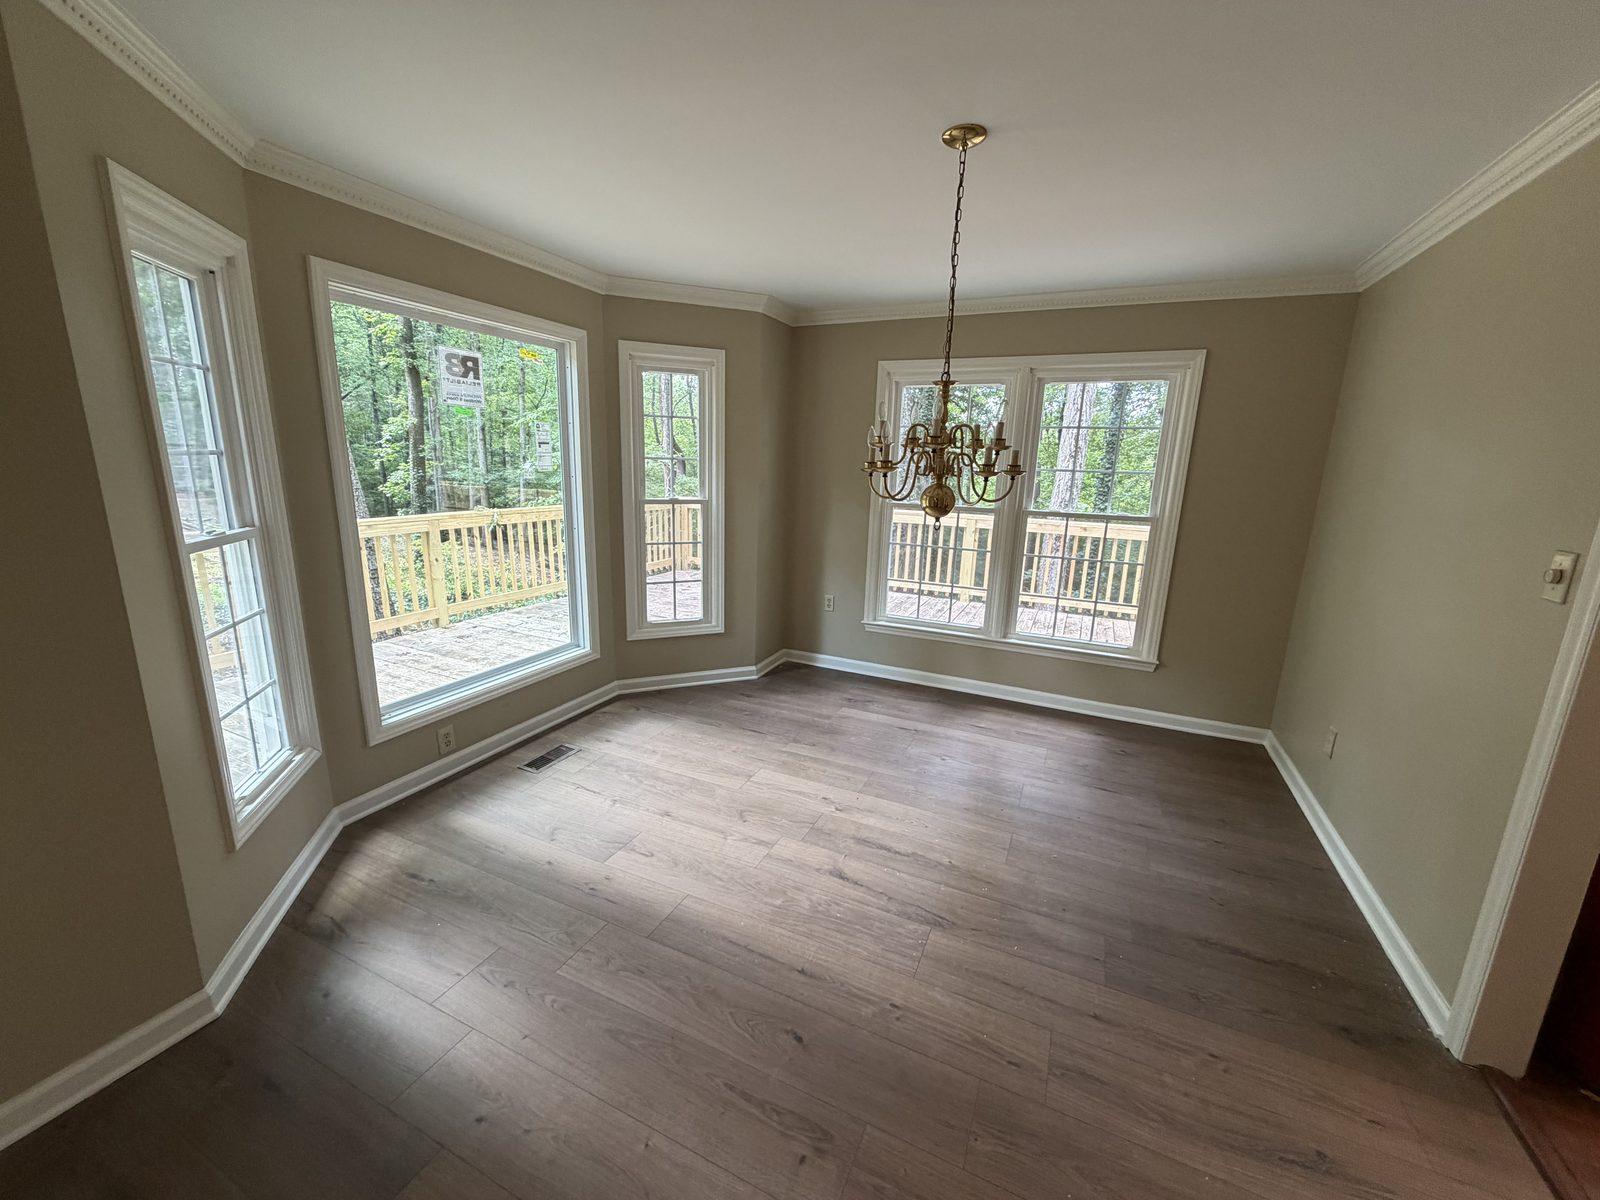
After

The same dining room rebuilt, with new windows in the bay, a smooth ceiling, new crown molding and plank flooring
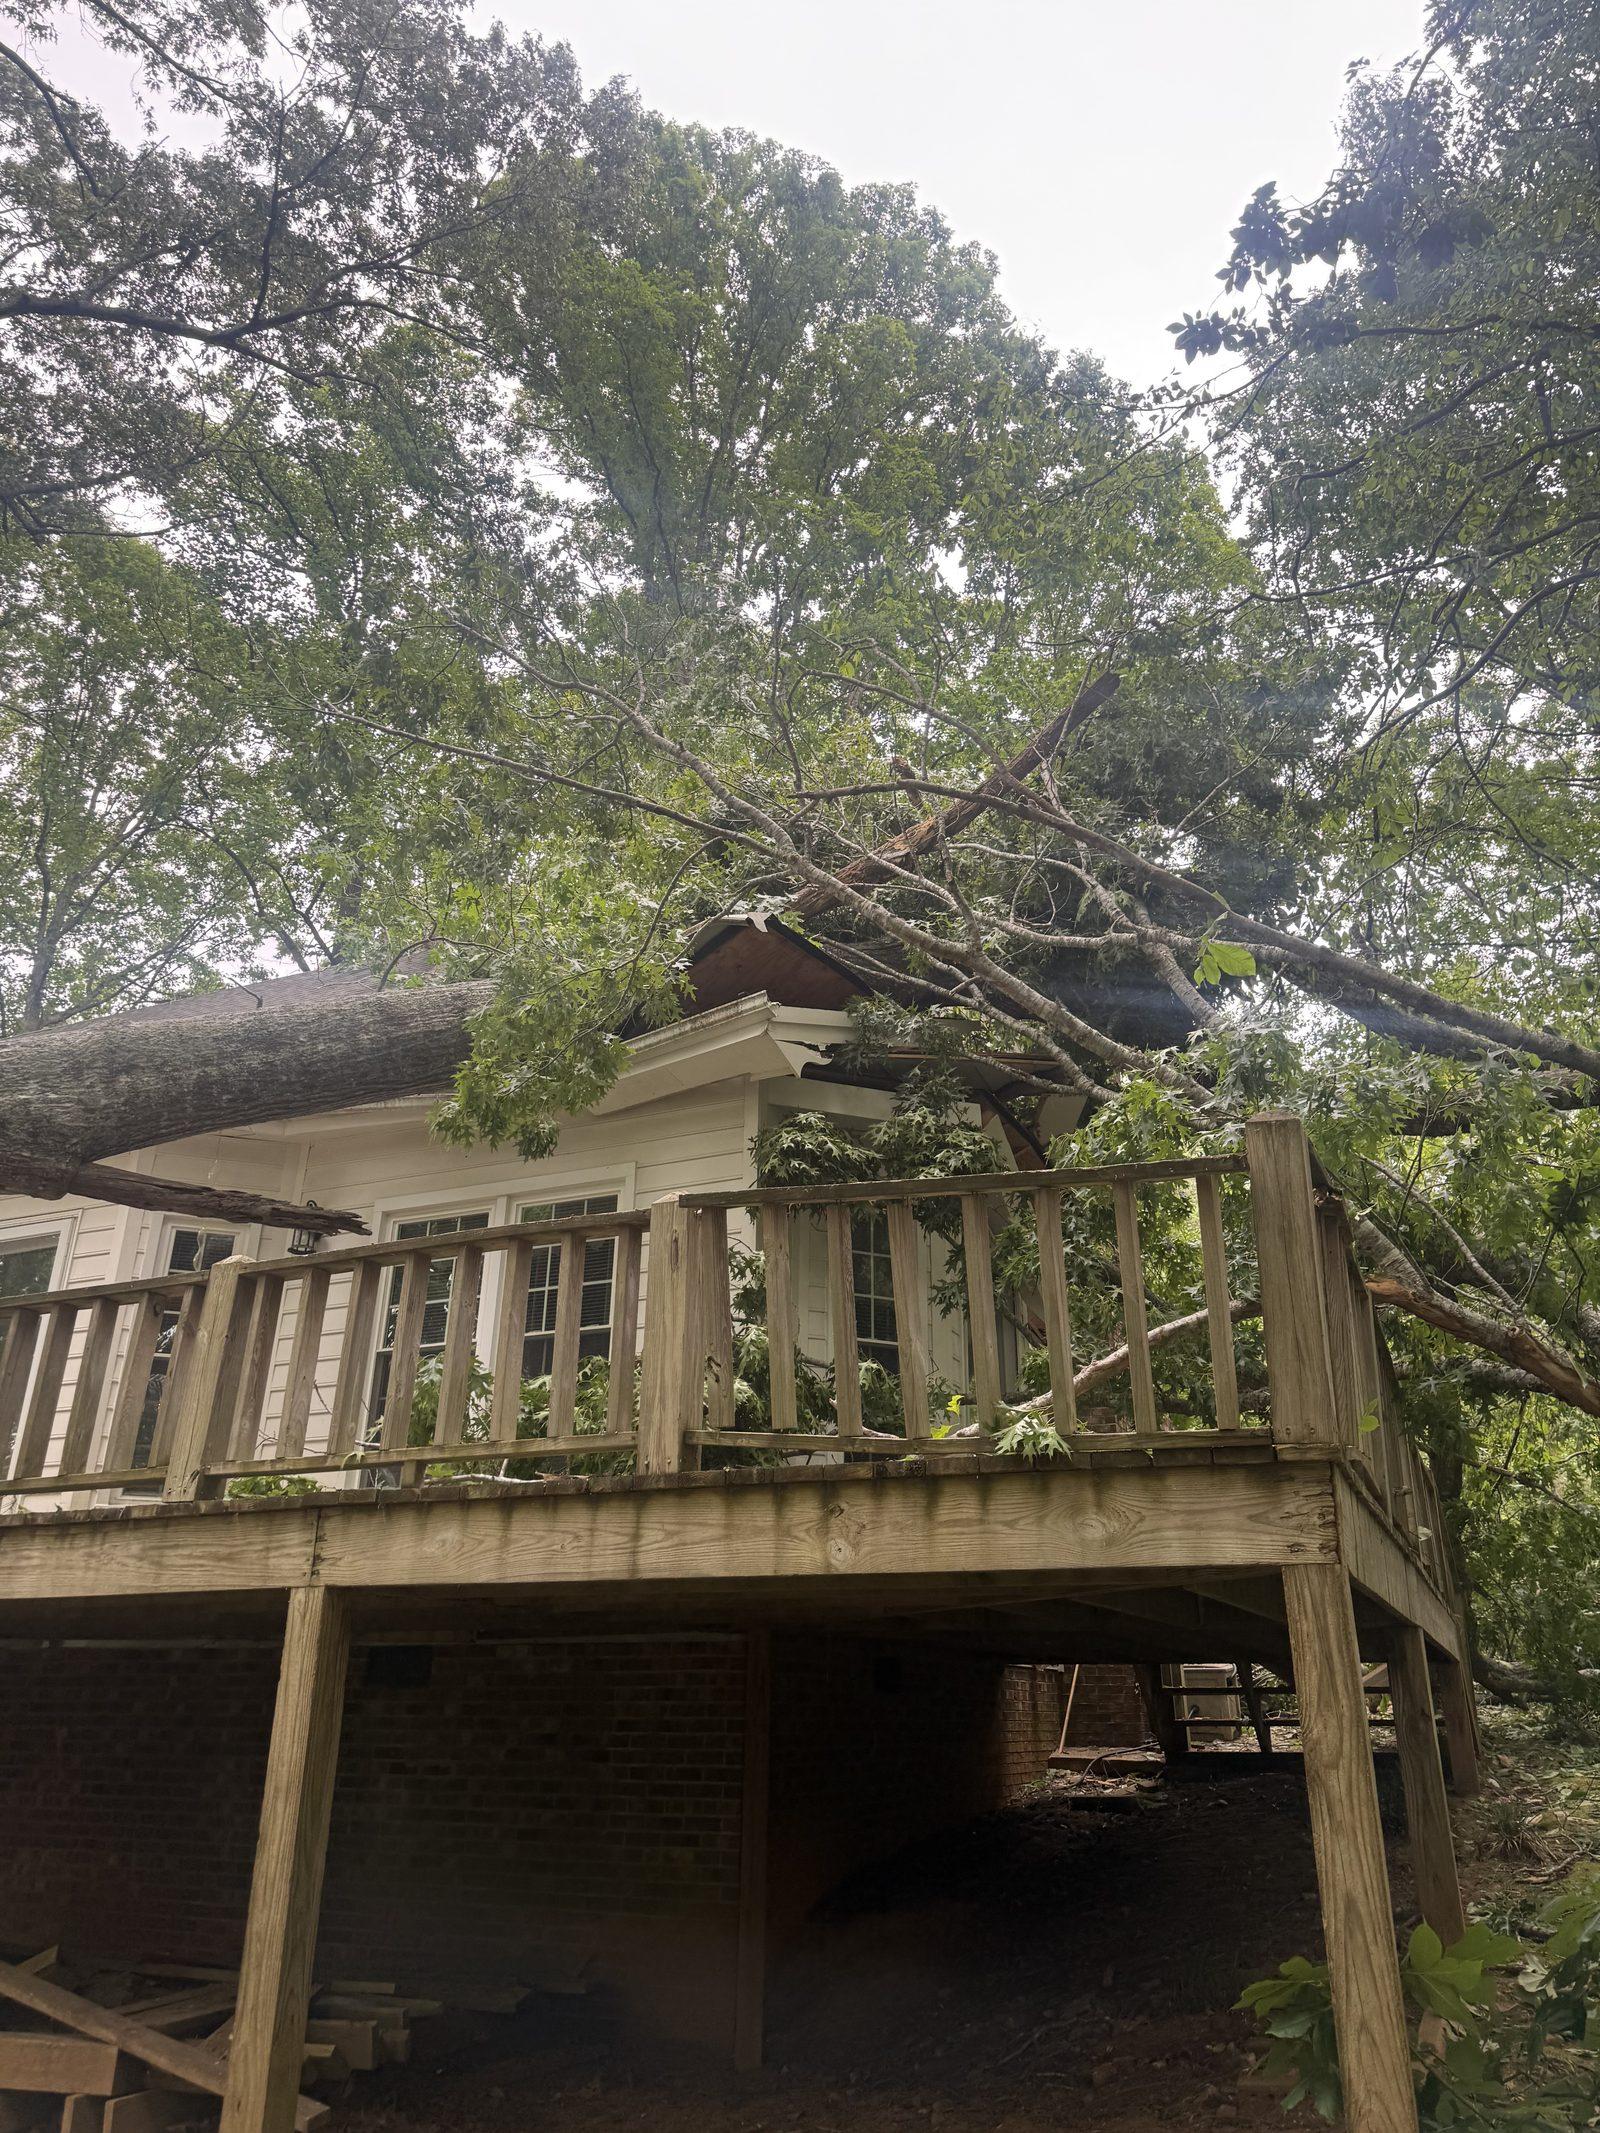
A mature tree resting across the rear roof and deck of the house after coming down in the storm
Tree Impact
The trunk driven through the roof beside a window, with broken framing and debris below
Roof Breach
The damaged section stripped back with the roof structure removed and housewrap going on
Structure Removed
The interior taken back to studs and rafters, with new framing in place and the subfloor exposed
Re-Framing
The rebuilt exterior wall framed, sheathed and wrapped with new windows set in place
Sheathing & Windows
The completed exterior with new roof, siding, trim and a rebuilt bay window
Exterior Complete

04

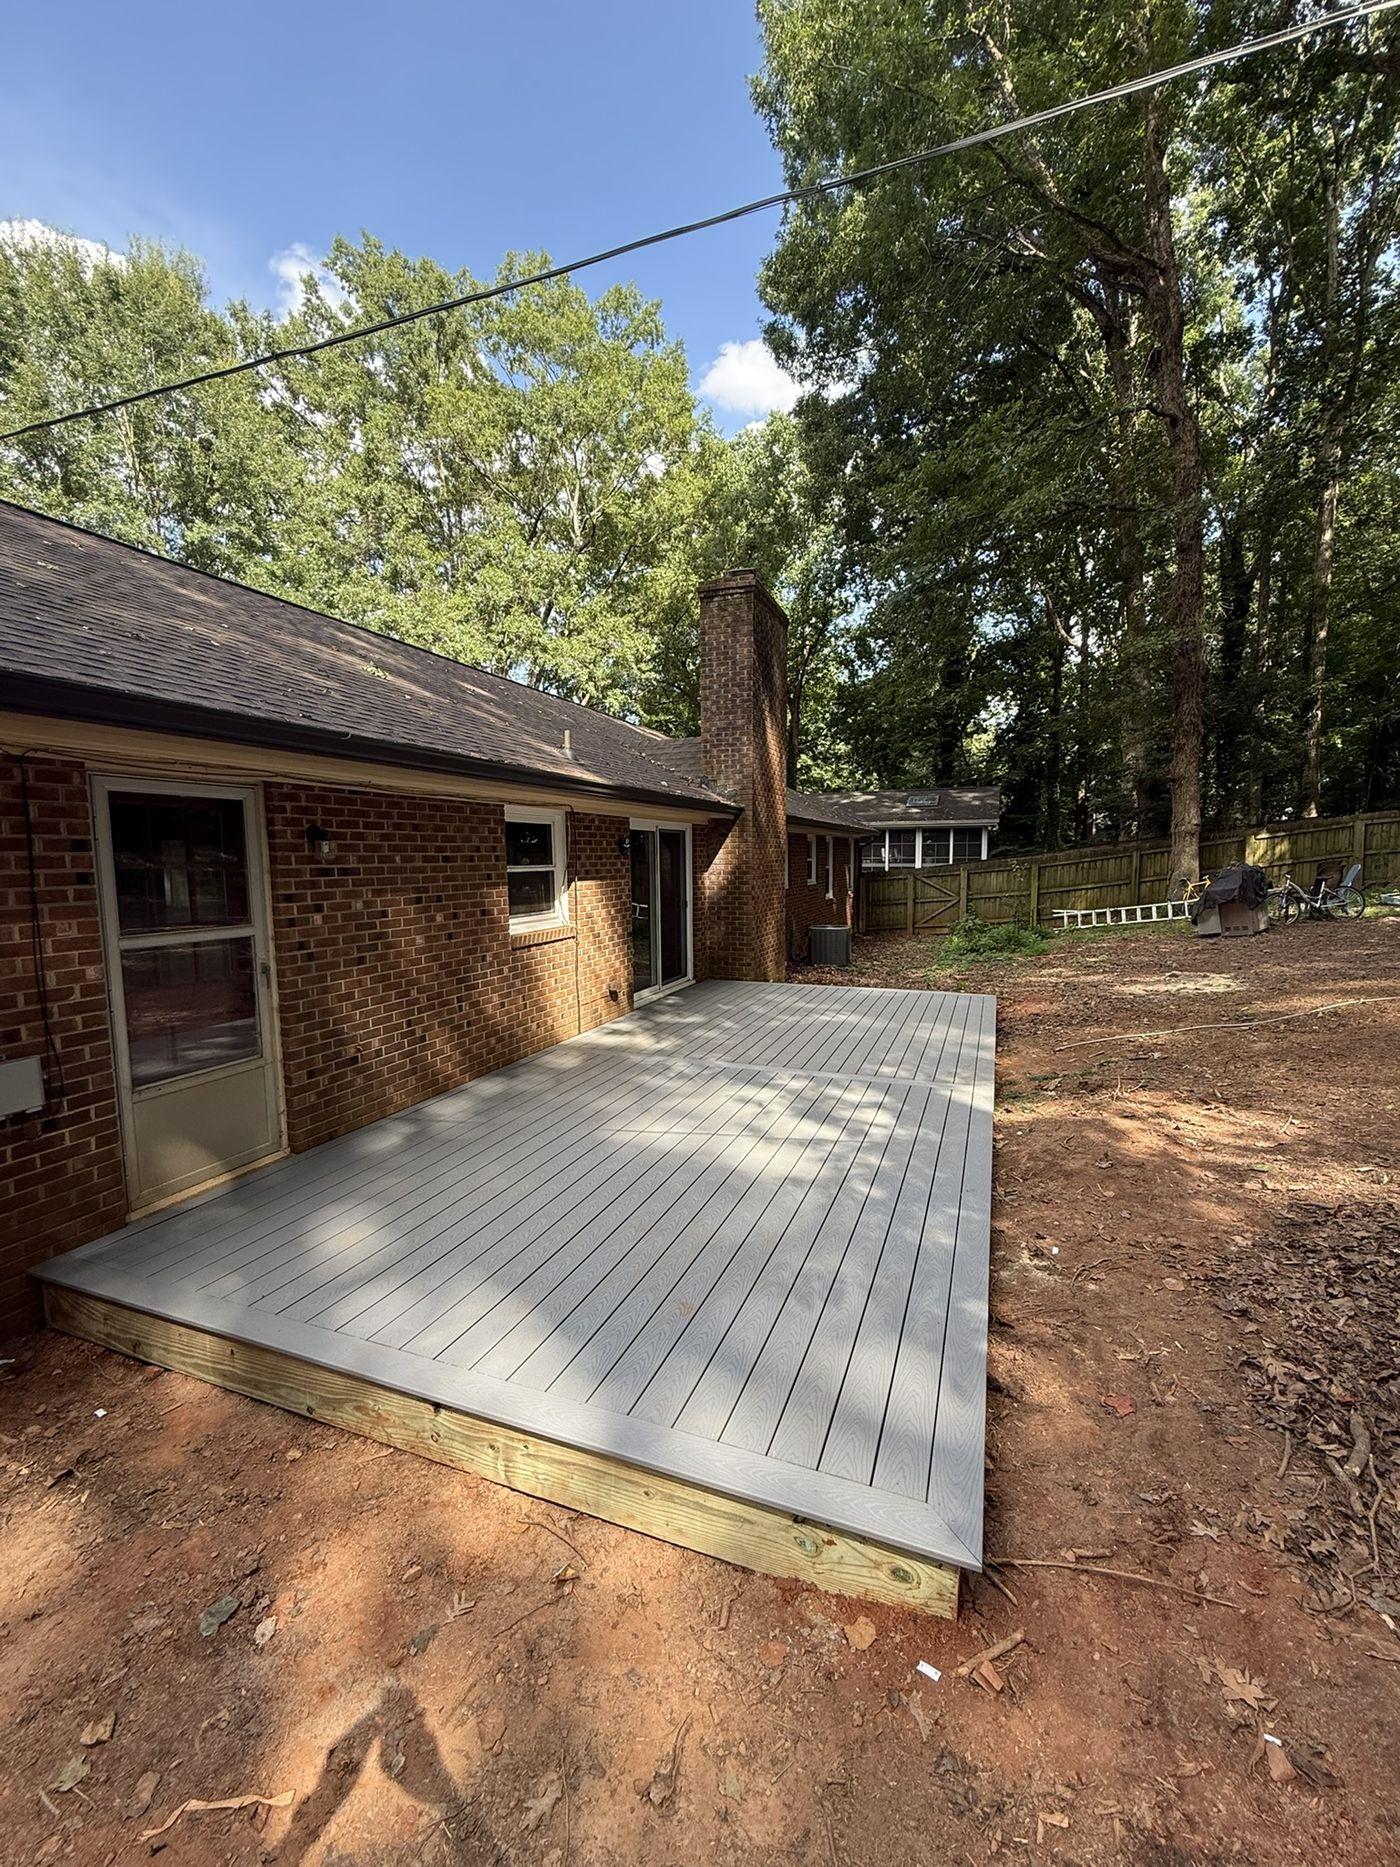
TREX Deck

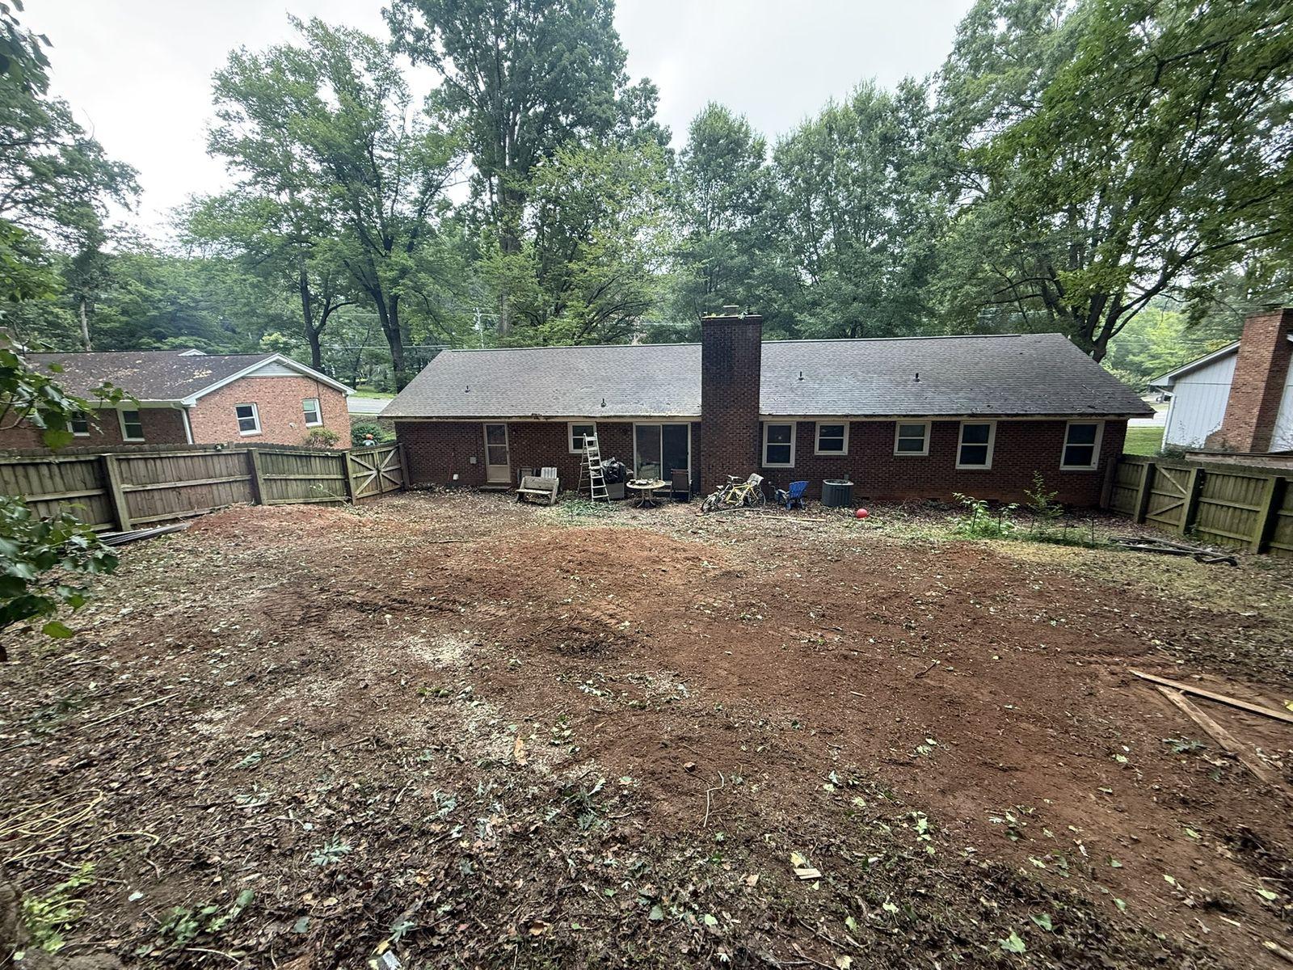
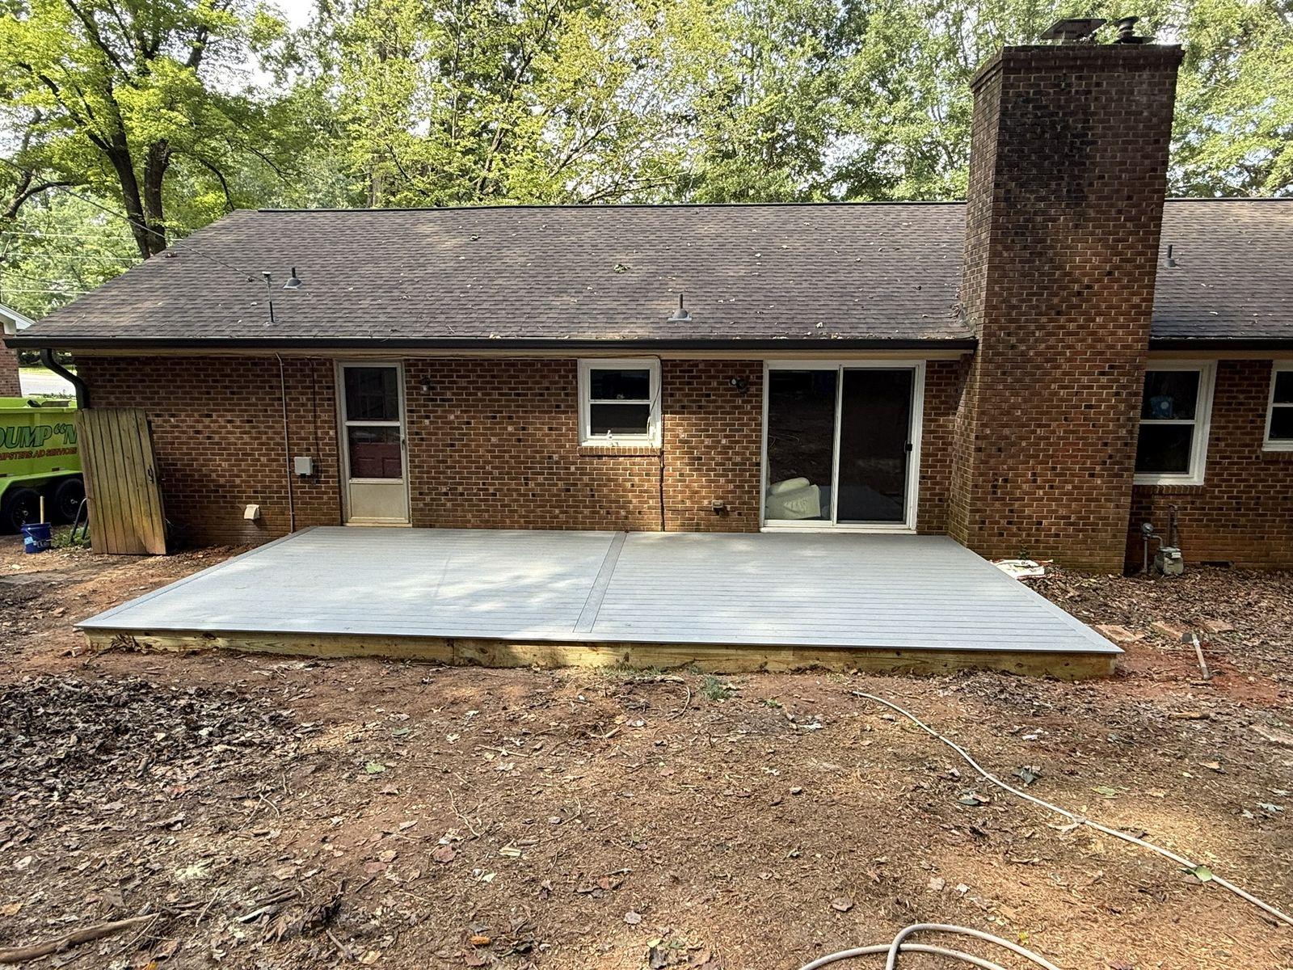
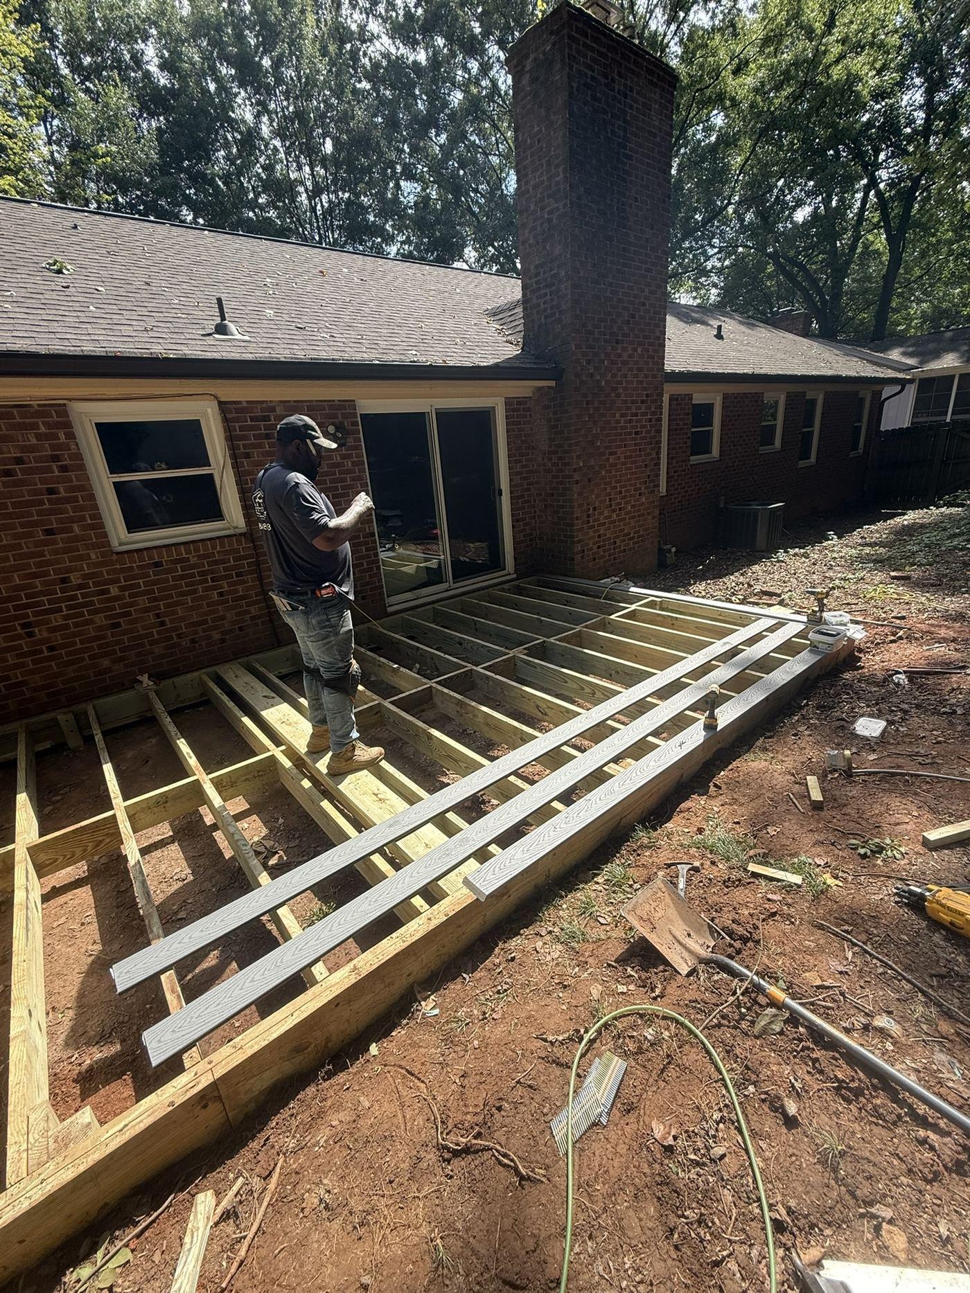
A composite deck built across the full rear elevation of a brick ranch. The yard was graded and the substructure framed in pressure-treated lumber before the composite surface and picture-frame border were laid.

Type
Composite Deck Build
Sector
Residential
Scope
  • Site grading
  • Pressure-treated substructure
  • Composite decking & border
  • Fascia & trim
Completed grey composite deck built along the rear of a brick ranch house

Before

Bare graded soil across the rear yard of the brick ranch house before deck construction

After

The completed composite deck spanning the same rear elevation
Pressure-treated joists set out across the deck footprint during framing
Substructure Framing

05

Park Sunroom

An existing raised deck converted into a conditioned sunroom. New posts and beams were set with temporary shoring while the structure was framed above the existing footprint, then sided, glazed and finished with a tongue-and-groove pine ceiling.

Type
Elevated Sunroom Addition
Sector
Residential
Scope
  • New posts, beams & shoring
  • Elevated structural framing
  • Siding & glazing
  • Insulation & mechanical
  • Pine ceiling & interior finish
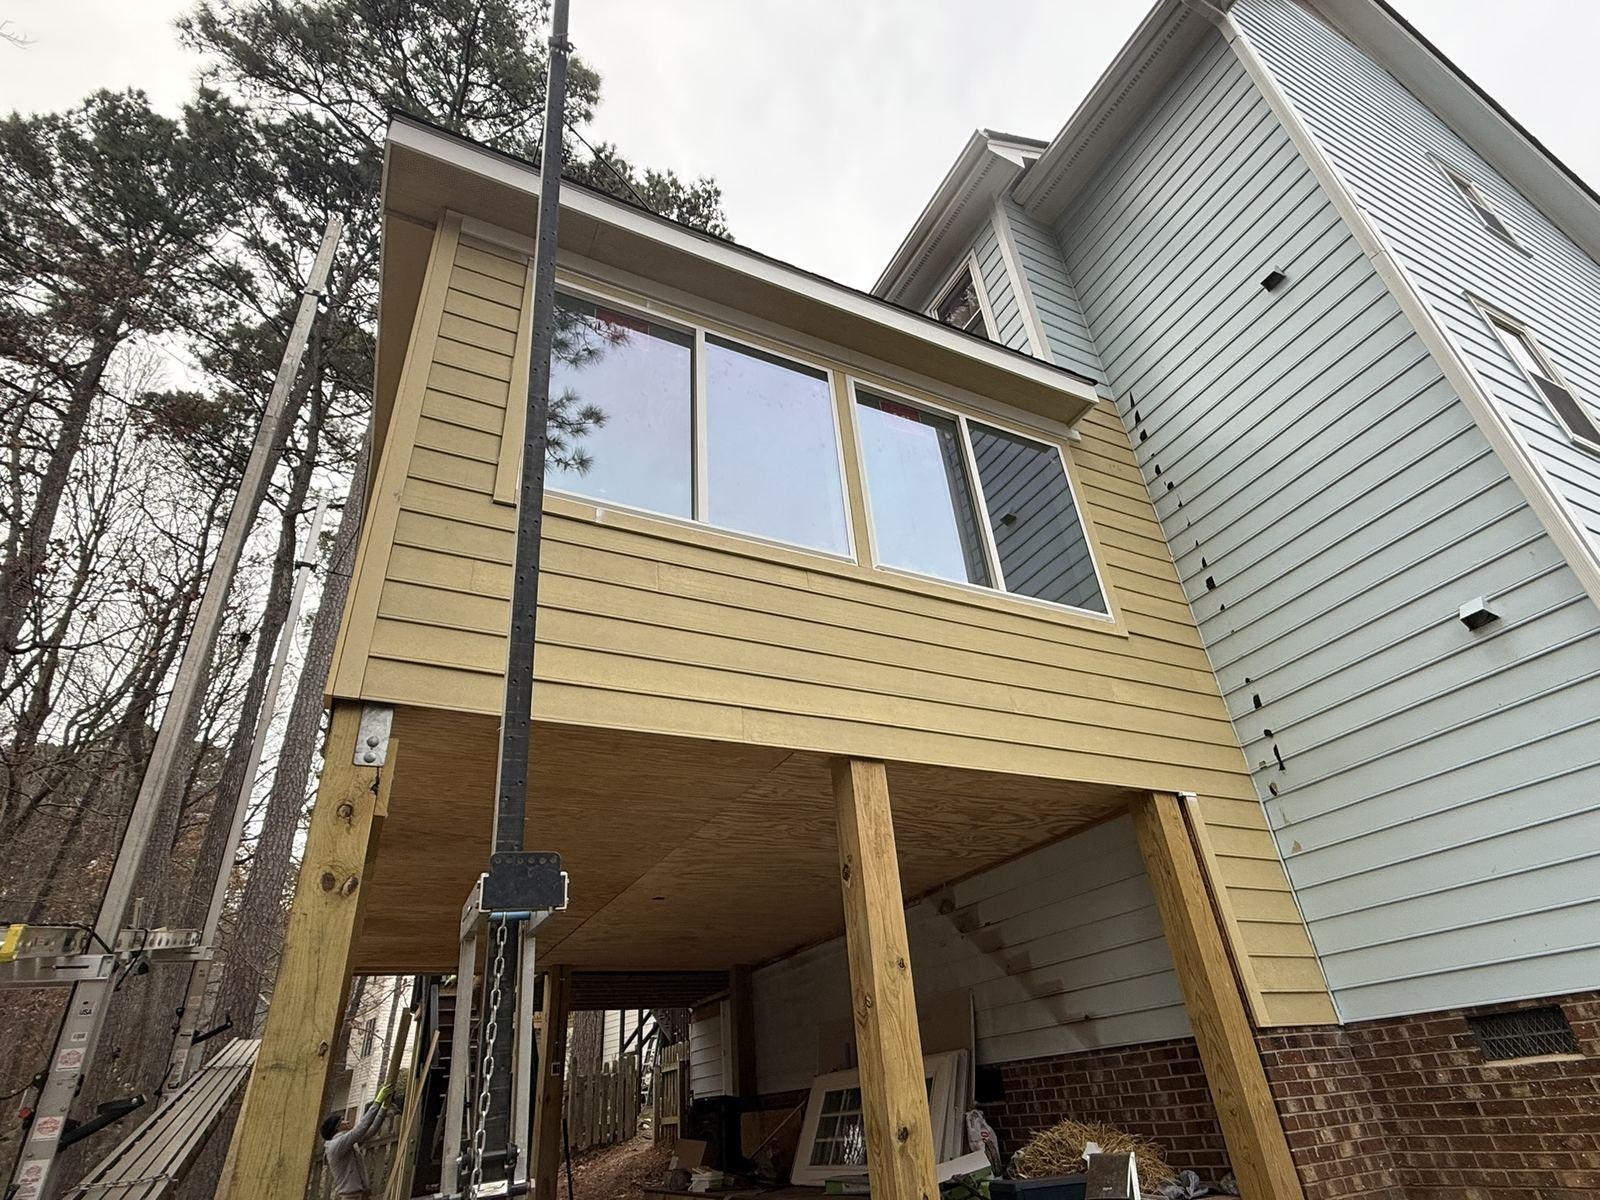
Elevated sunroom addition framed on new posts with temporary shoring and cross-bracing in place

Before

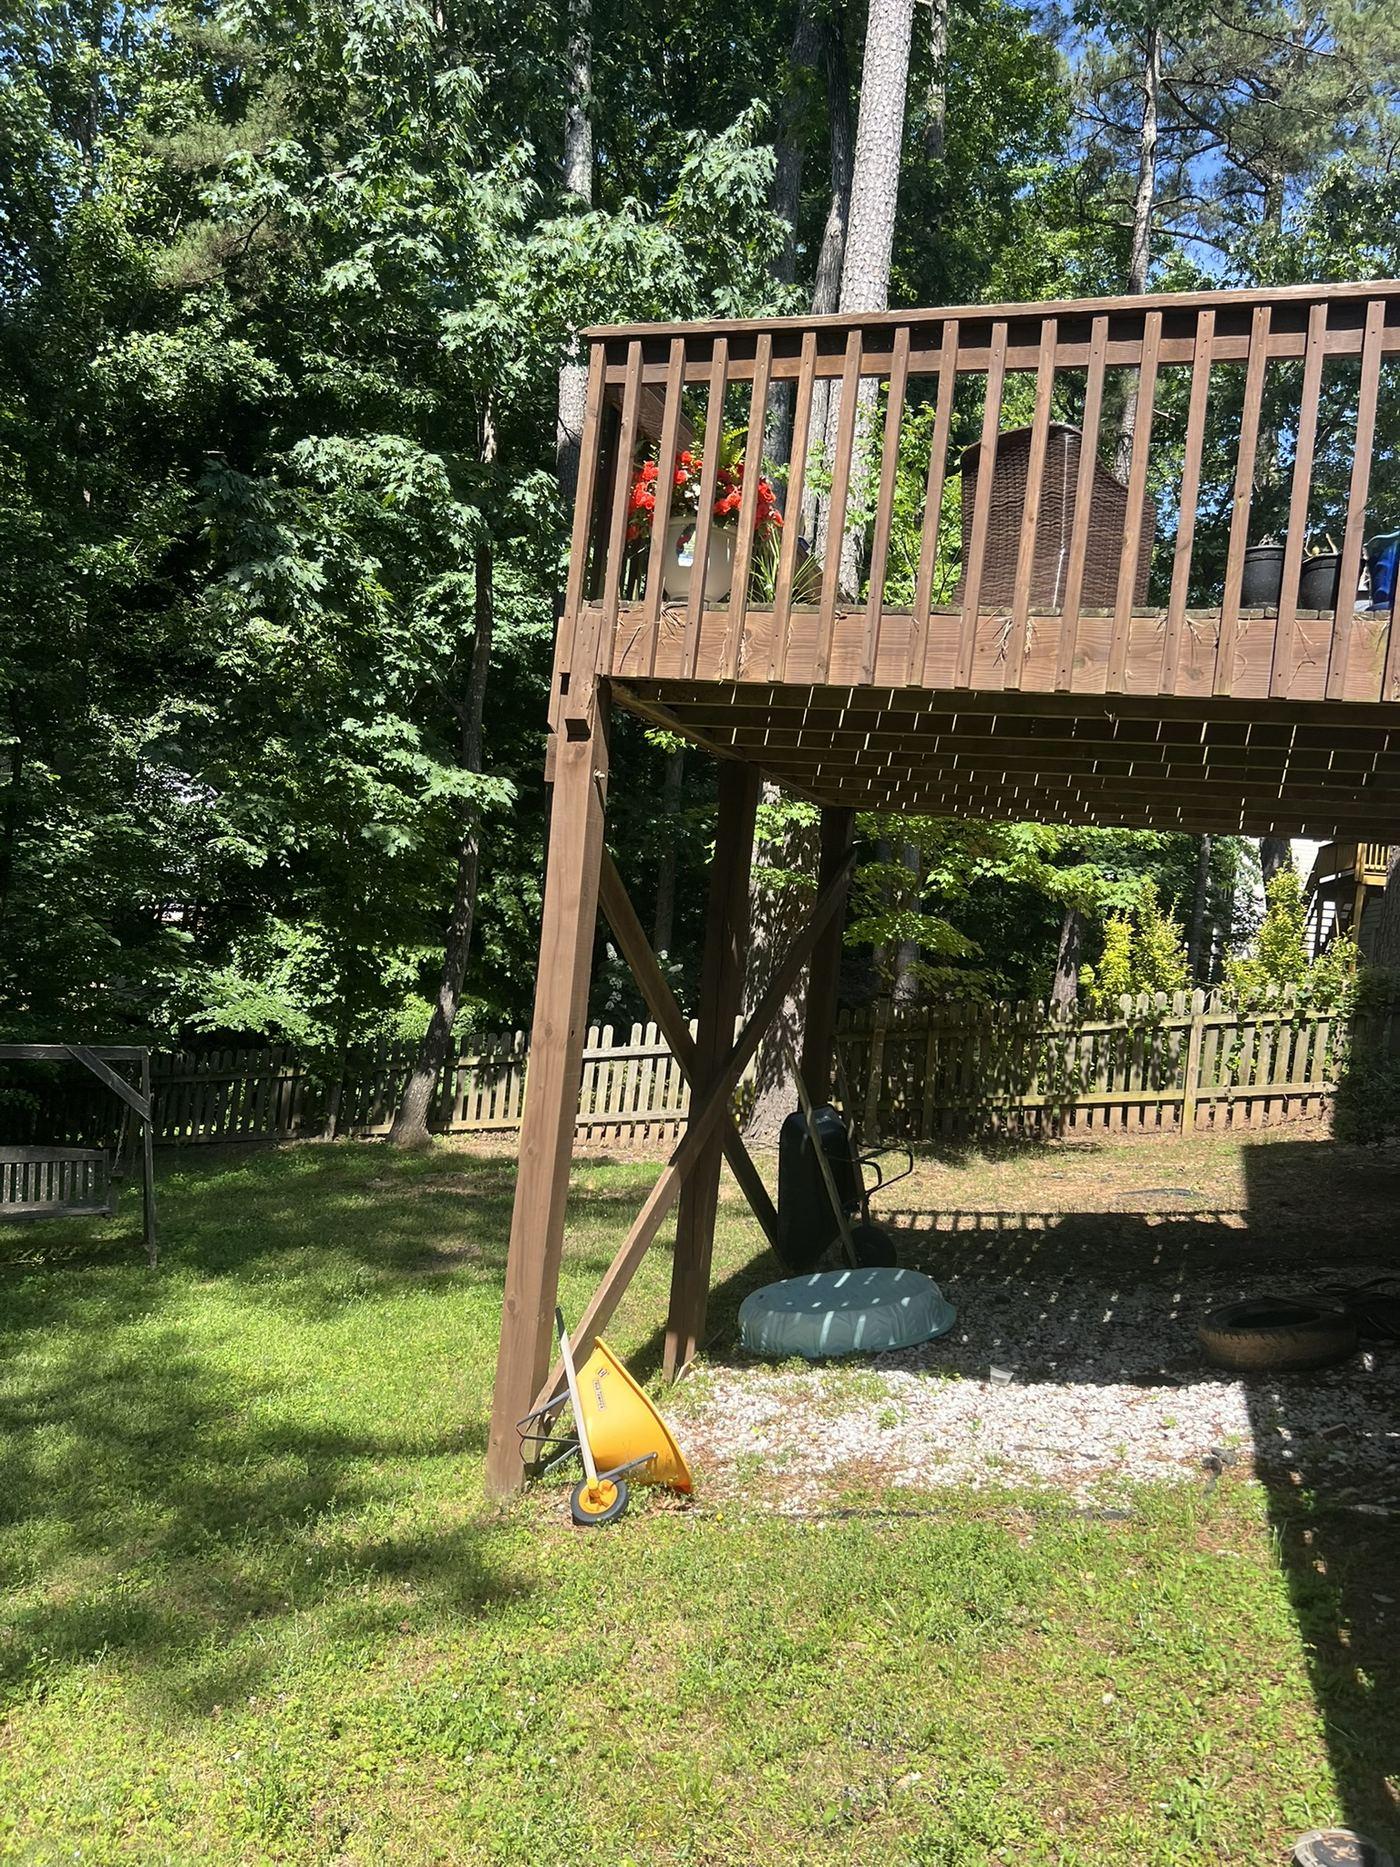
The original raised timber deck before conversion work began

After

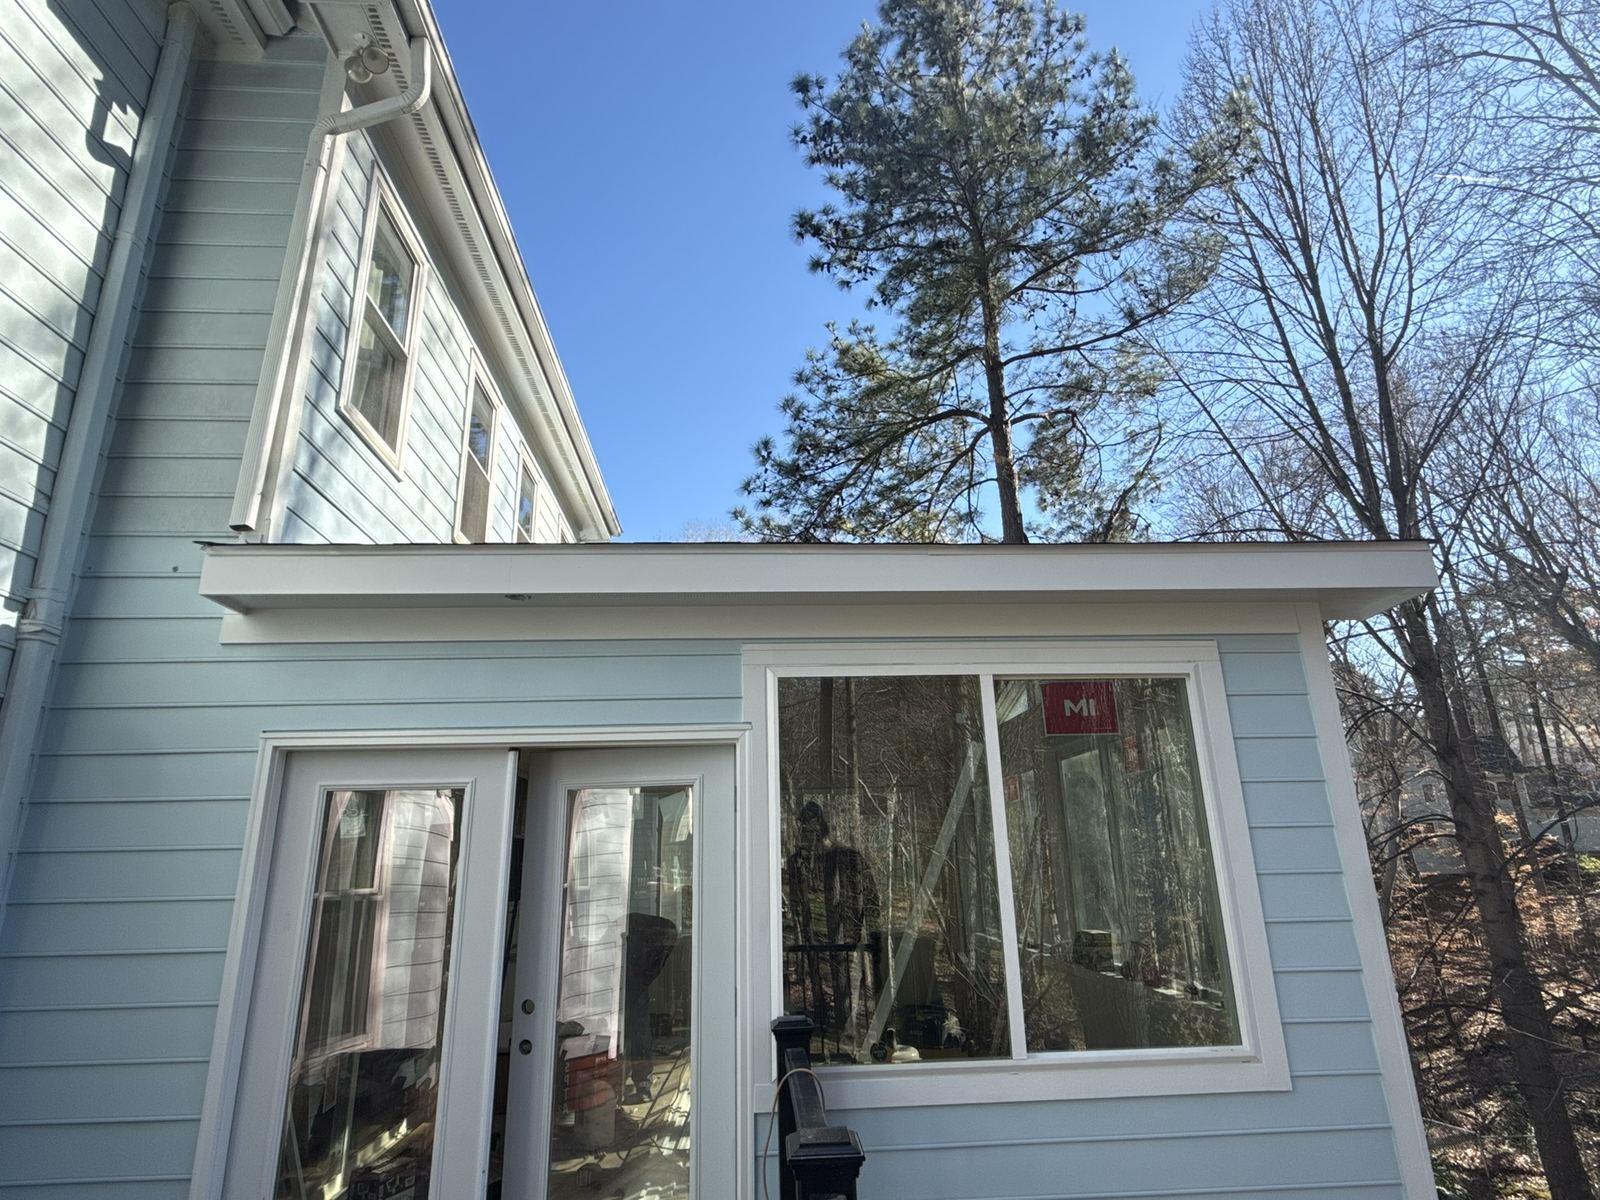
The completed sunroom enclosed, sided and glazed above the same footprint
The elevated structure carried on new posts with cross-bracing beneath the enclosed room
Elevated Structure
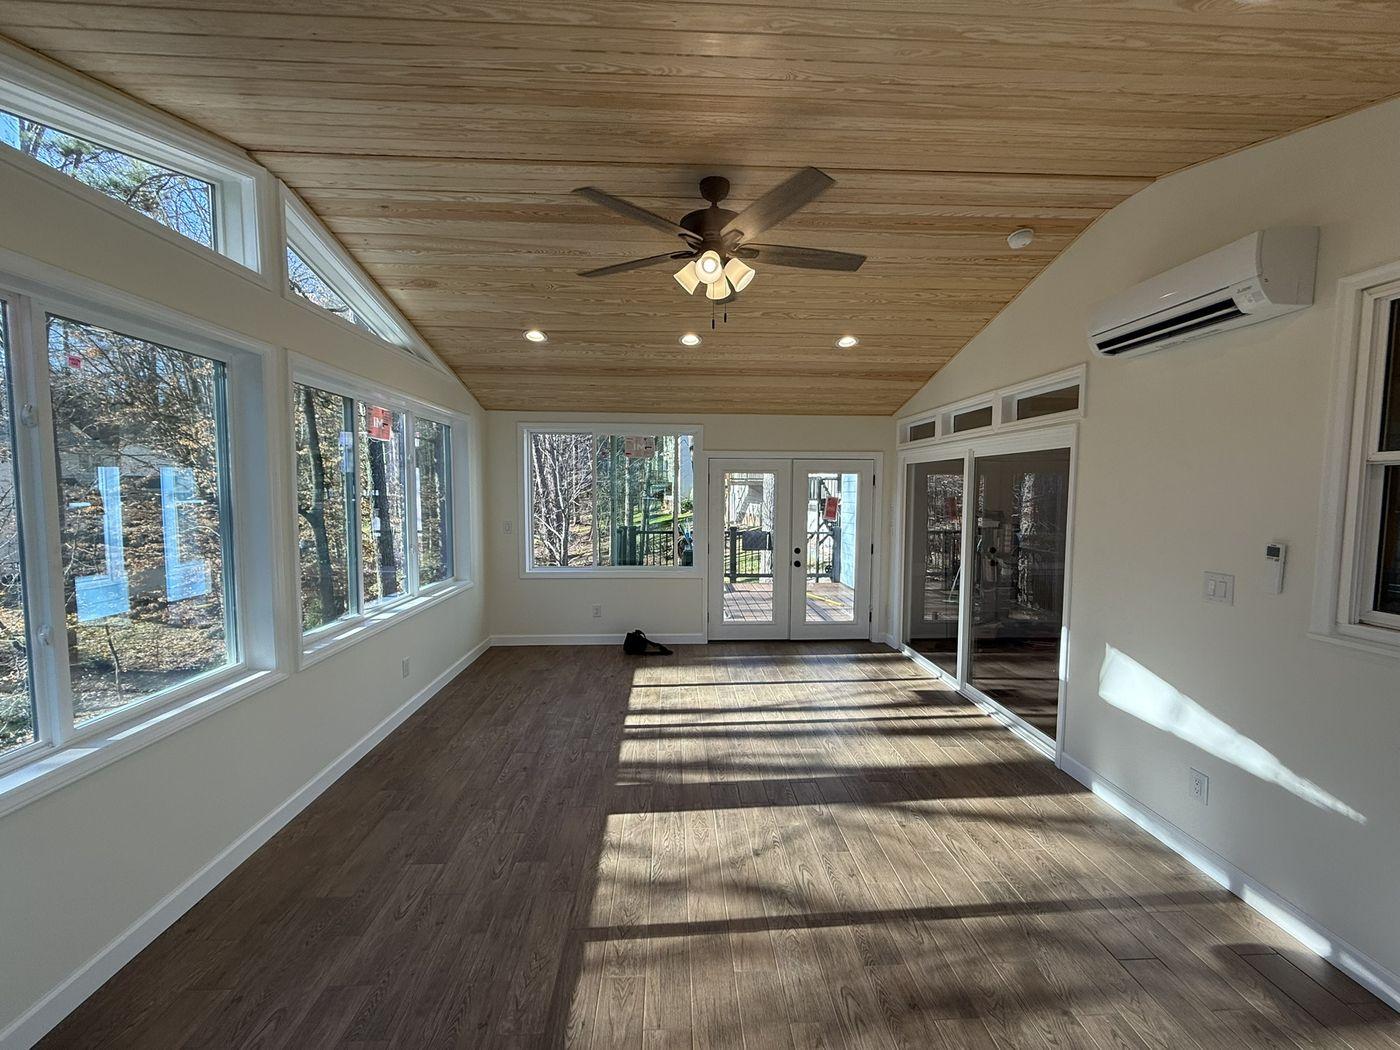
Completed sunroom interior with a tongue-and-groove pine ceiling and a full window wall
Completed Interior

06

Arthur Sunroom Addition & Backyard Transformation

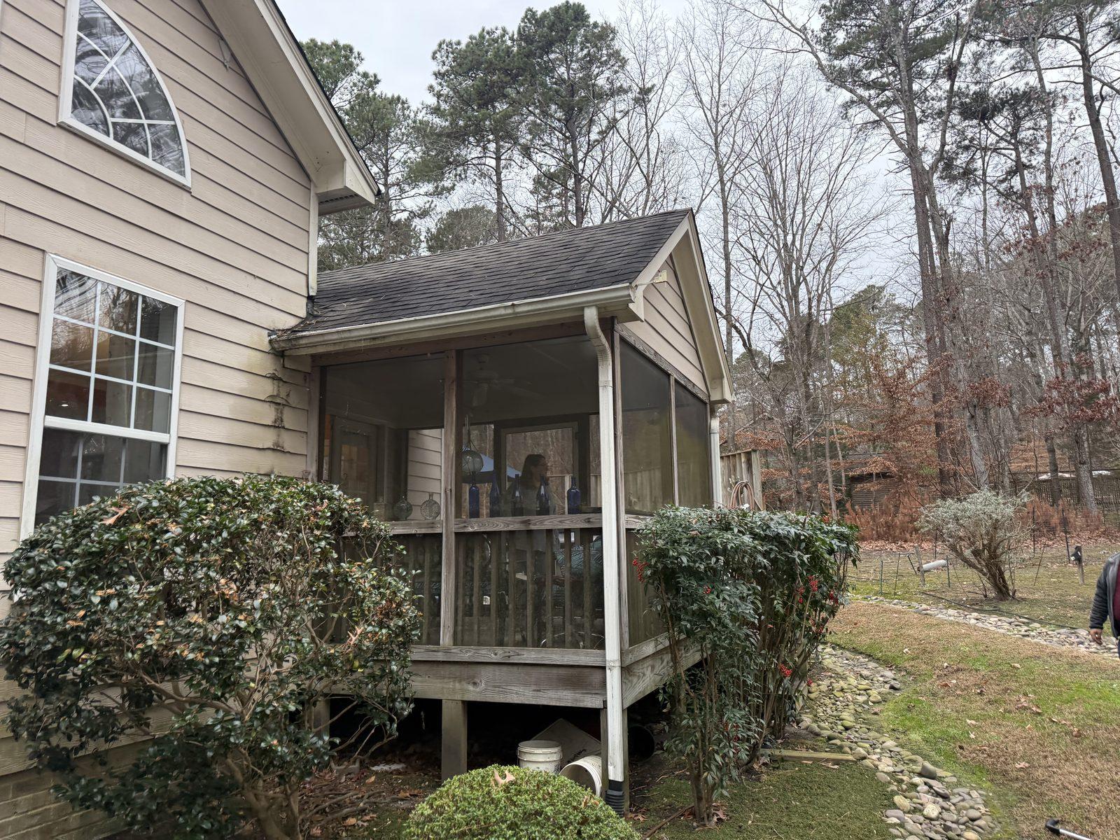
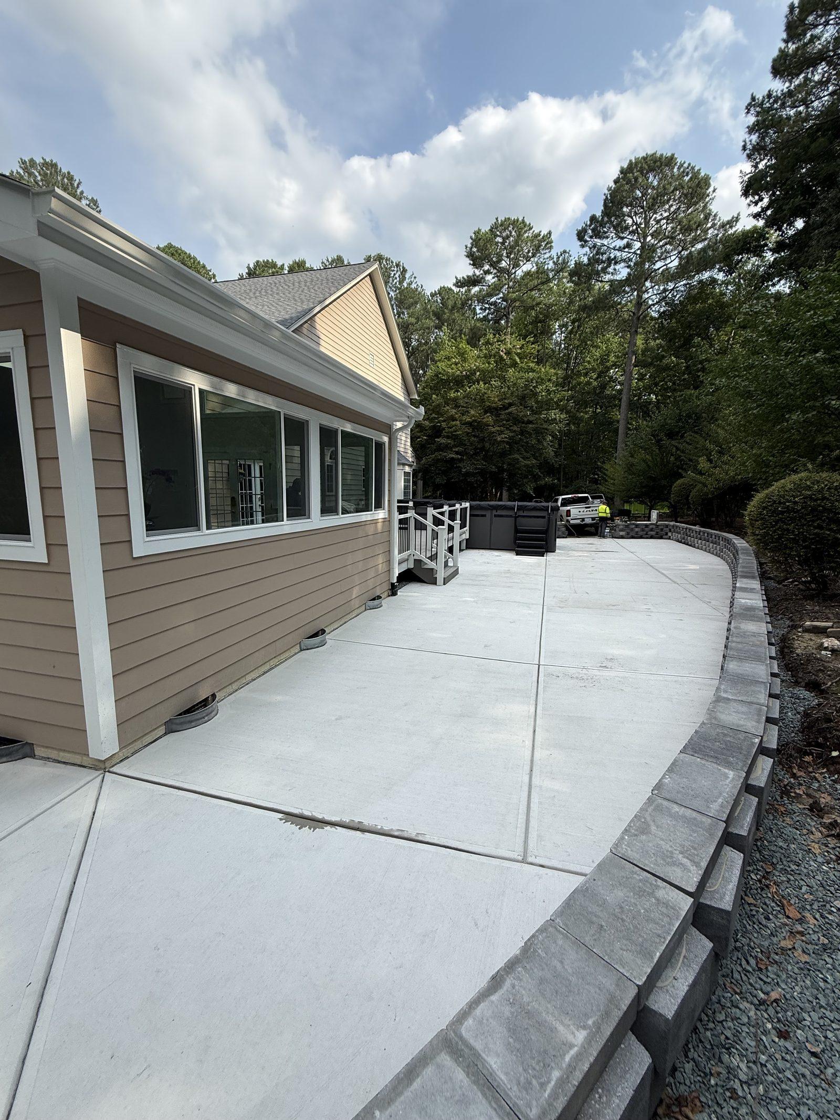
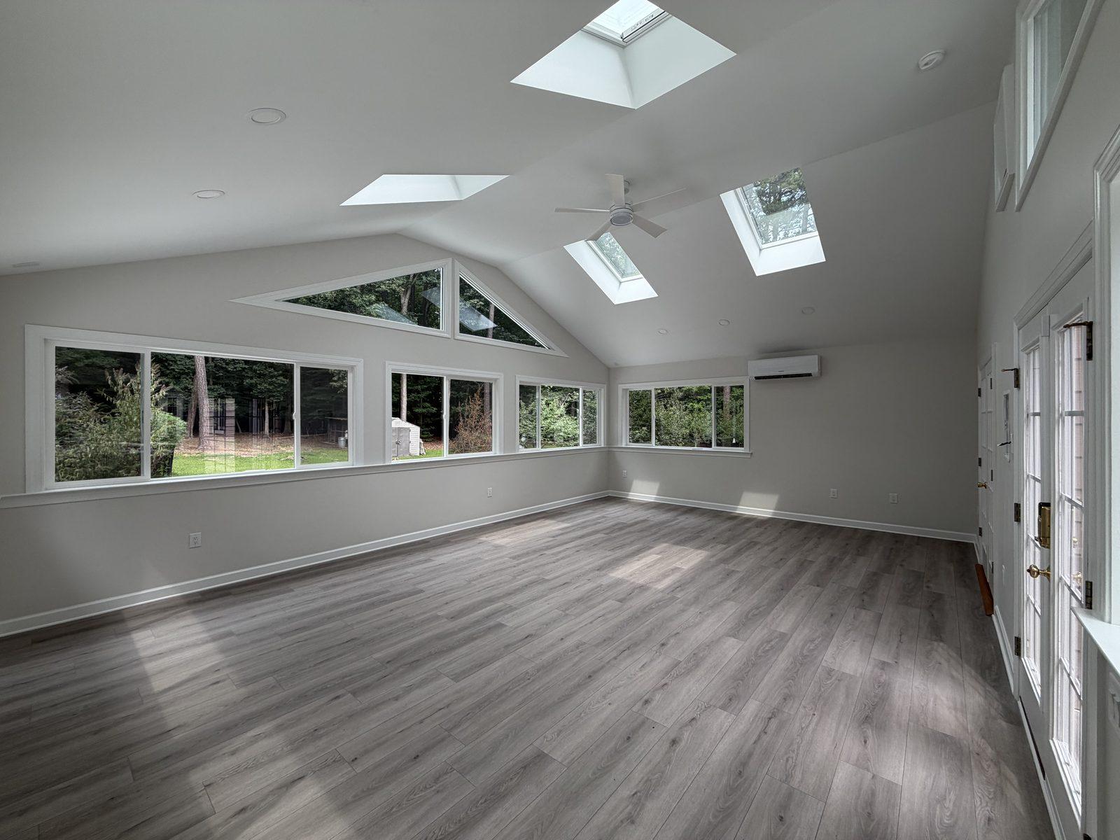
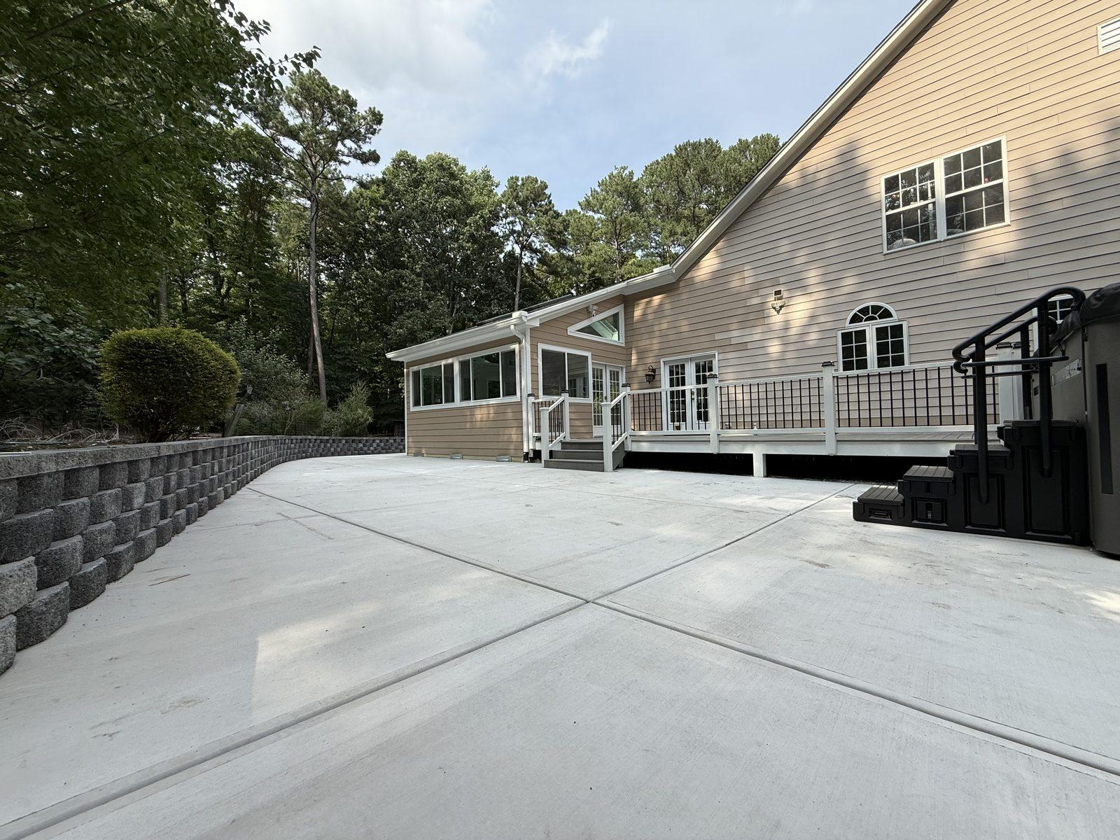
The back of the house was transformed in stages across a single year. The roof was stripped and replaced first. The weathered screened porch and timber deck then came off, and a sunroom went up in their place — vaulted, skylit and conditioned, with a bank of windows and French doors onto a rebuilt deck. At grade, a large concrete patio was poured behind a segmental block retaining wall.

Type
Sunroom Addition, Roofing & Concrete
Sector
Residential
Scope
  • Full roof replacement
  • Screened porch & deck removal
  • Sunroom framing & envelope
  • Vaulted ceiling & skylights
  • Concrete patio & retaining wall
  • Deck & railing rebuild
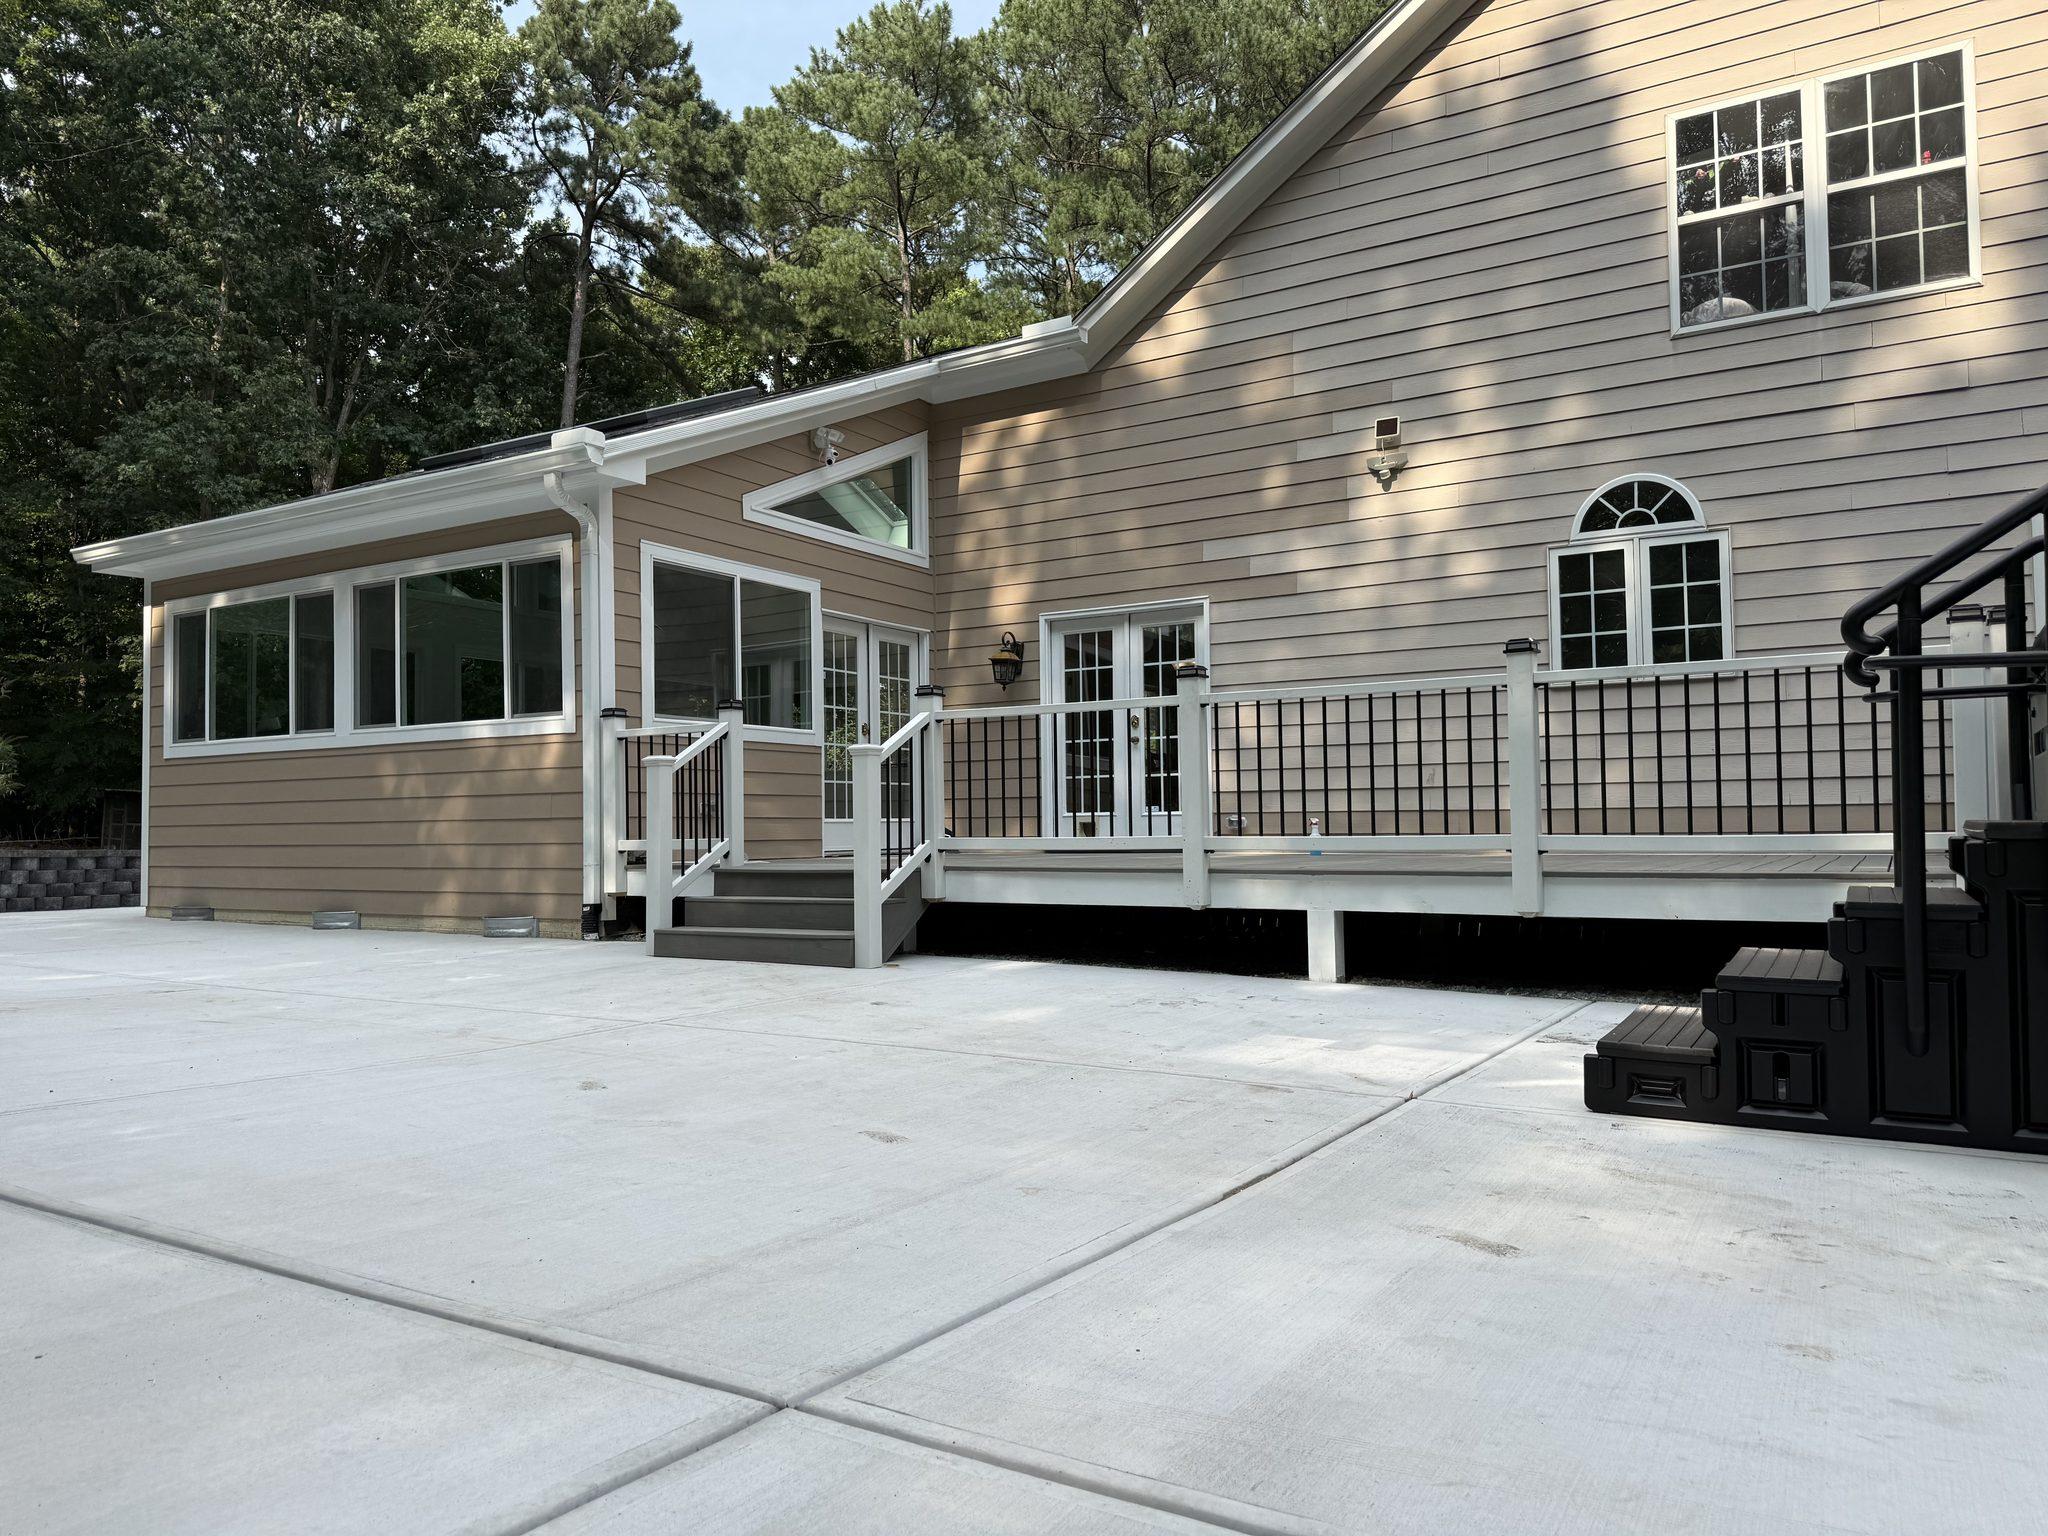
The completed rear elevation with the new sunroom, rebuilt deck and a wide concrete patio below

Before

The original screened porch, weathered and carried on timber posts, before removal

After

The sunroom that replaced it, clad and trimmed to match the house, with the new patio in front
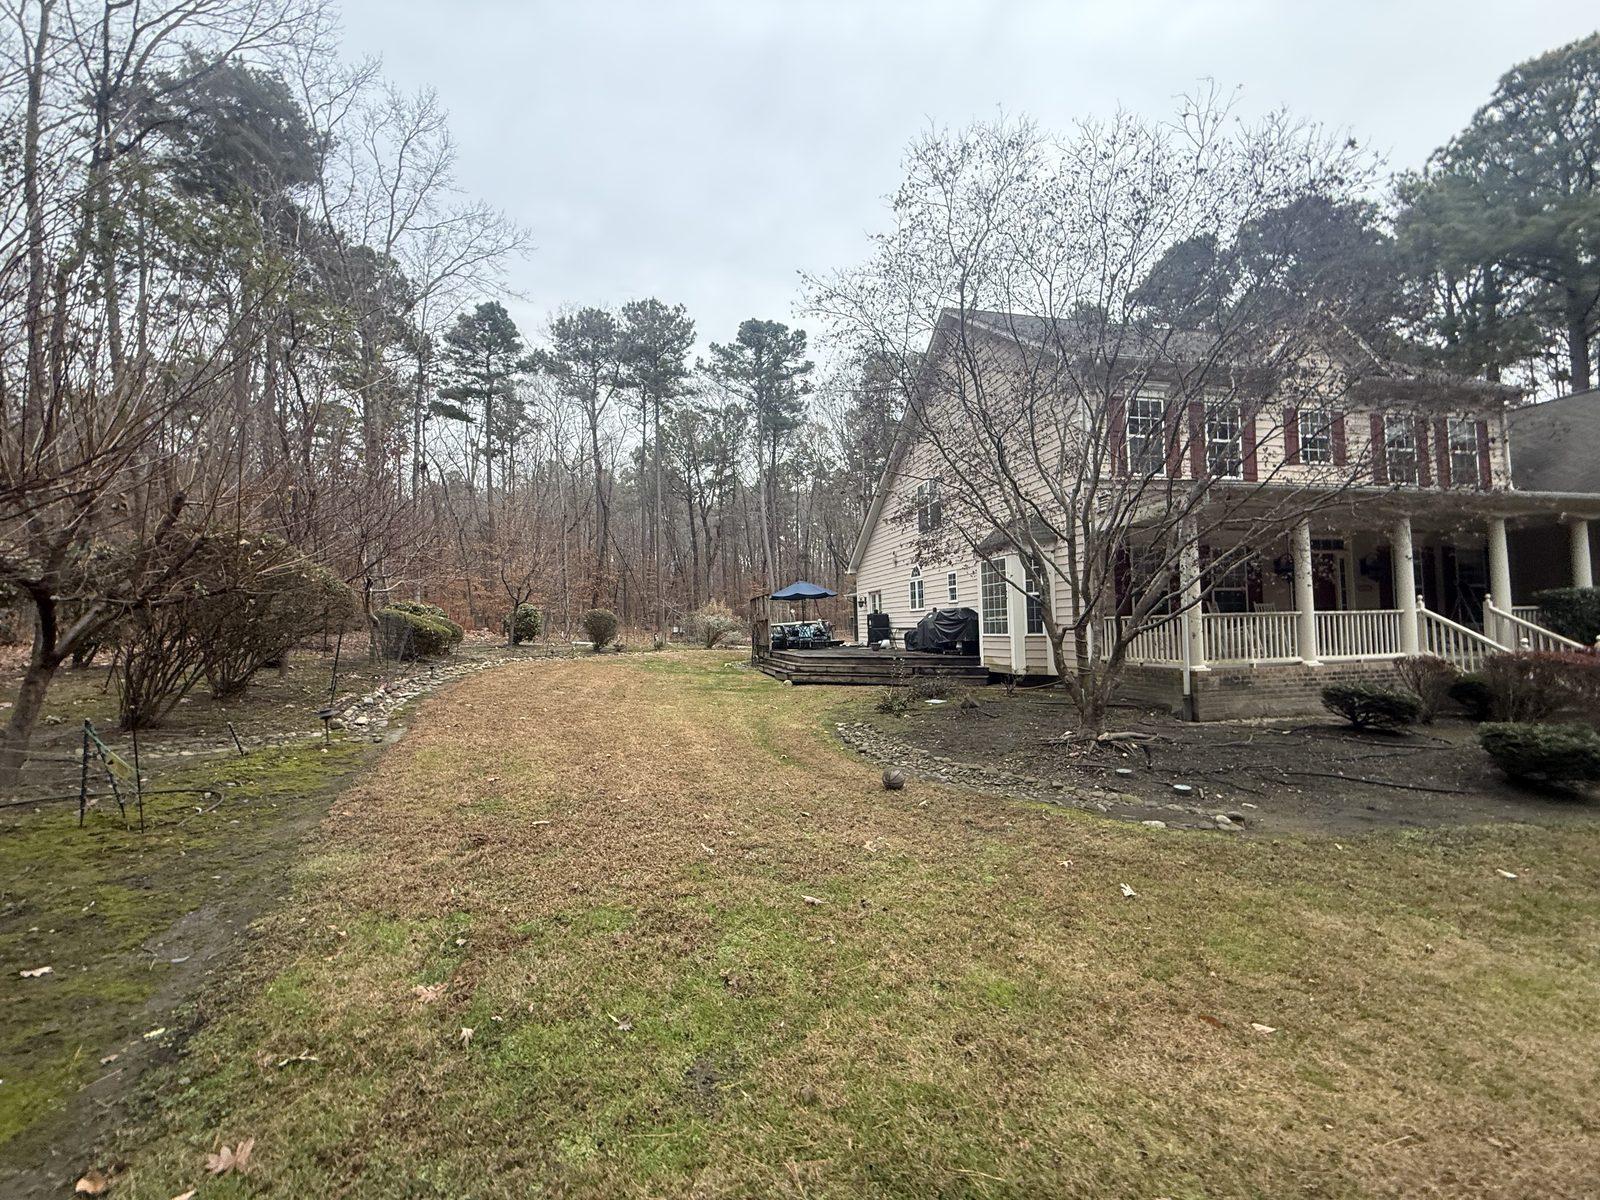
The rear of the house before work began, with a timber deck and screened porch above a sloping lawn
Before Work Began
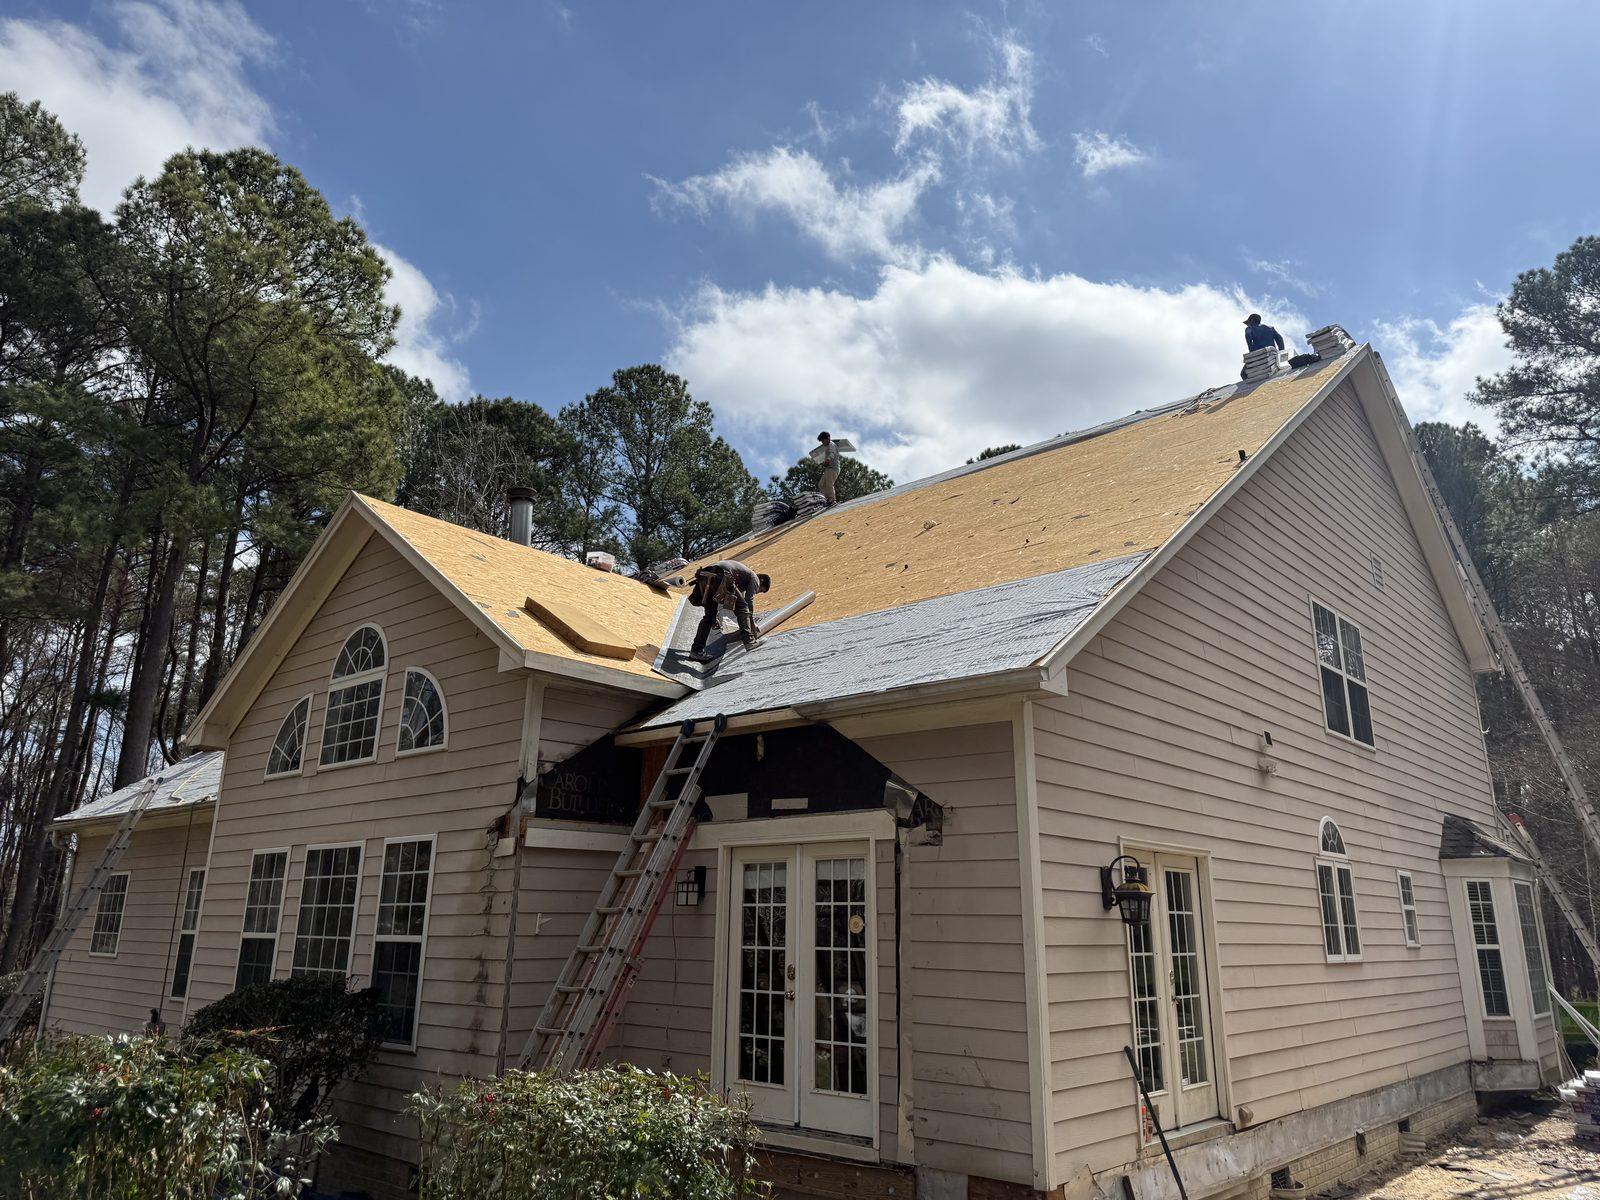
The roof stripped to bare decking with new sheathing going down and the crew working the ridge
Roof Replacement
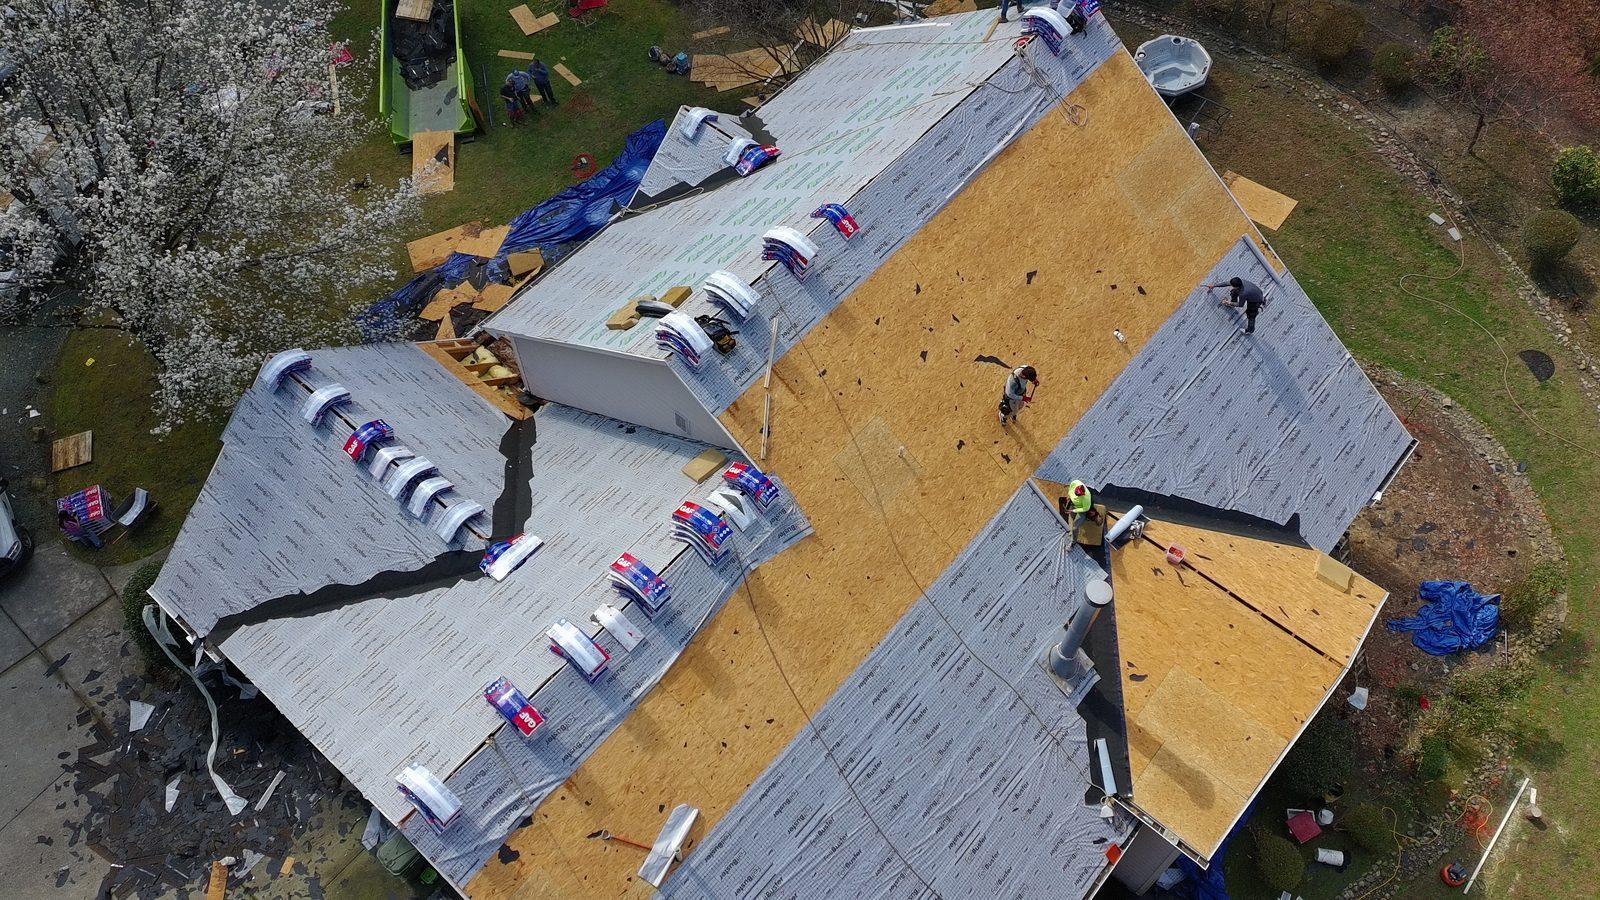
Aerial view of the roof mid-replacement with underlayment down and shingle bundles staged across the slope
Roof, From Above
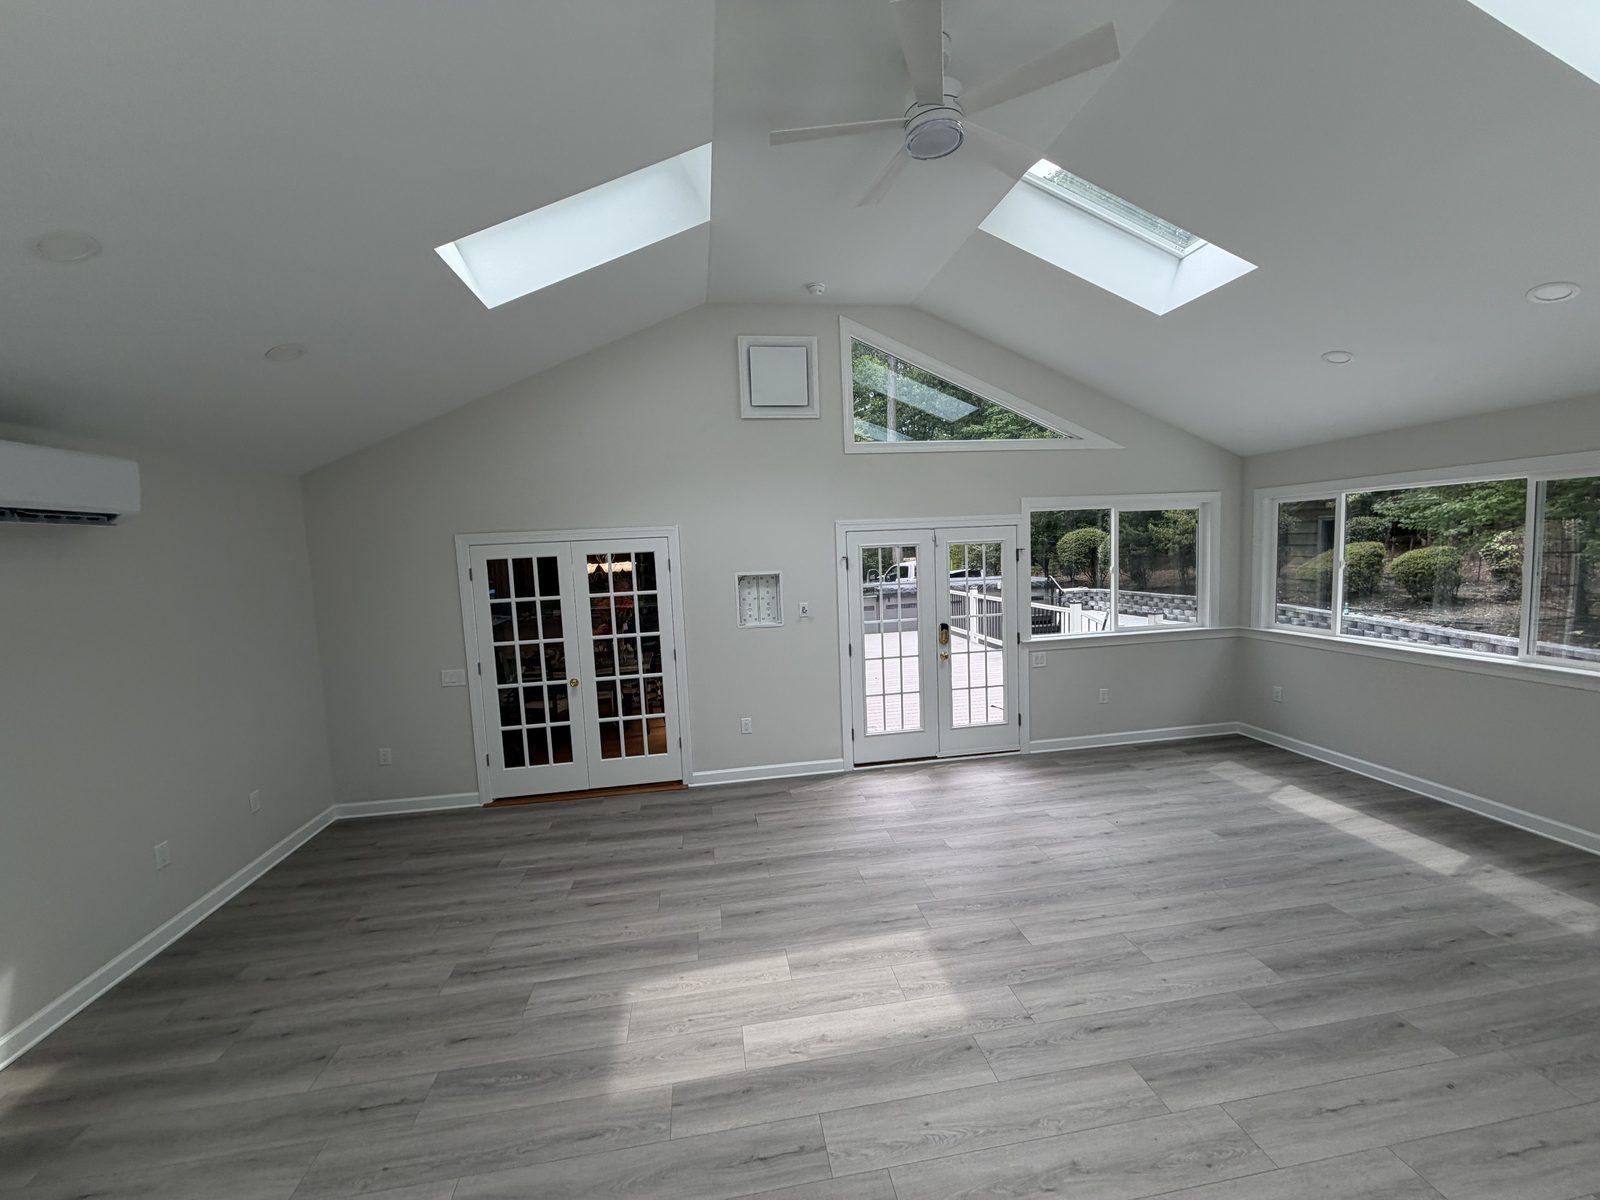
The finished sunroom interior with a vaulted ceiling, skylights, plank flooring and a wall-mounted heat pump head
Vaulted Interior
The sunroom looking toward the window bank and French doors onto the deck
Window Bank
The poured concrete patio running back from the house to a segmental block retaining wall
Concrete Patio

07

Commercial Concrete

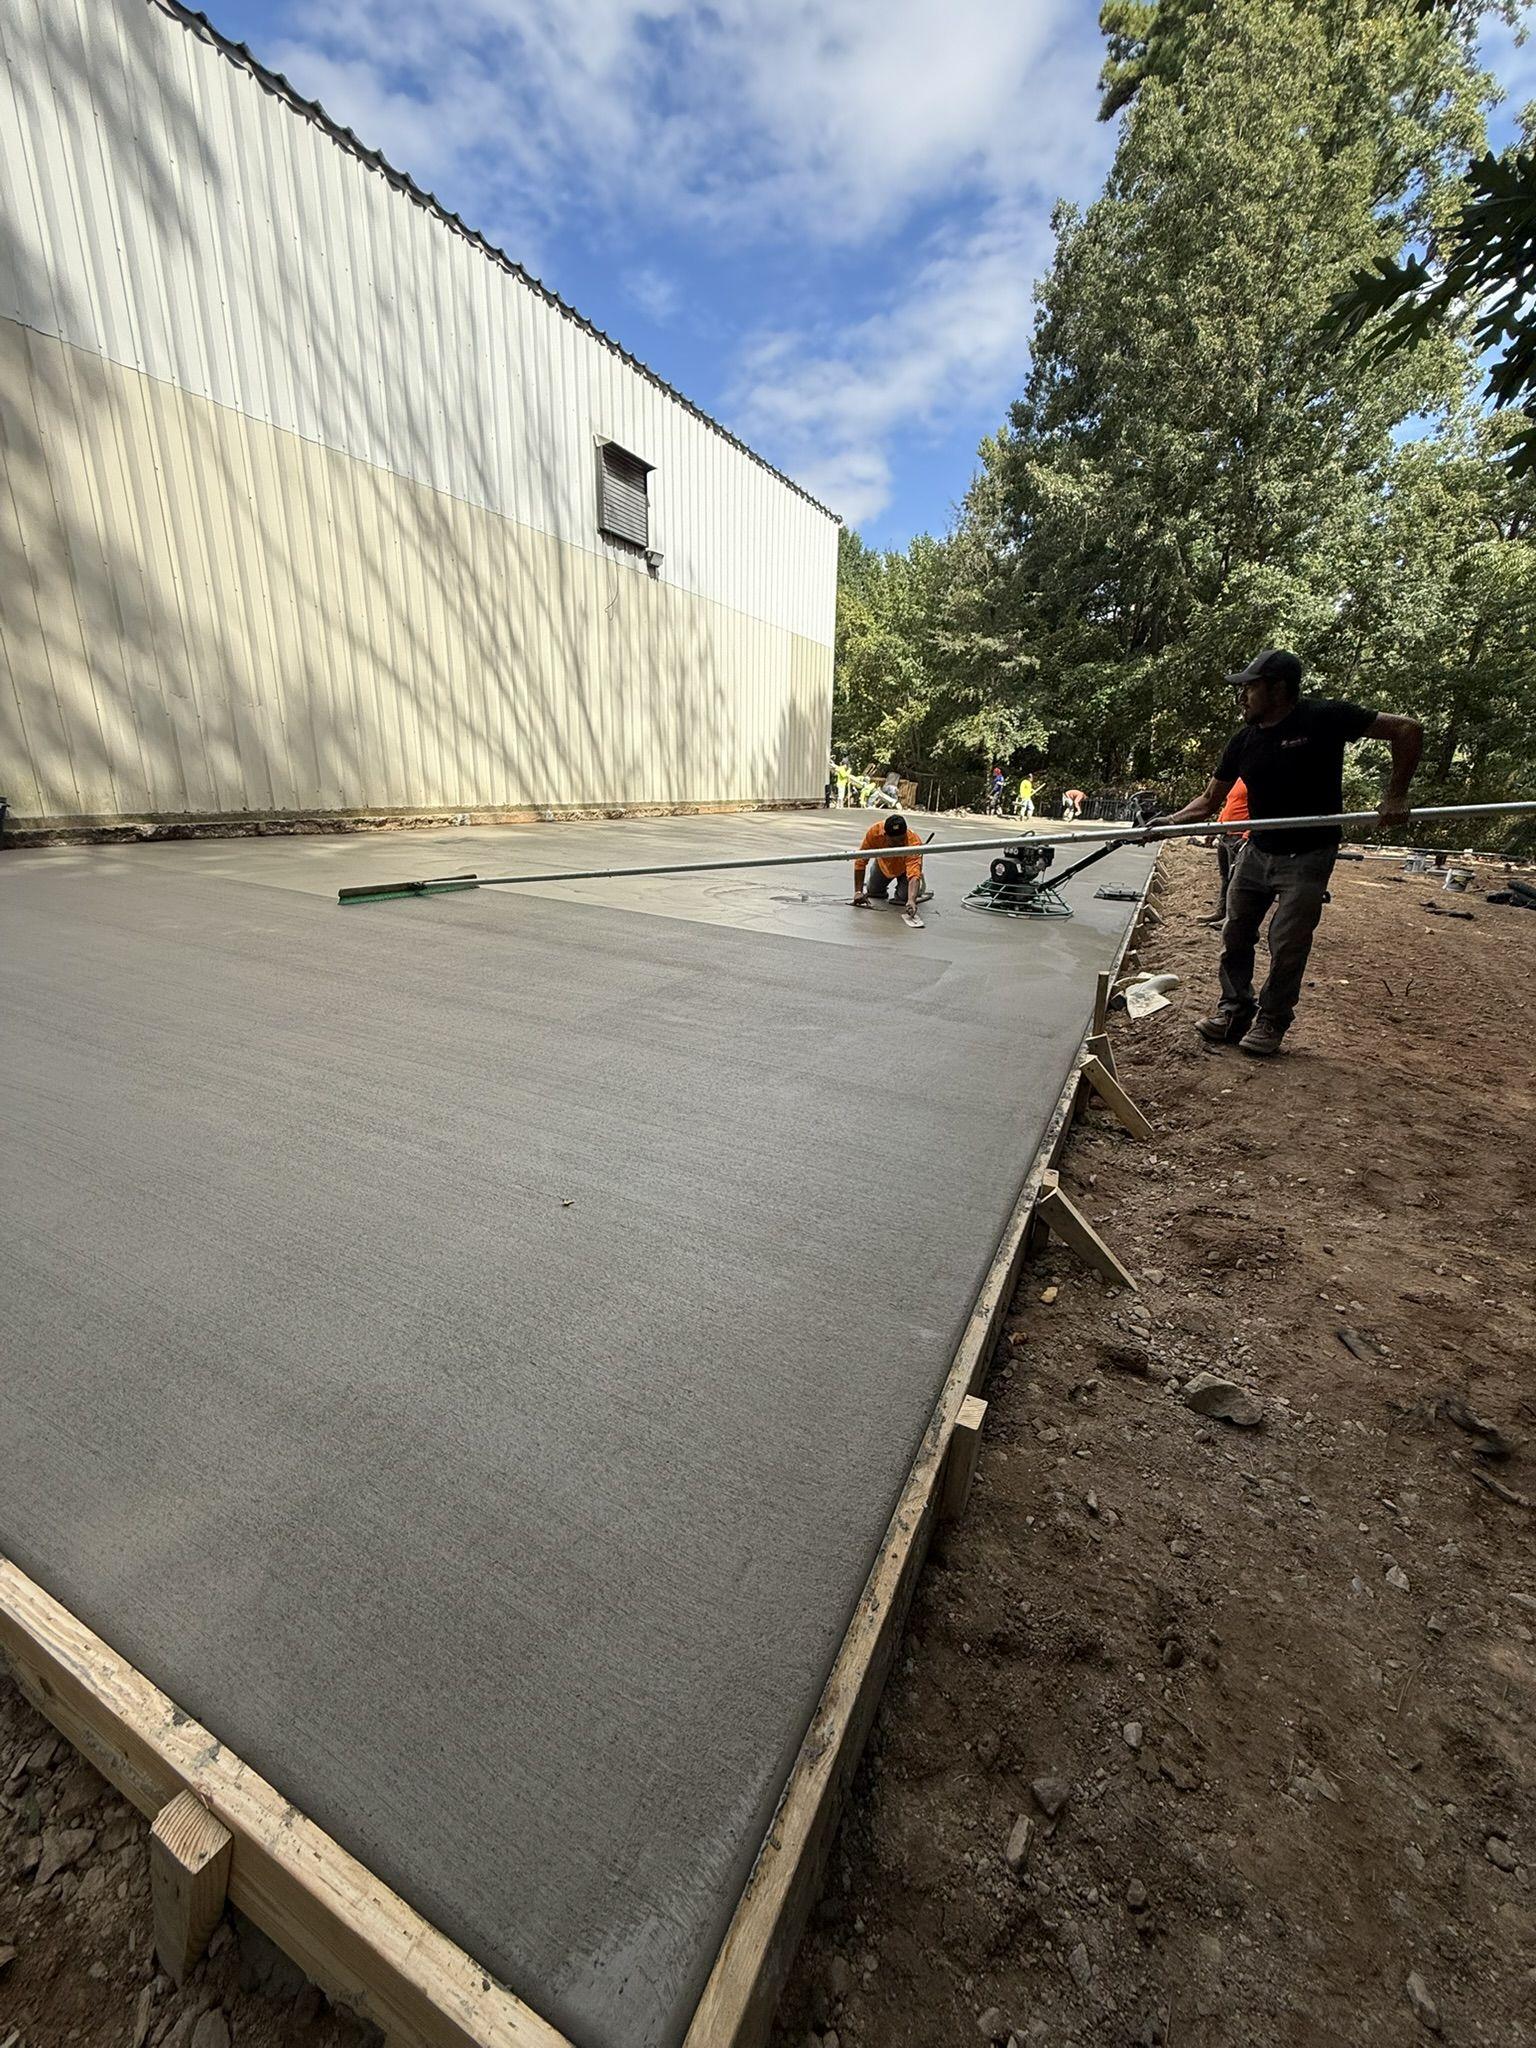
Site preparation, drainage, forming and a poured slab running the length of a commercial building. The strip was cleared and graded, drainage run, then the slab poured, screeded and floated in a single continuous operation.

Type
Commercial Slab & Sitework
Sector
Commercial
Scope
  • Clearing & grading
  • Drainage installation
  • Forming & reinforcement
  • Pour, screed & float
Crew screeding and floating a freshly poured commercial concrete slab alongside a metal building

Before

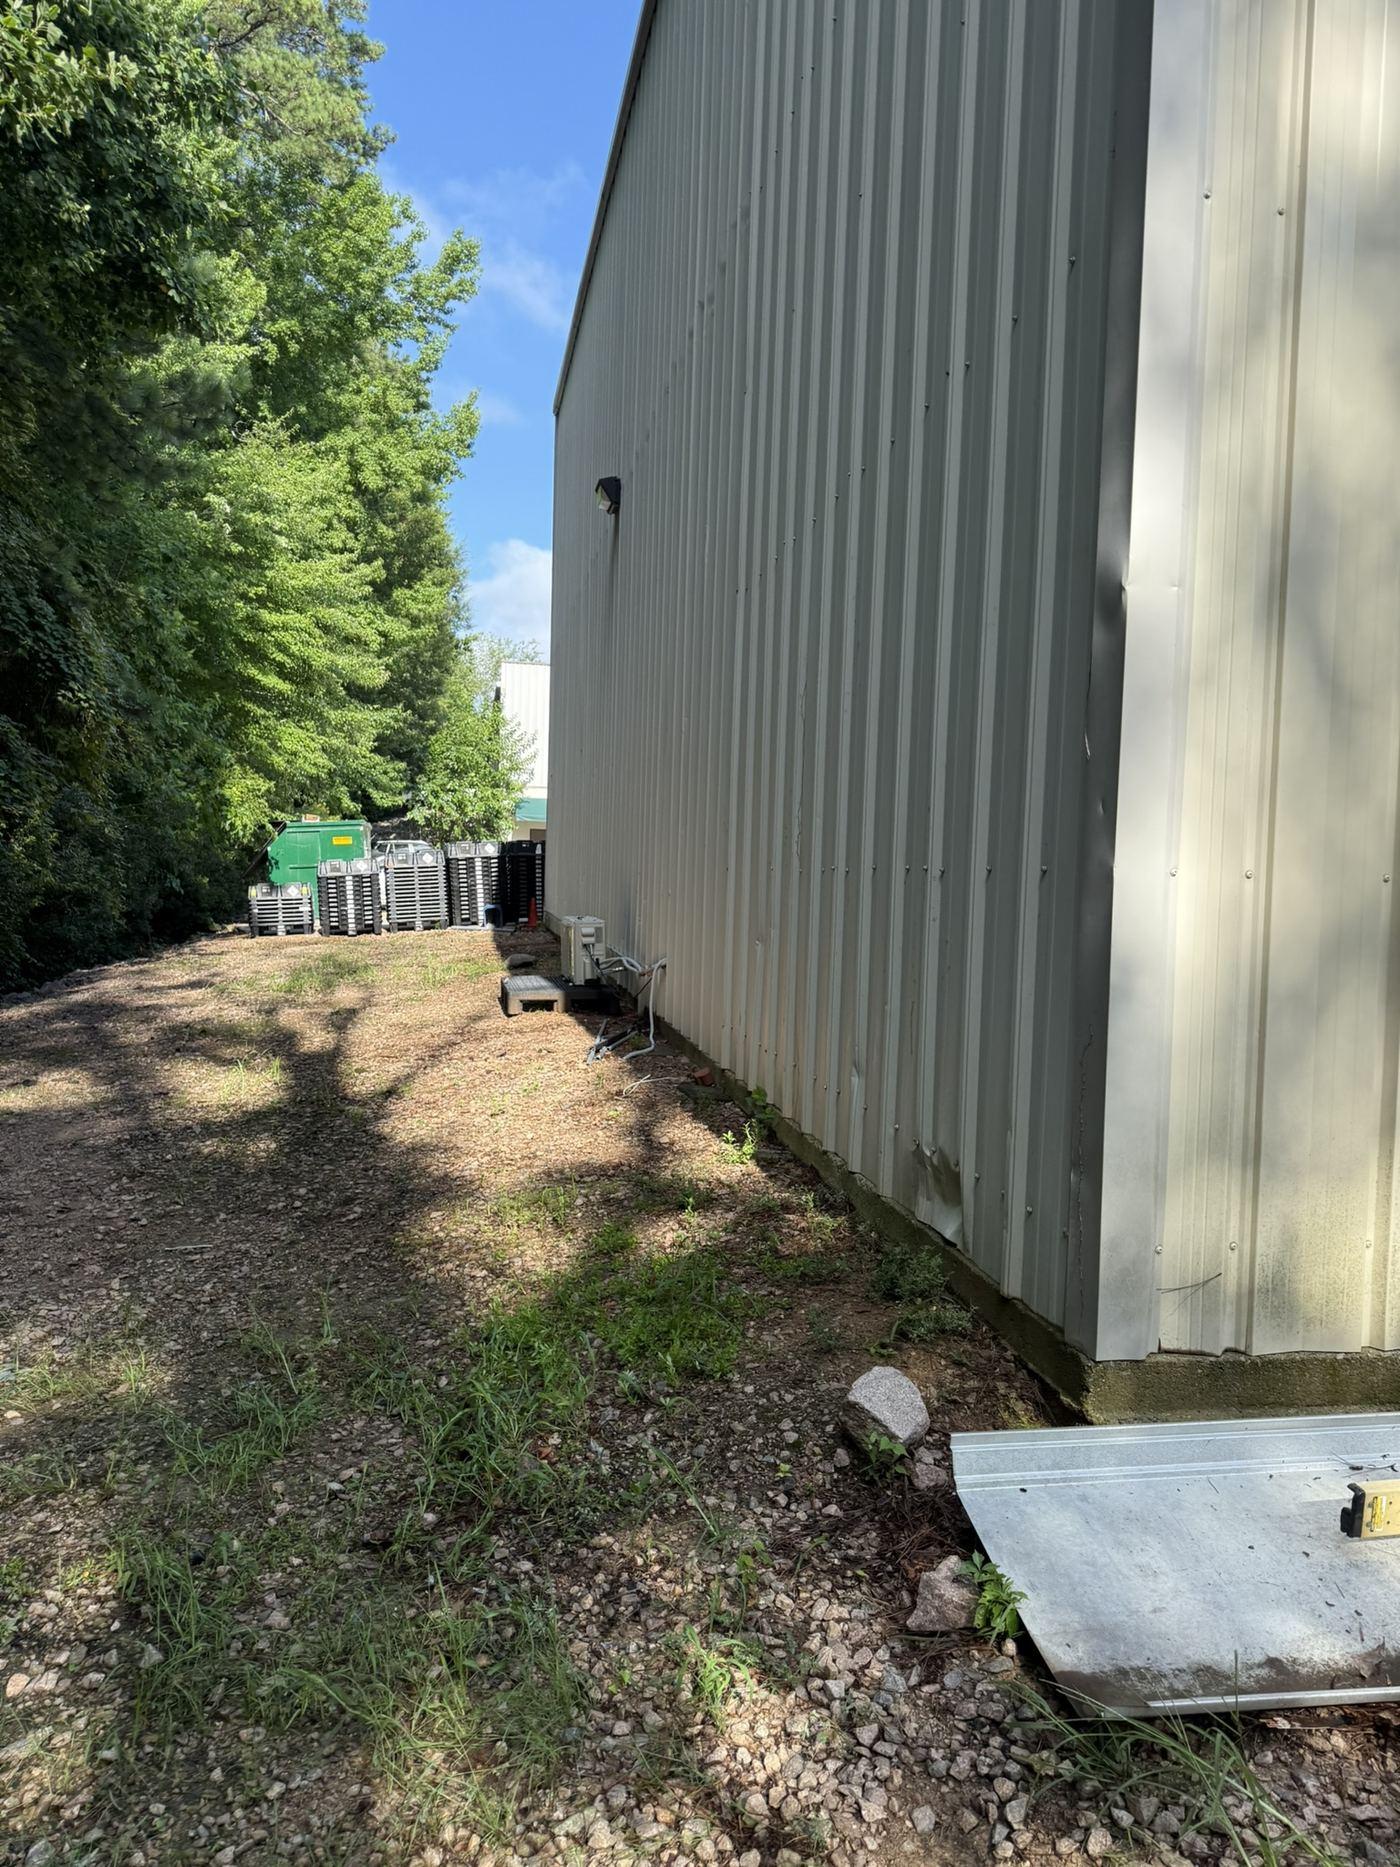
The unimproved strip of ground alongside the commercial building before work began

After

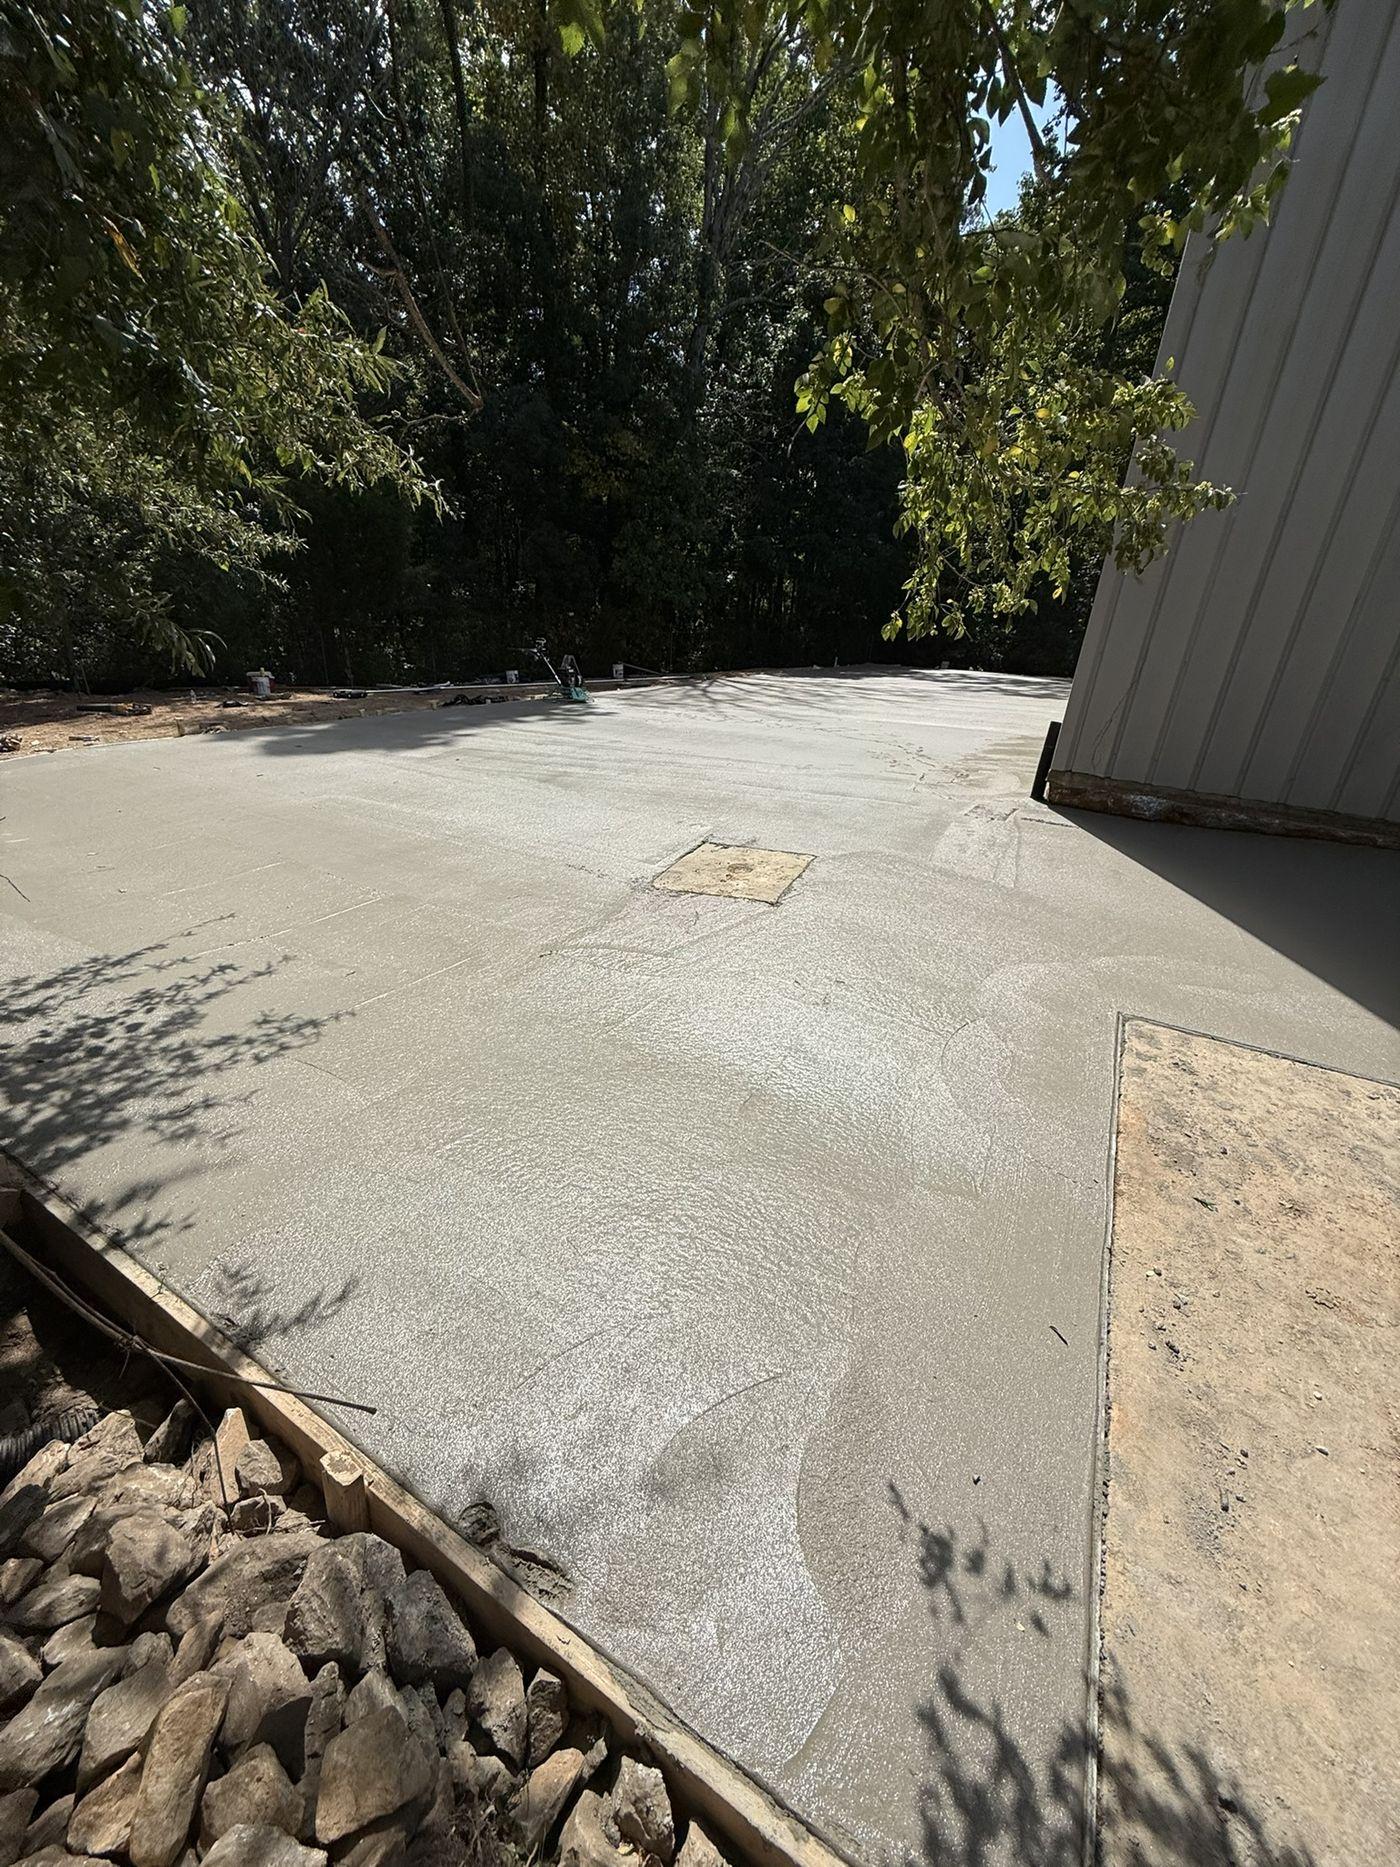
The finished commercial slab cured and swept alongside the building

08

Retaining Wall & Hardscape

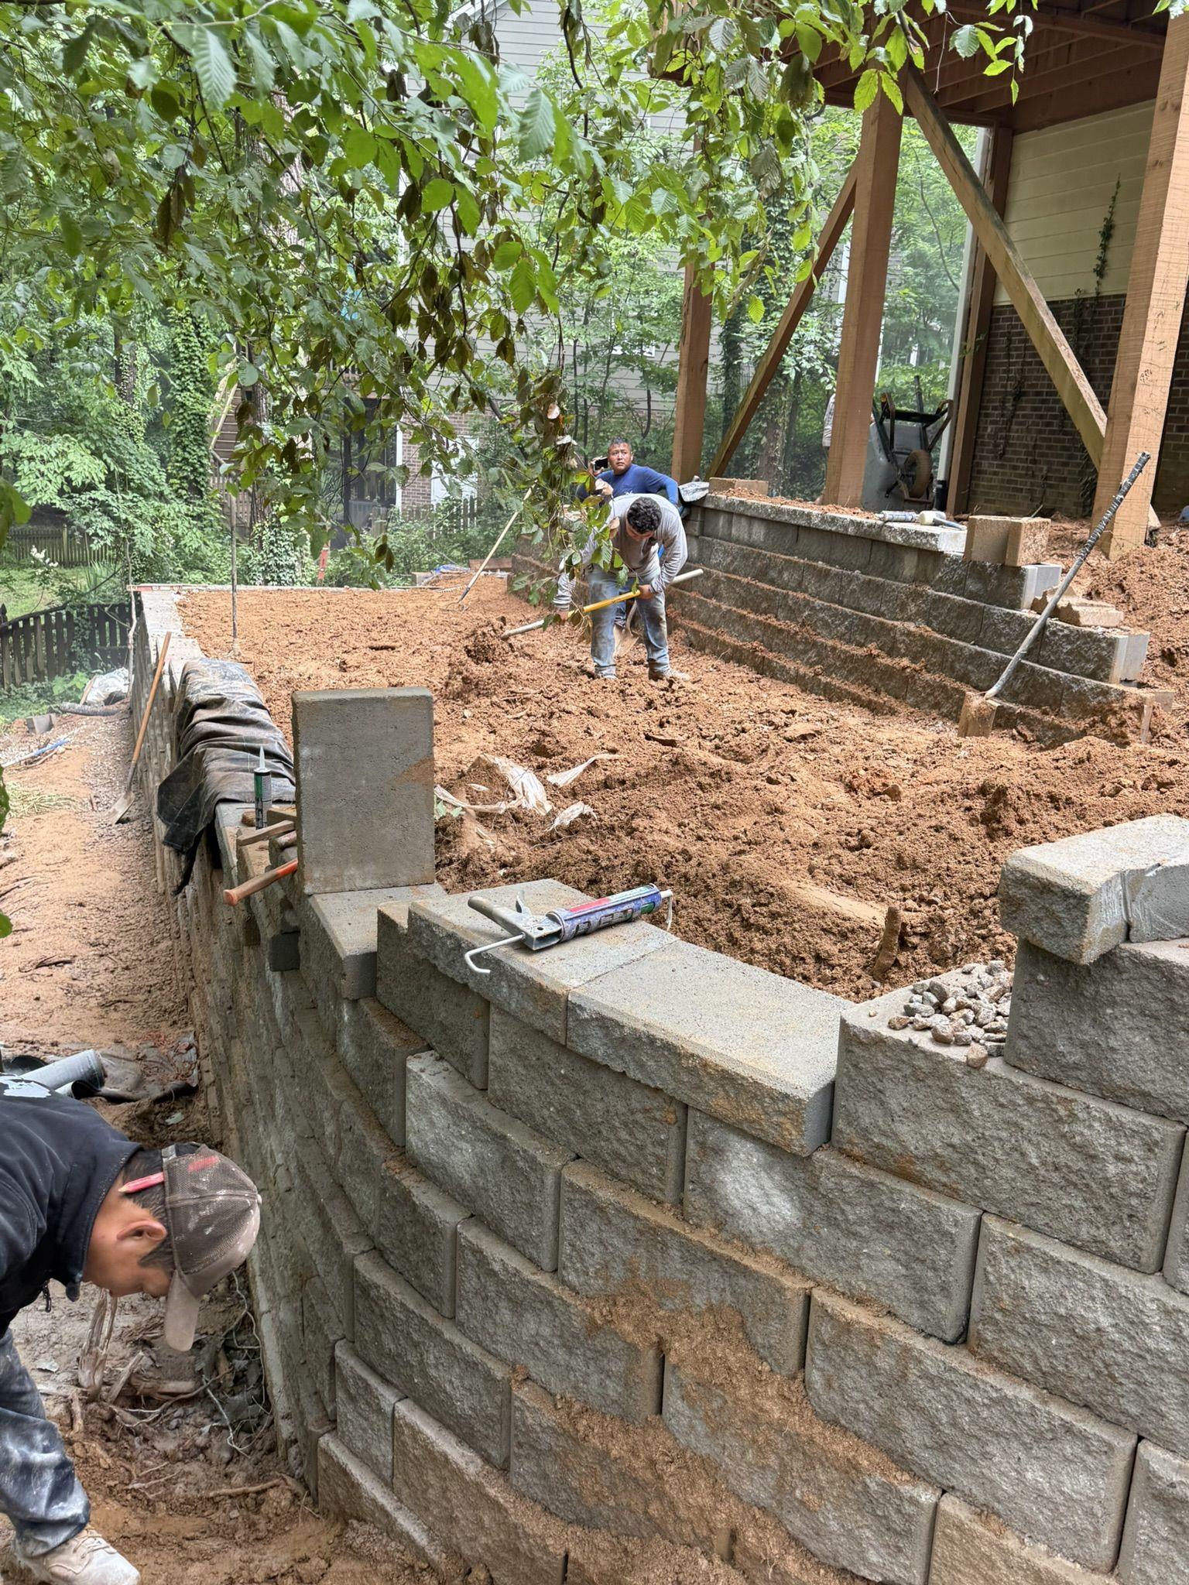
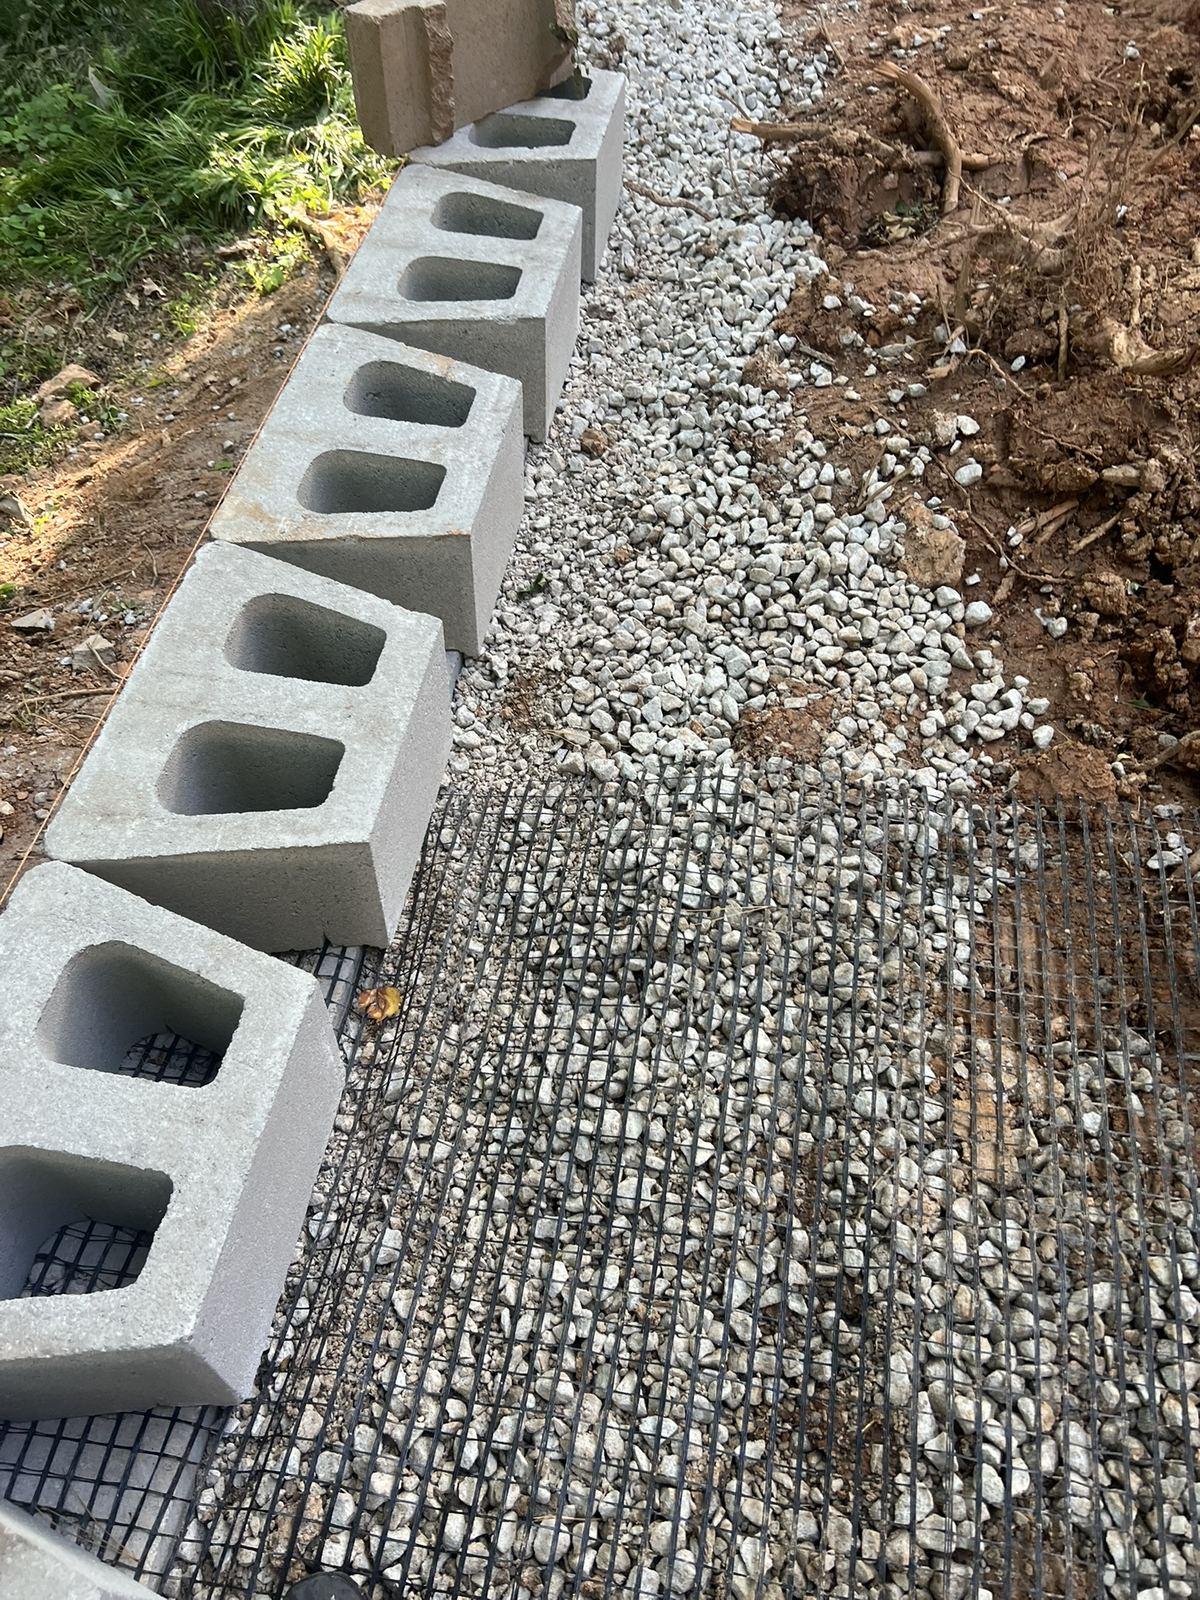
A segmental block retaining wall built into a cut slope, with a drainage stone base and geogrid reinforcement, terraced steps rising alongside the house, and adjoining deck and driveway work.

Type
Retaining Wall, Deck & Driveway
Sector
Residential
Scope
  • Slope excavation
  • Drainage stone base & geogrid
  • Segmental block wall
  • Cast steps & terracing
  • Deck & driveway
Segmental block retaining wall being laid course by course into a cut slope behind a house
Drainage stone and geogrid laid behind the first course of block at the wall base
Drainage Base & Geogrid
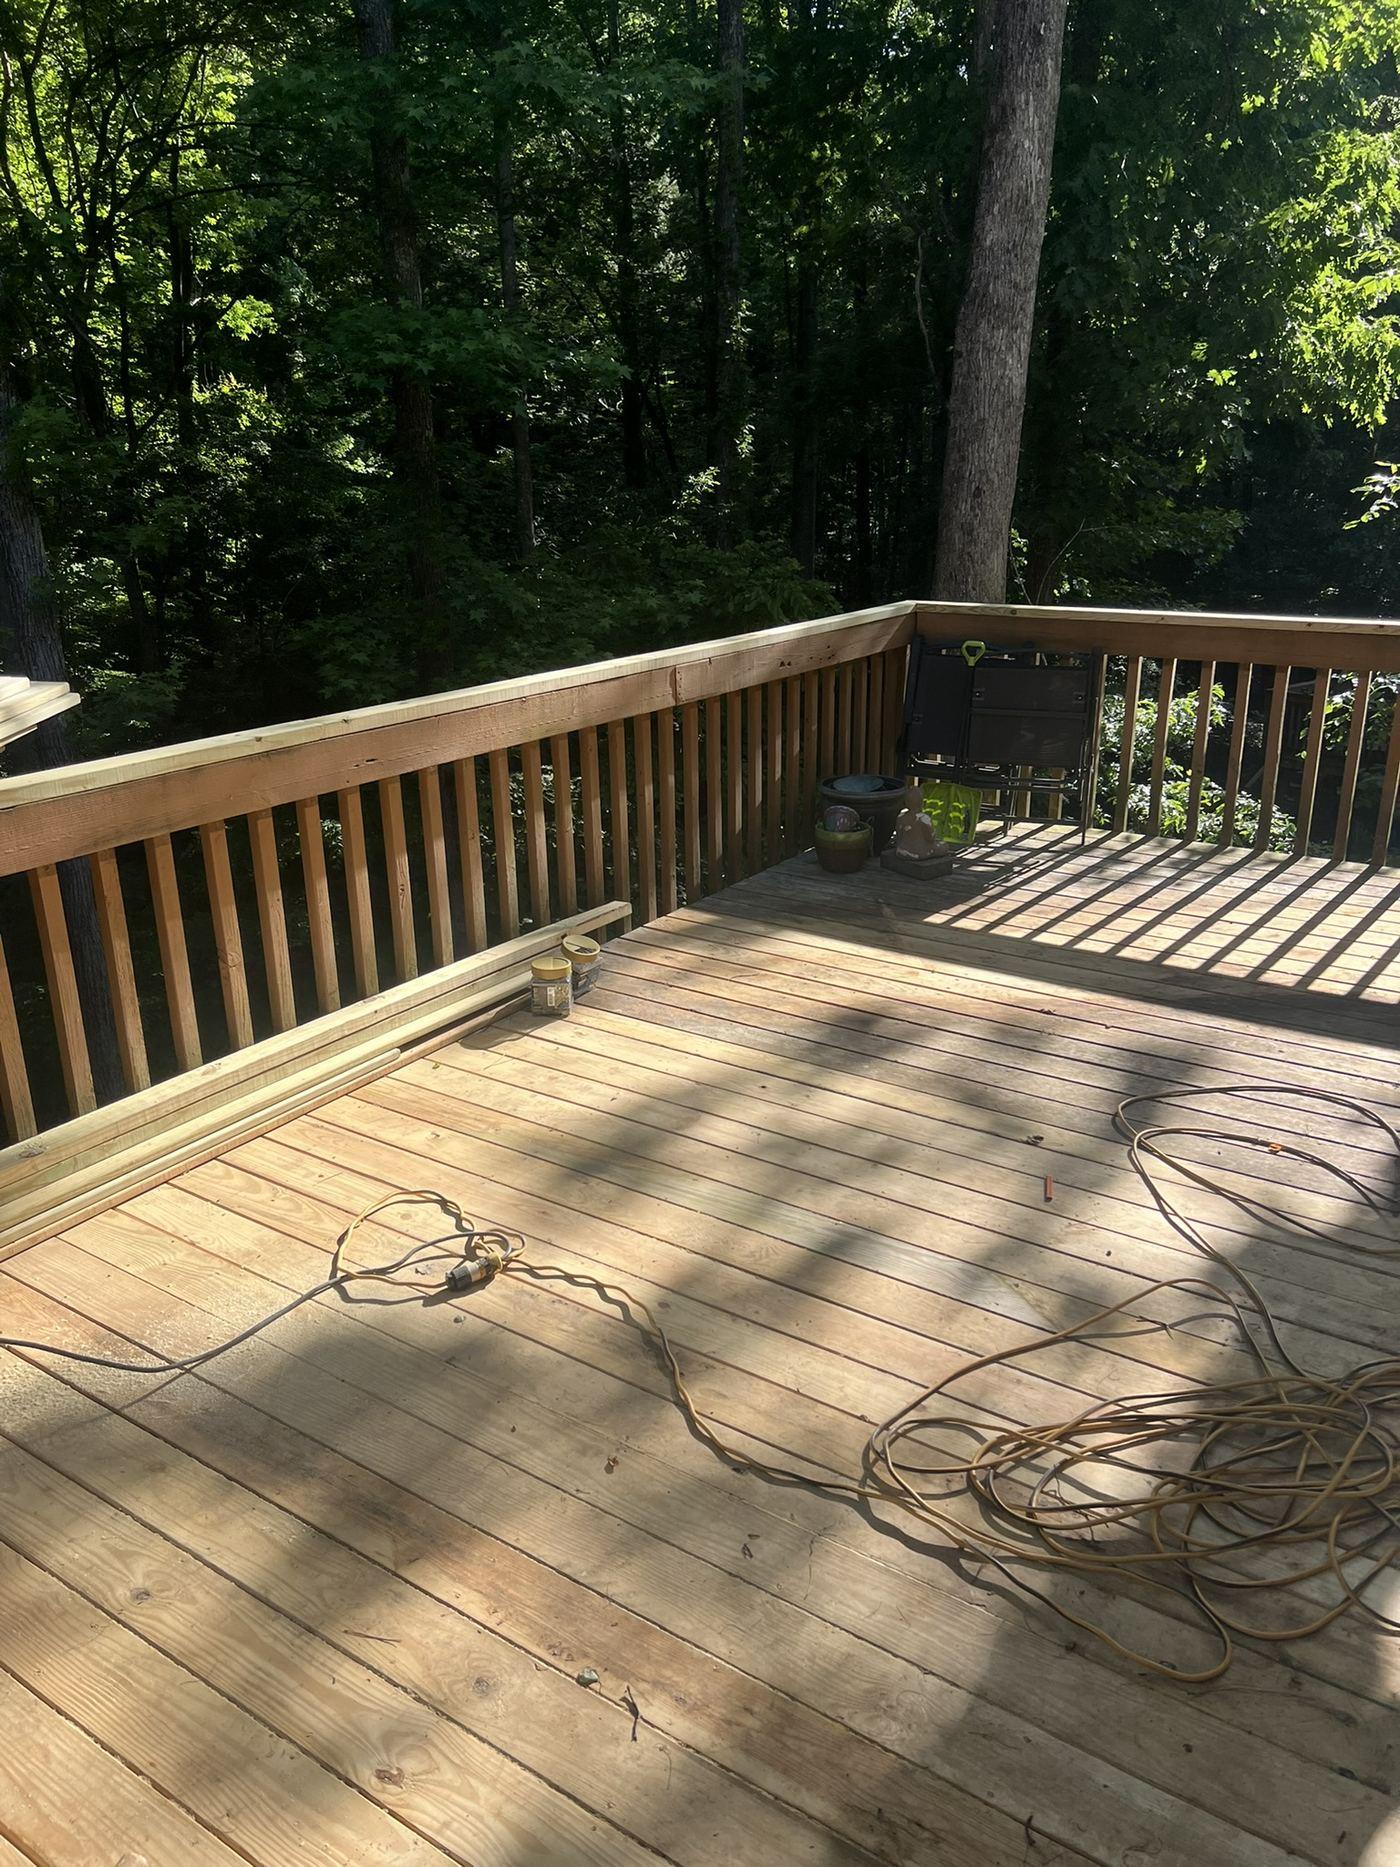
The adjoining timber deck completed above the retaining wall
Adjoining Deck

09

3 Season Conversion

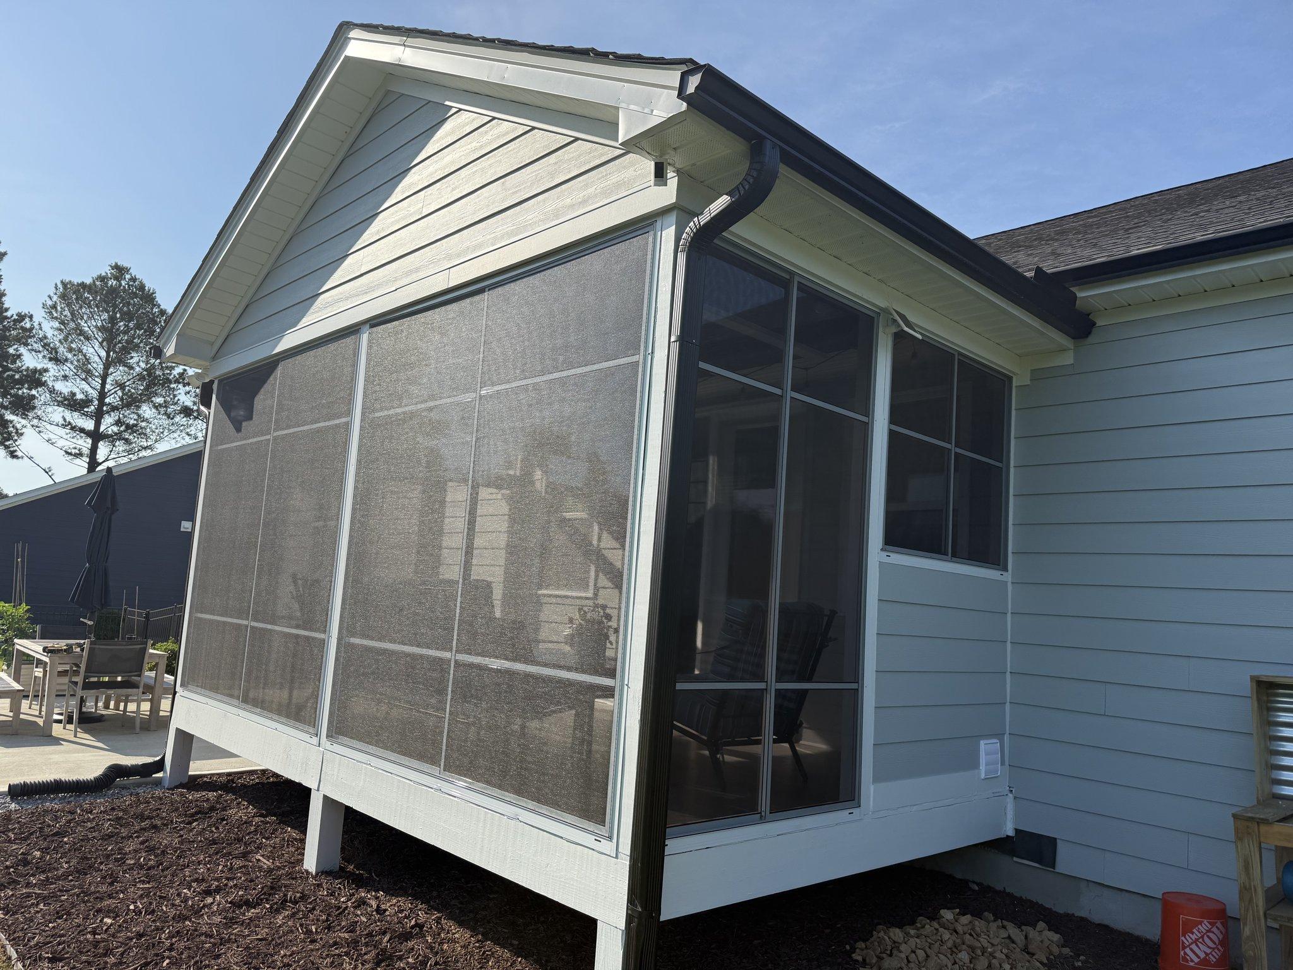
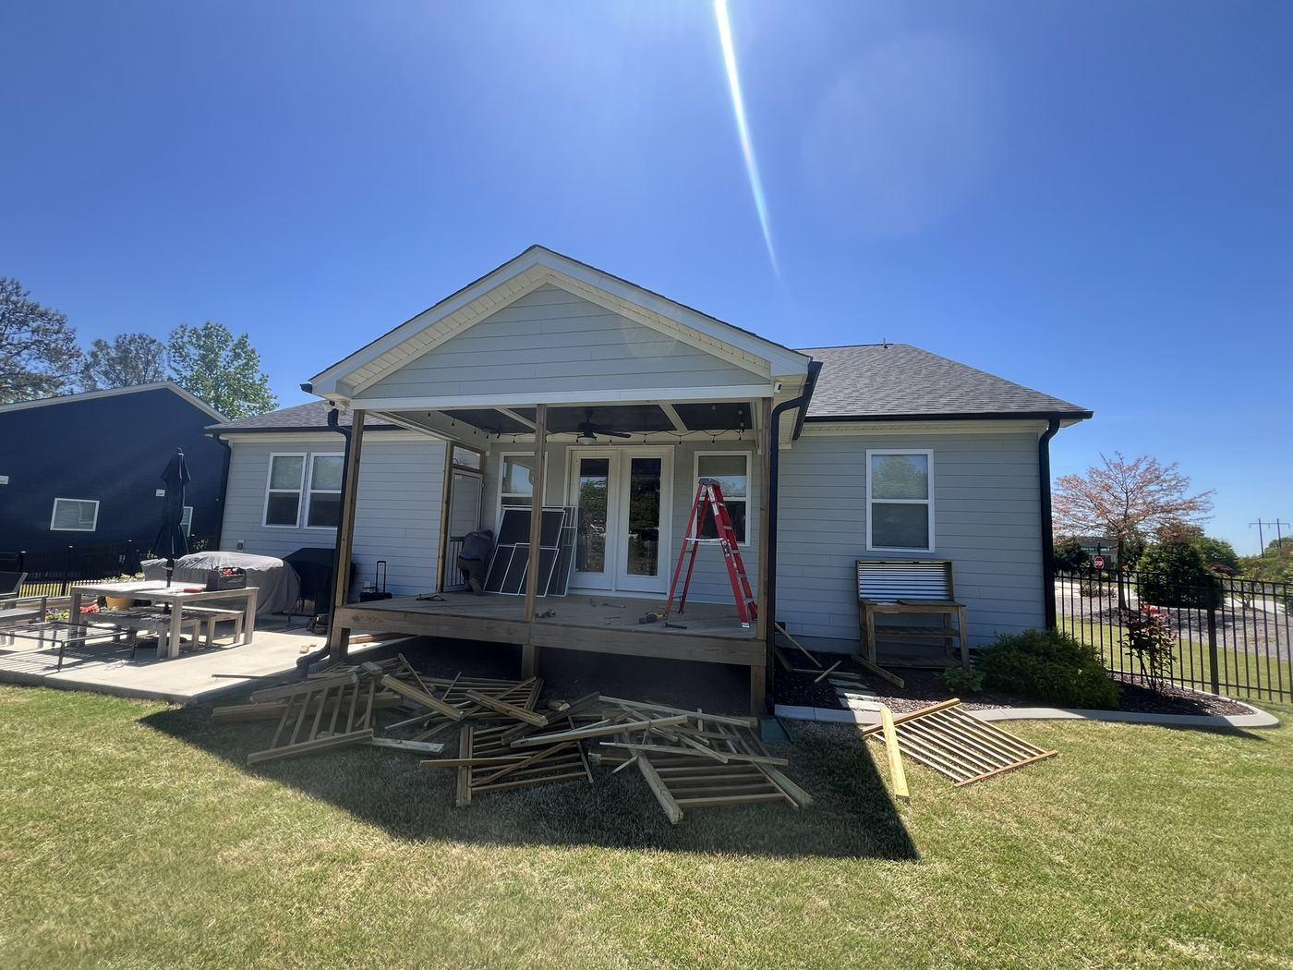
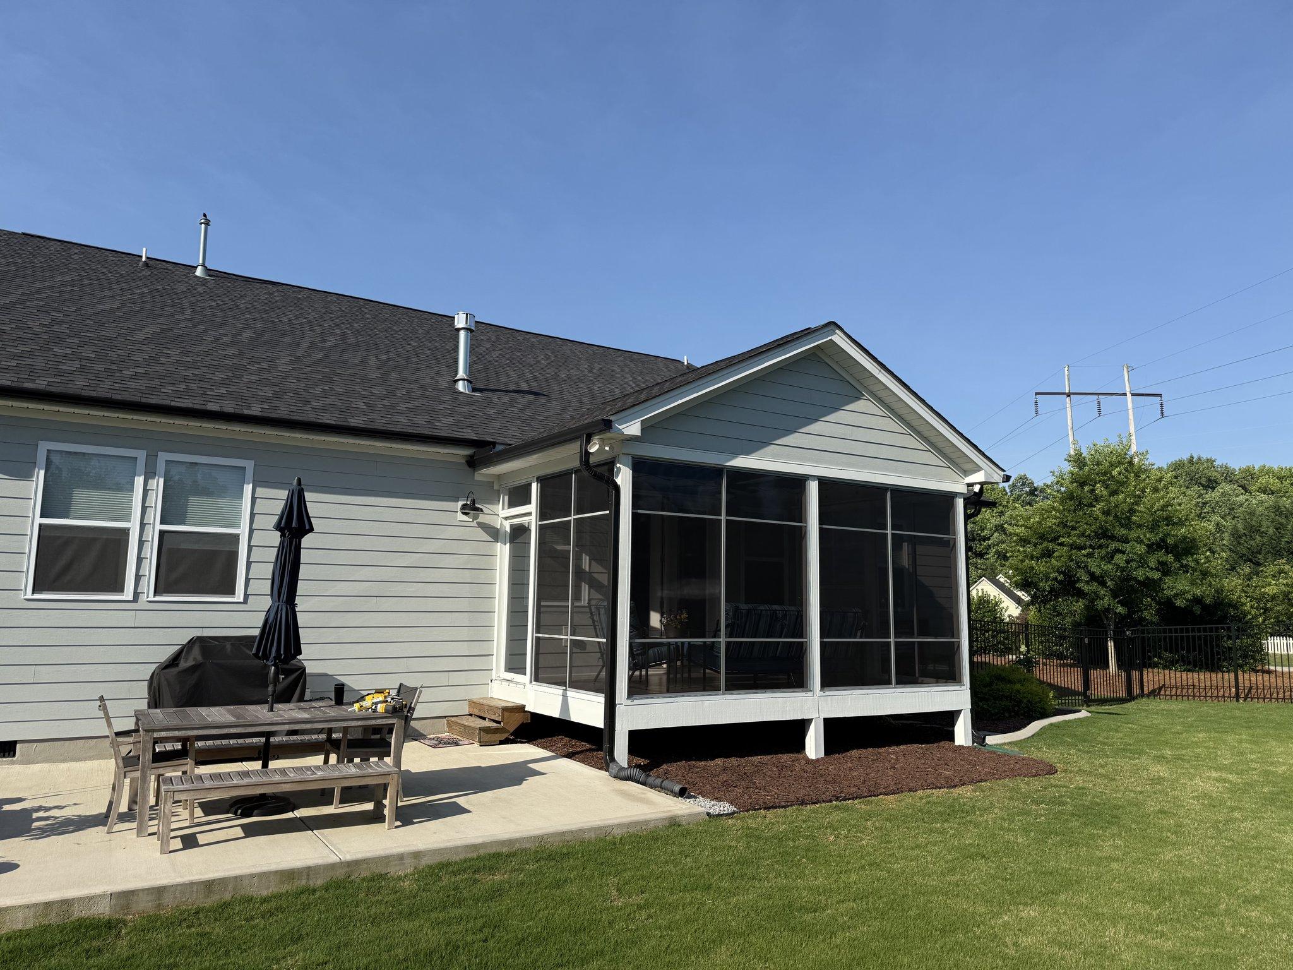
An open covered patio converted into a screened three-season room, with the existing deck rebuilt, the opening screened and framed, and the ceiling finished with lighting.

Type
Screened Porch Conversion
Sector
Residential
Scope
  • Deck rebuild
  • Screen framing & enclosure
  • Ceiling & lighting
The finished three-season room from the corner, its screened panels framed in white beneath the gable, with the new deck below

Before

The original open covered patio with decking lifted, before conversion

After

The same rear elevation with the patio enclosed as a screened three-season room, the new deck and patio in front and the lawn beyond
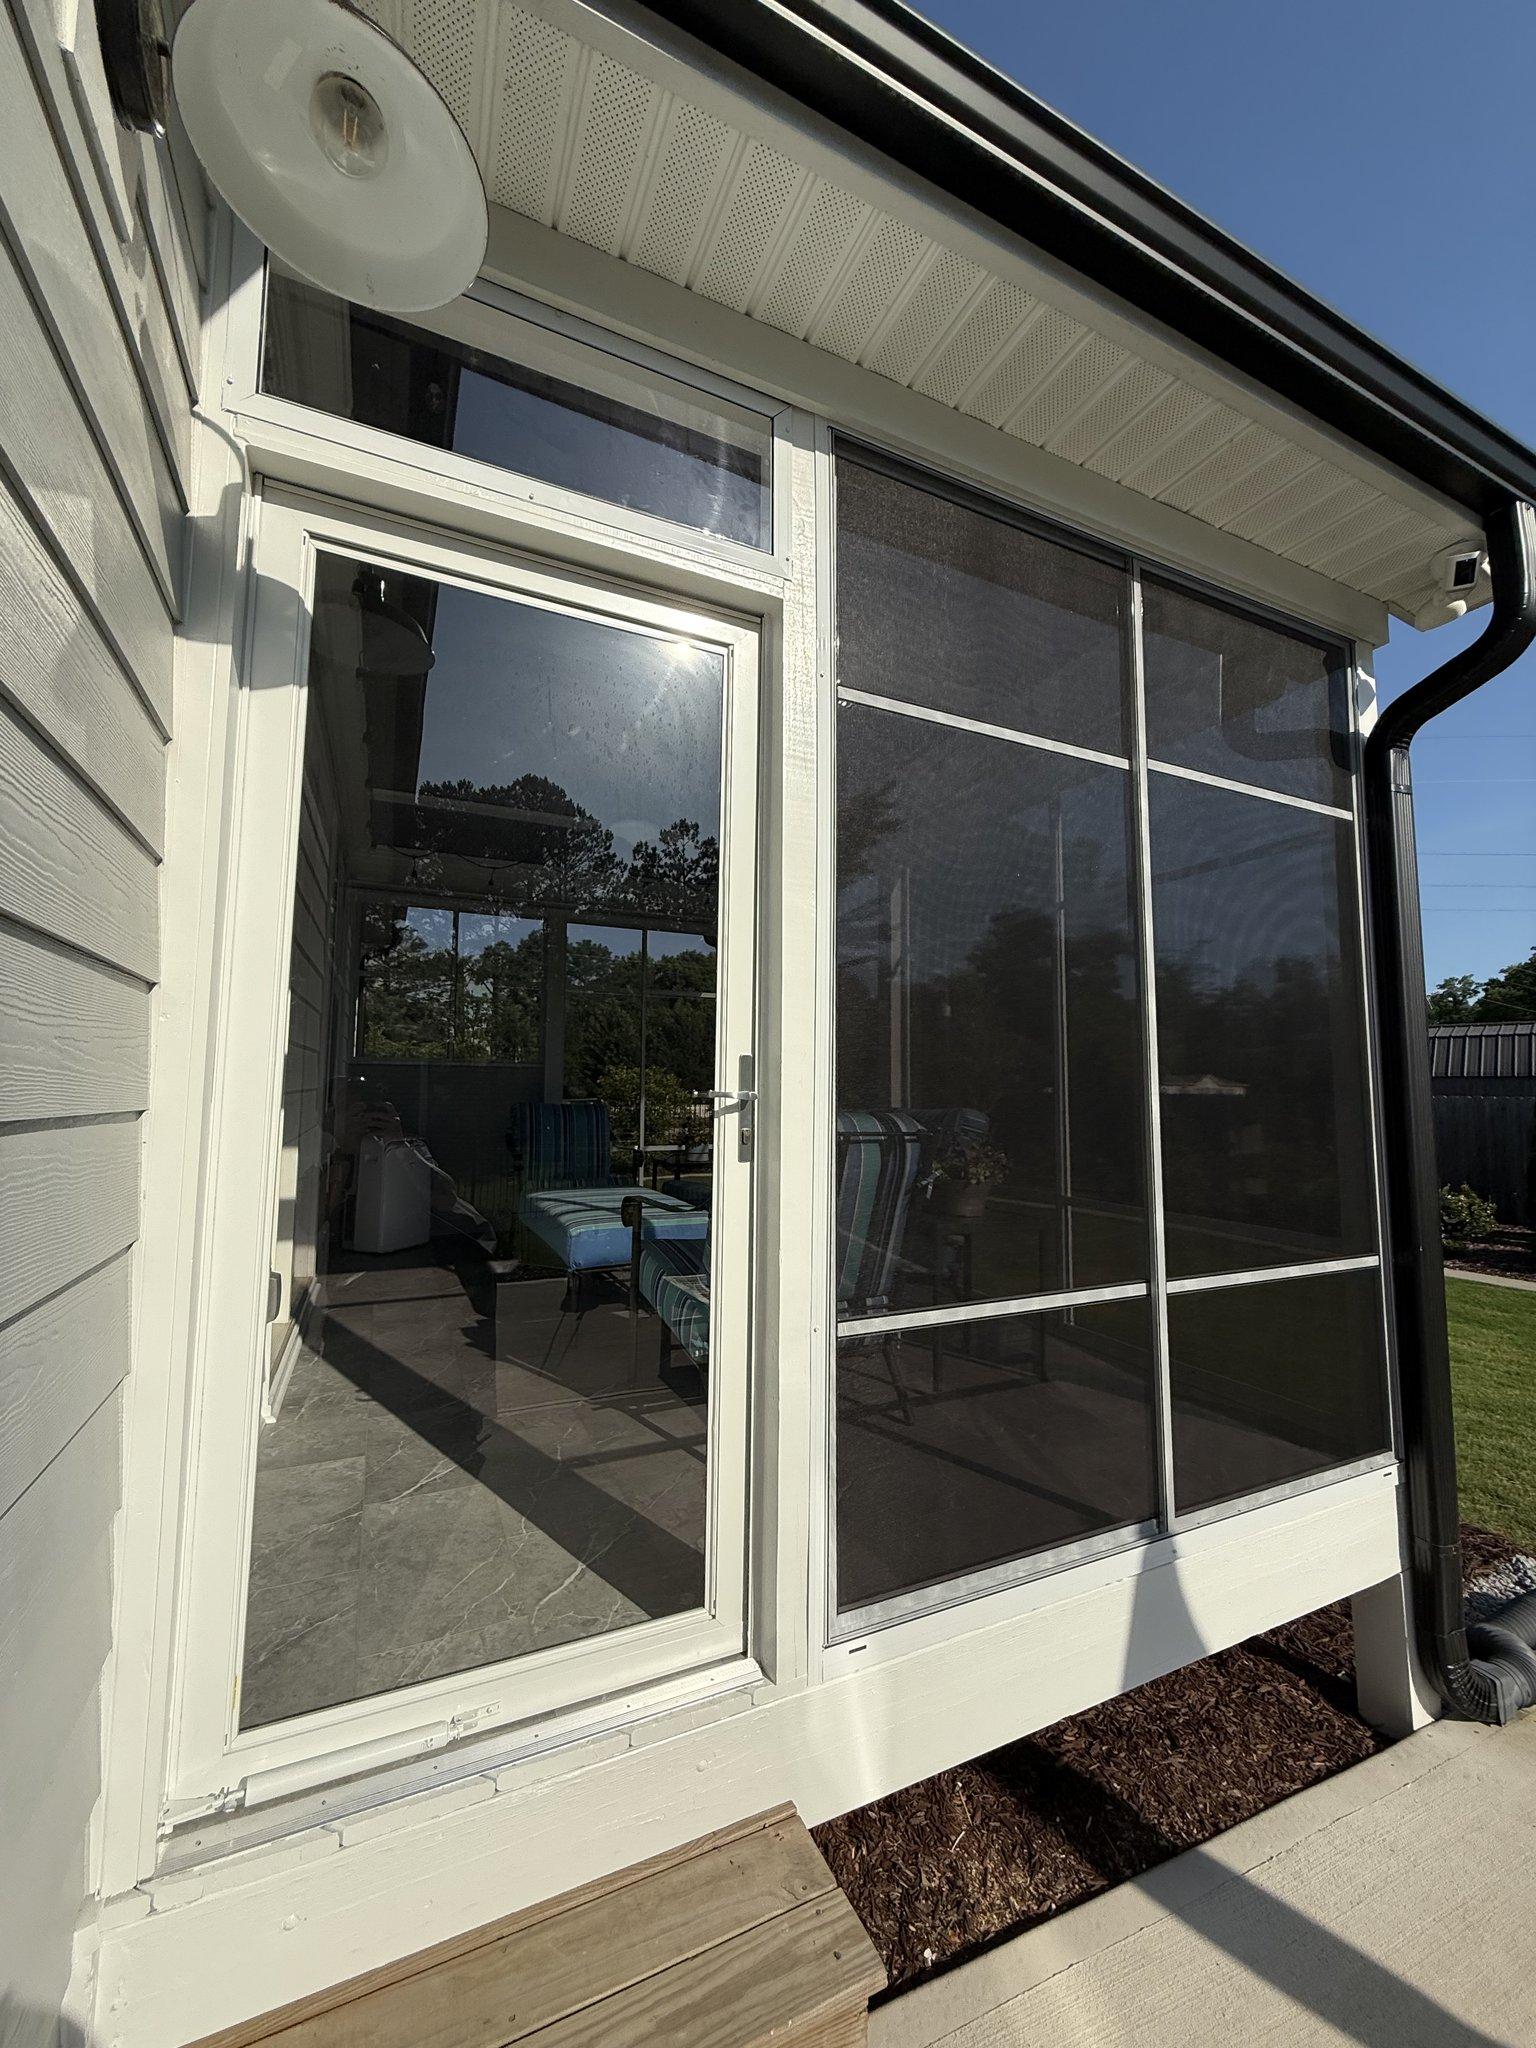
Detail of the room's sliding screened panels and door, set in white frames against the siding
Screened Panels
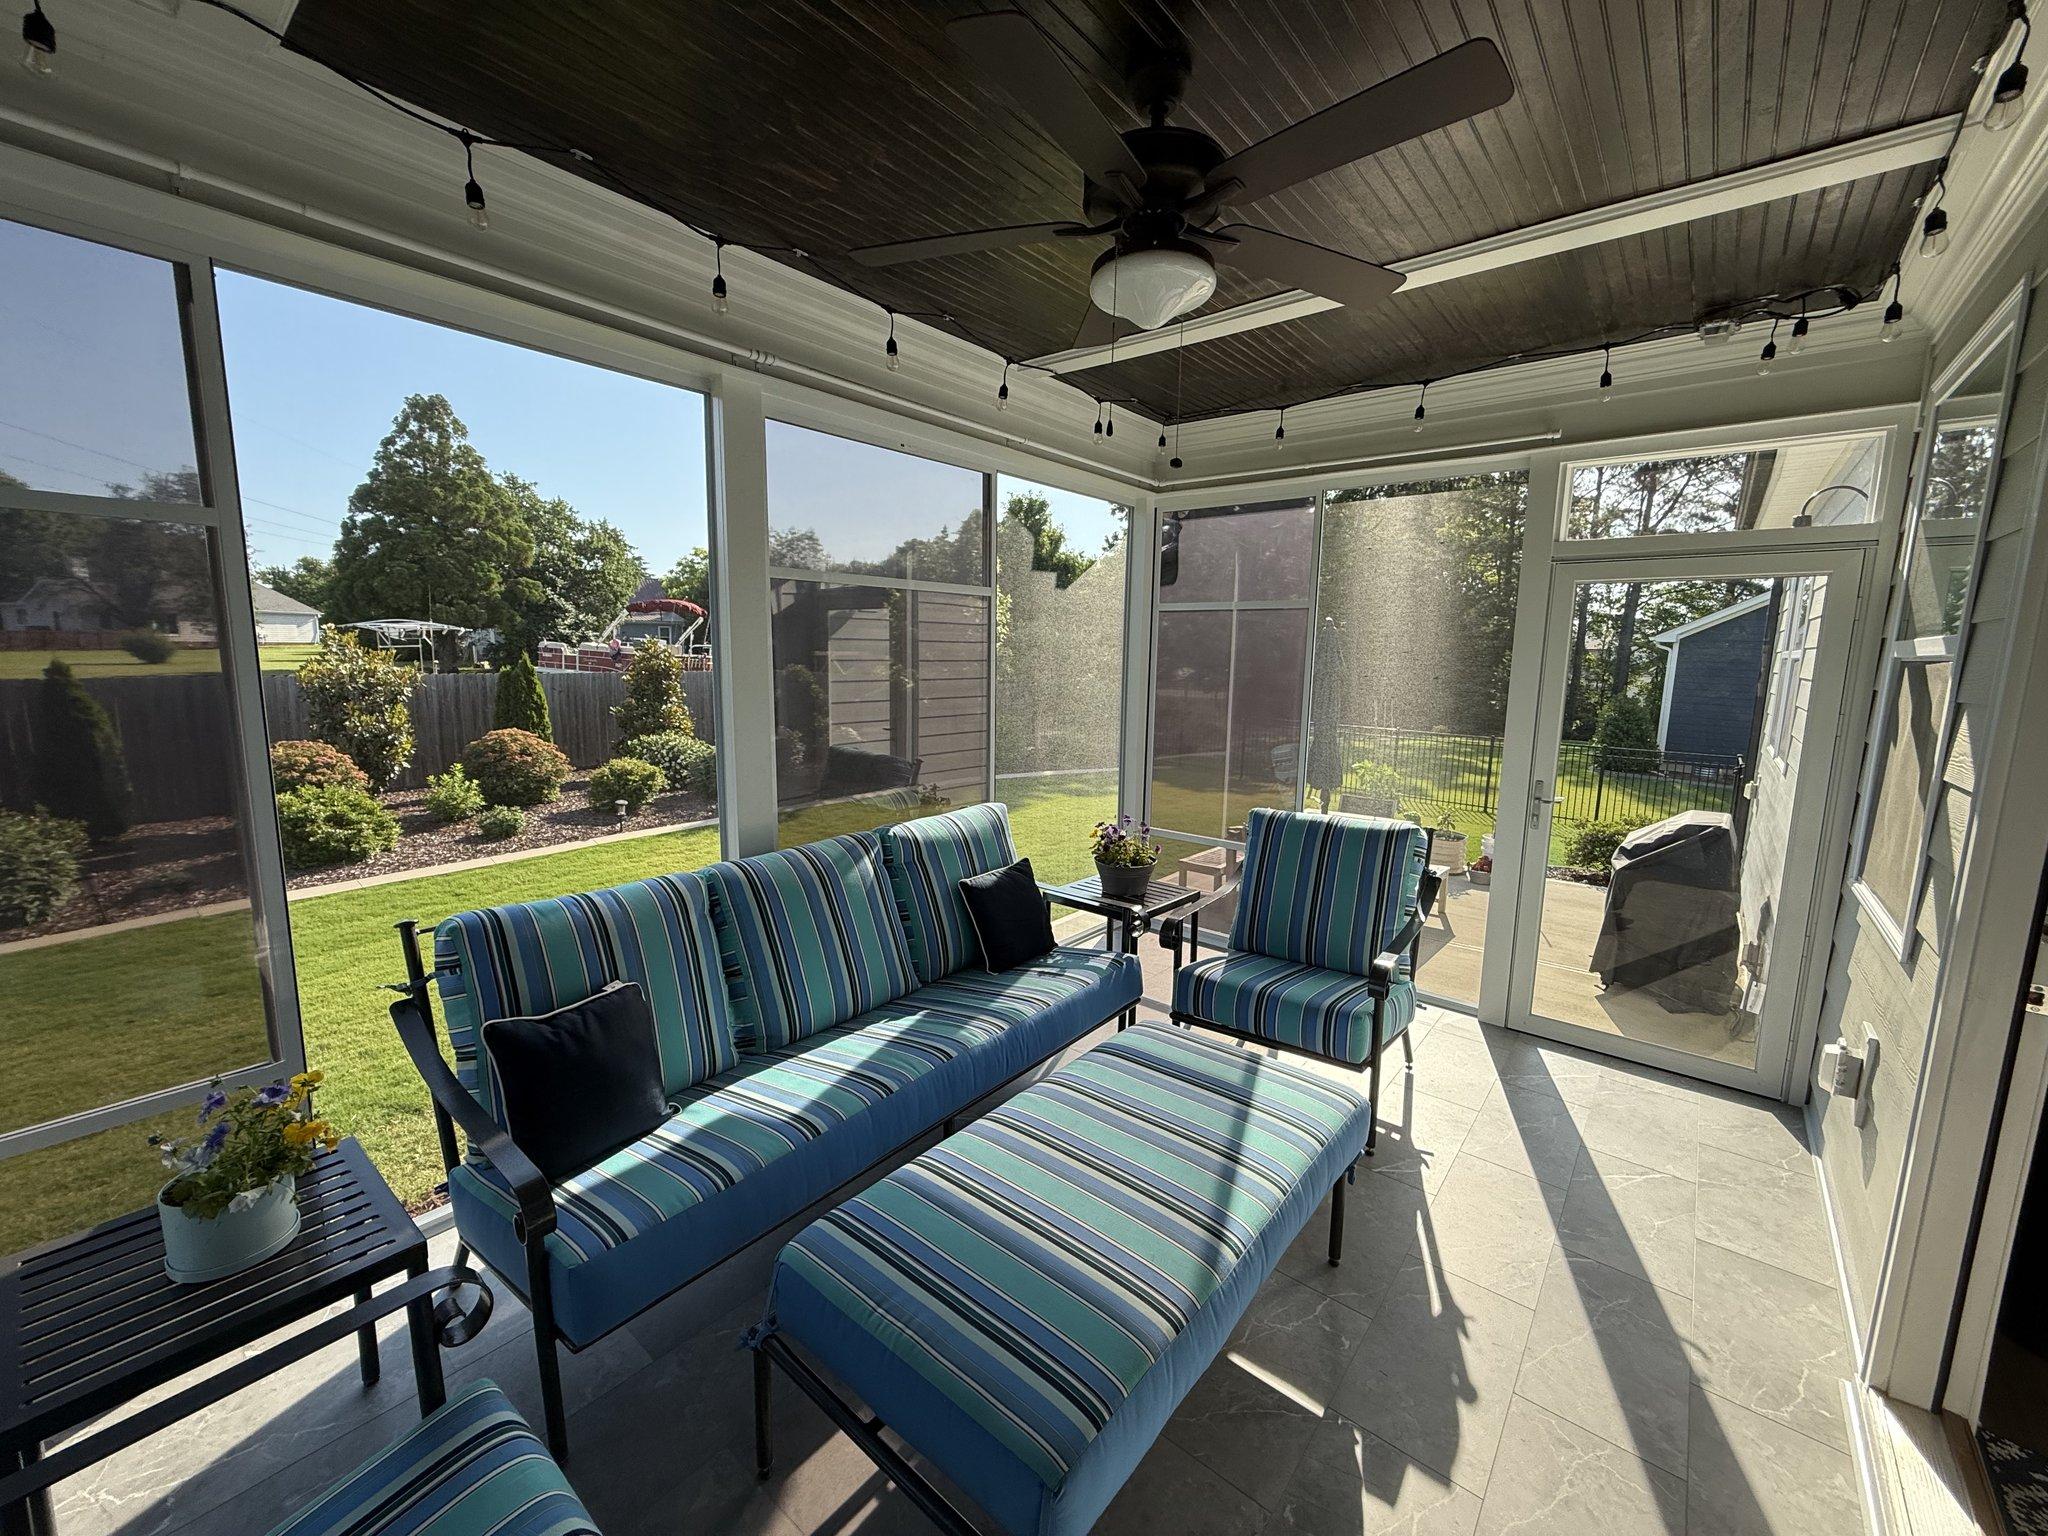
Inside the finished room: striped outdoor seating, a dark finished ceiling with a fan and string lights, and the screened panels looking onto the garden
Interior

10

Cabarrus Custom Flip

A full-house renovation covering kitchen, bathrooms, living spaces and exterior. Every room was taken back and rebuilt, with new cabinetry, flooring, fixtures and finishes throughout.

Type
Whole-Home Renovation
Sector
Residential
Scope
  • Full interior strip-out
  • Kitchen & cabinetry
  • Bathrooms & fixtures
  • Flooring & finishes
  • Exterior & porch
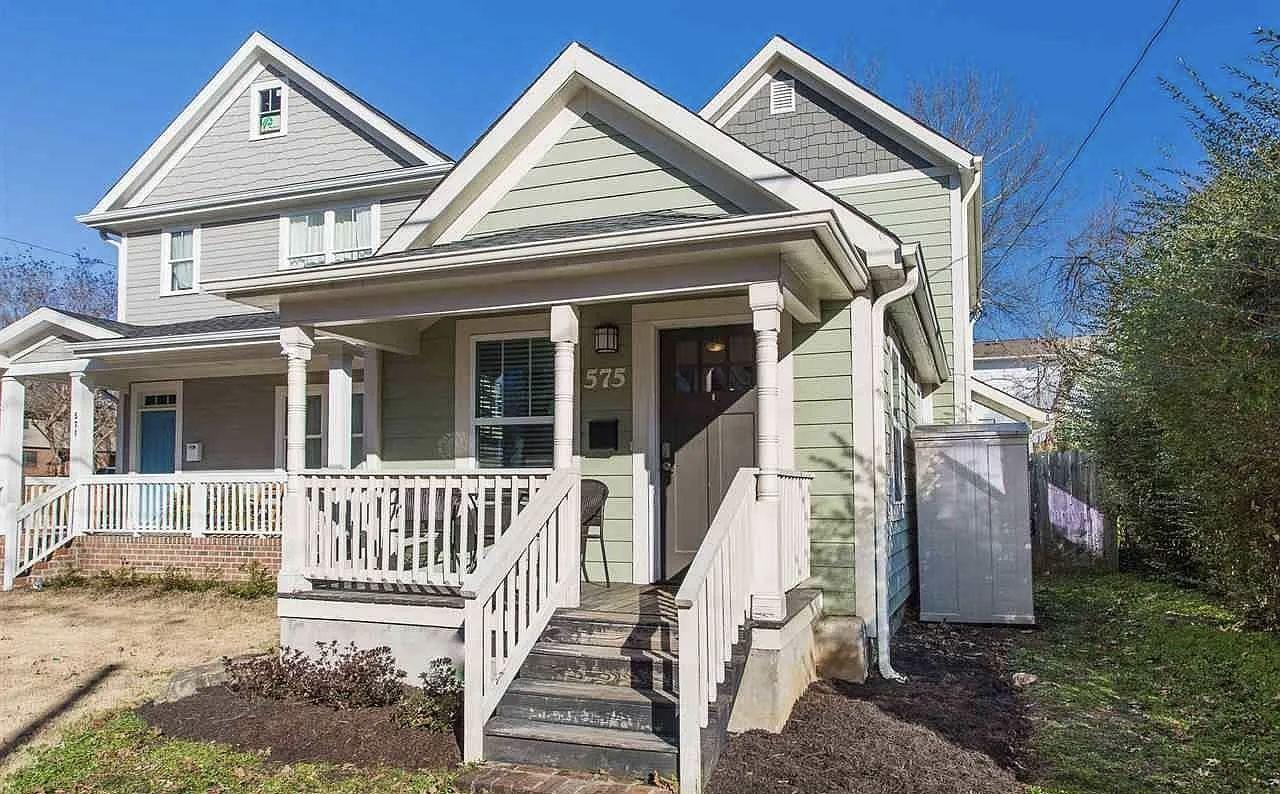
Renovated home exterior with a covered front porch and refreshed siding
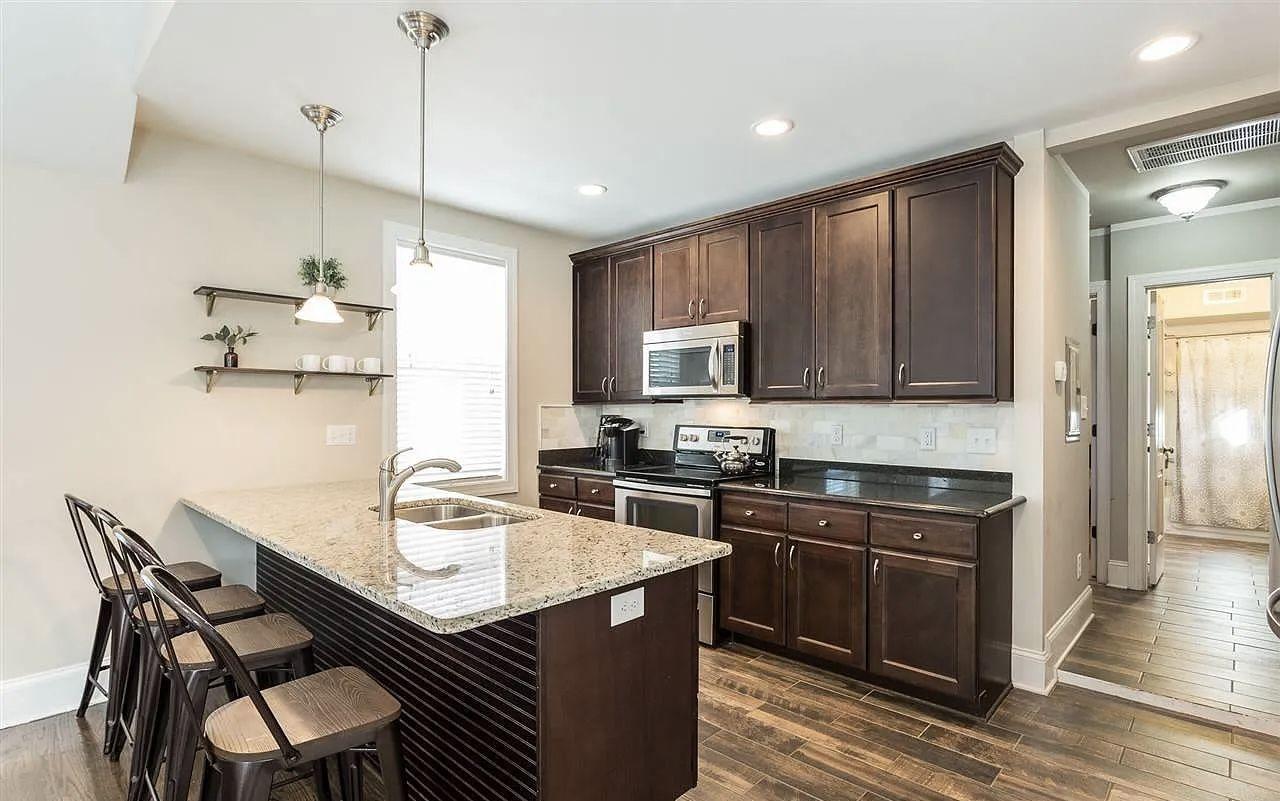
Renovated kitchen with a granite-topped island, bar seating and stainless appliances
Kitchen
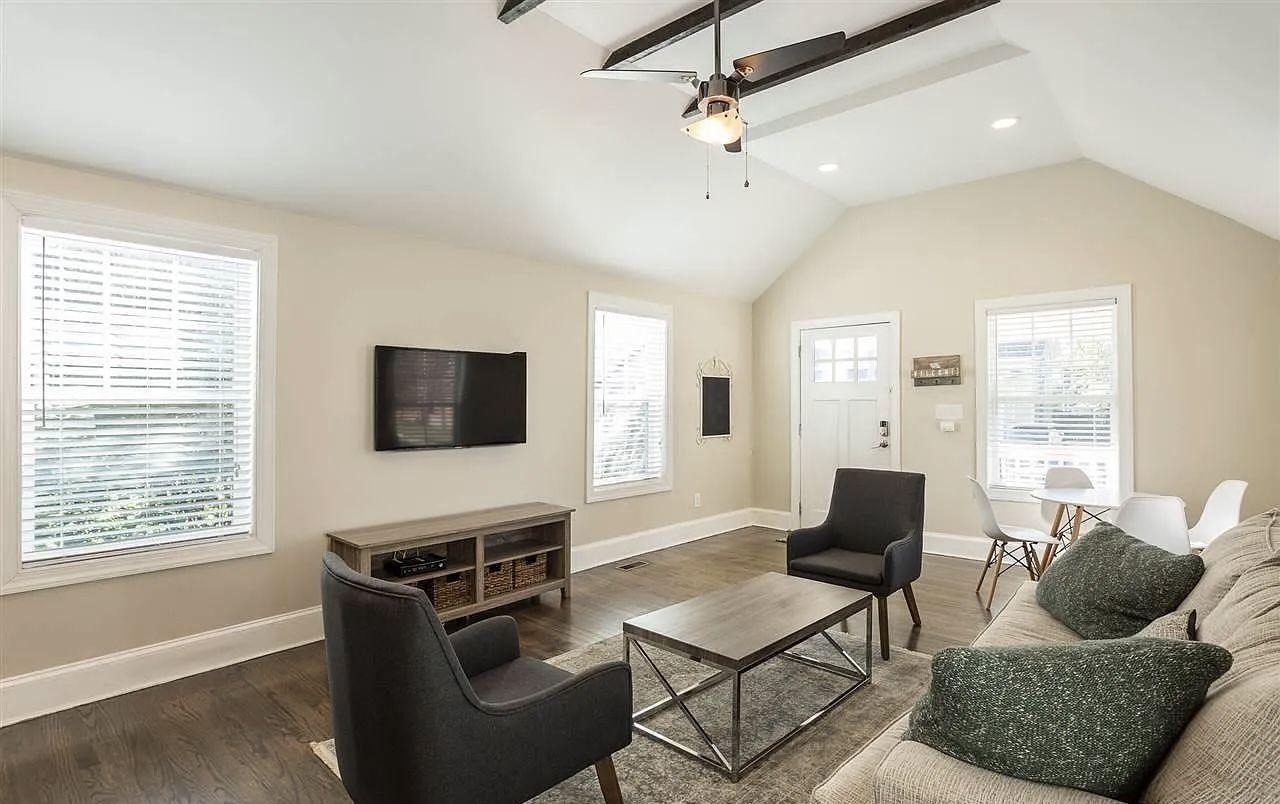
Open living area of the renovated home with exposed beams and refinished floors
Living Area
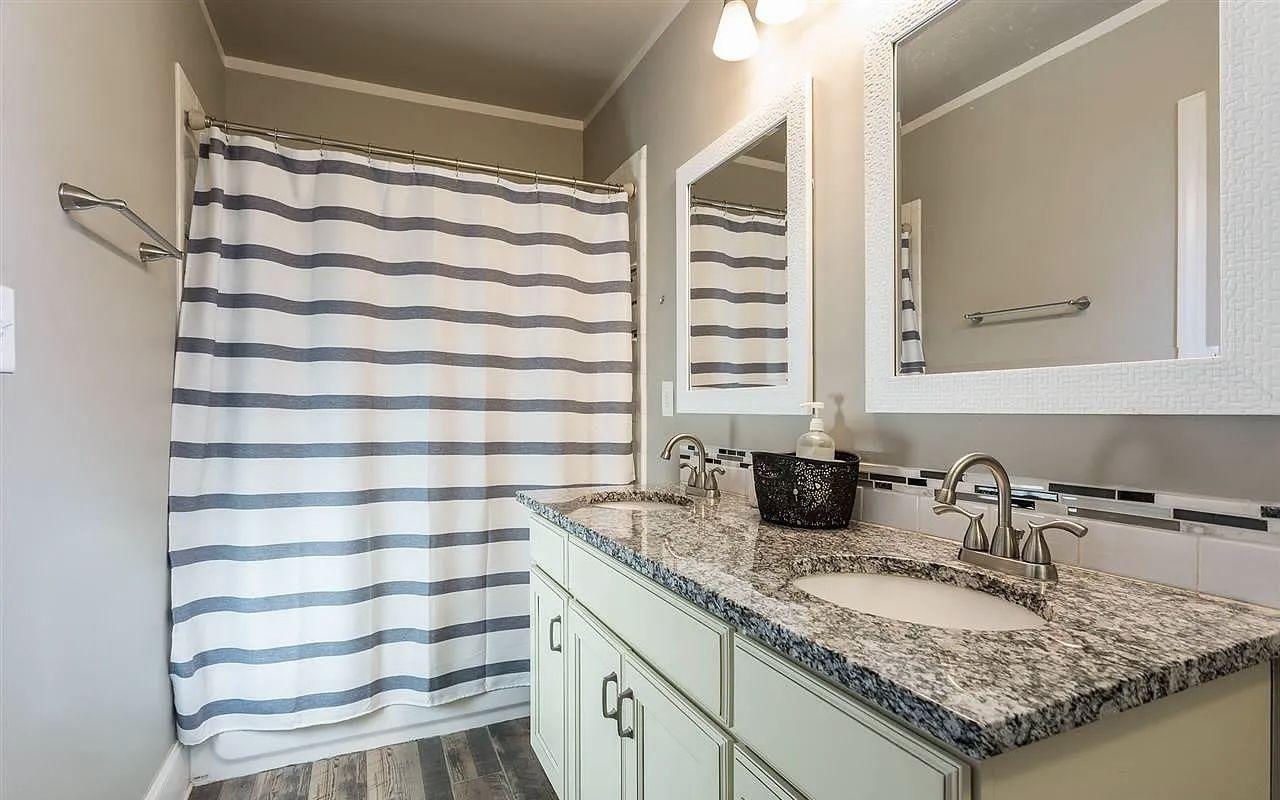
Renovated bathroom with a tiled shower surround, vanity and framed mirror
Bathroom

11

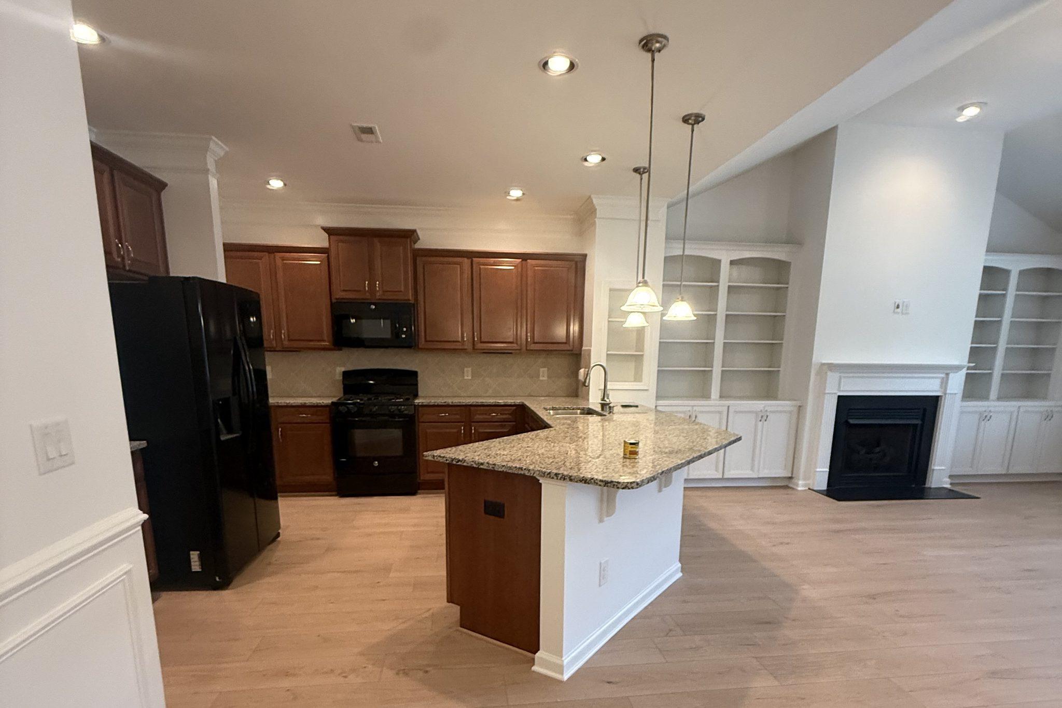
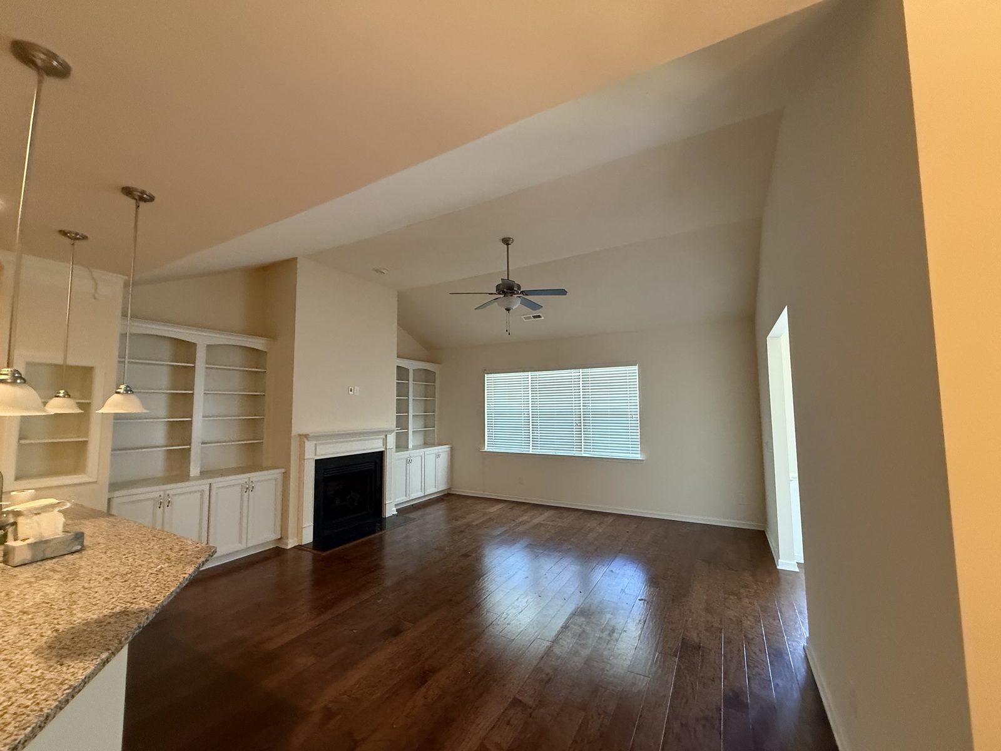
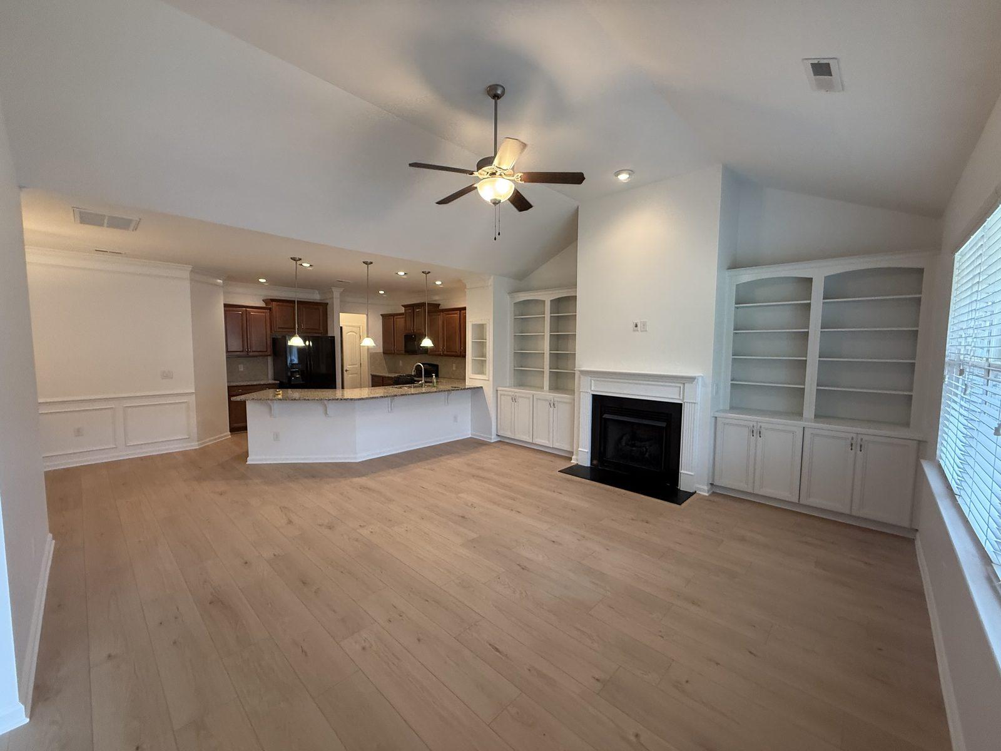
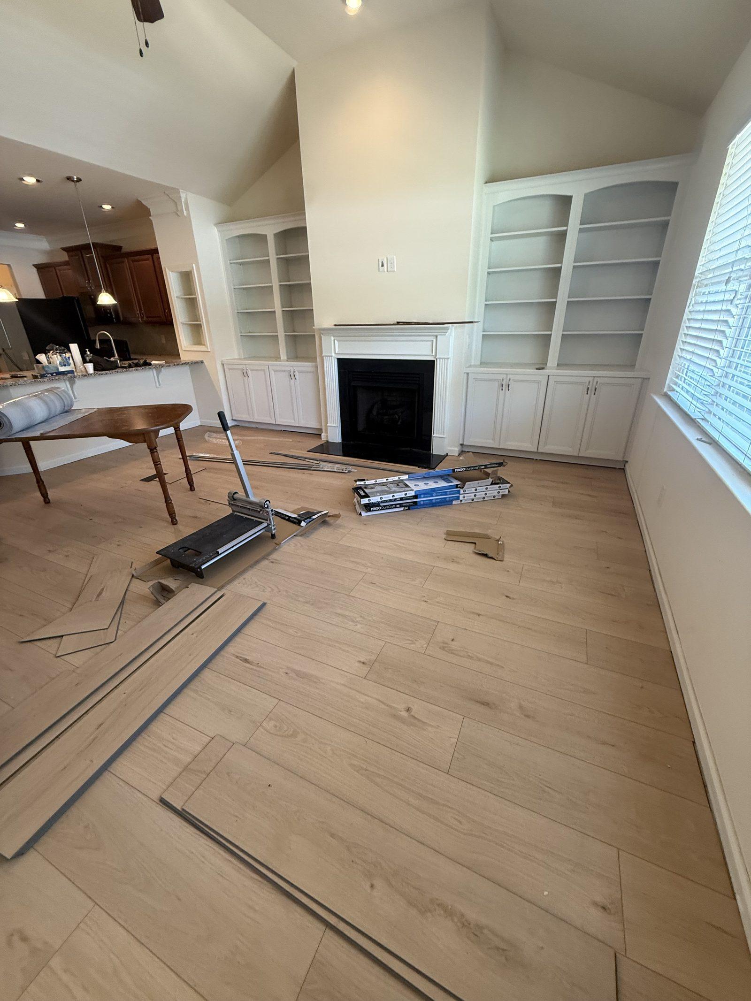
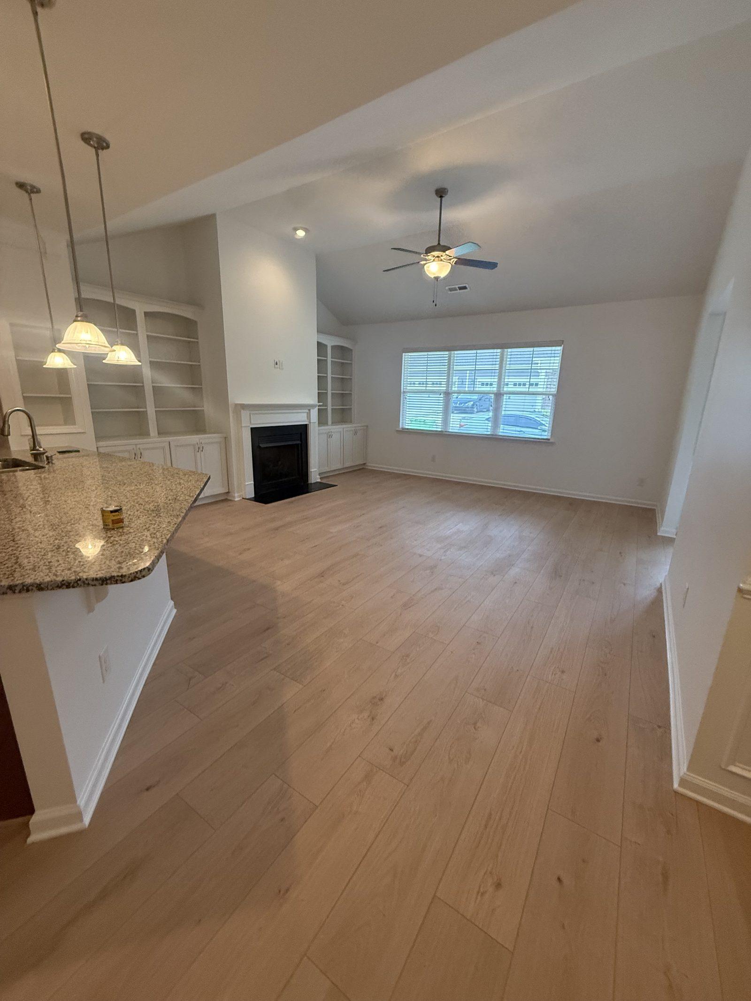
Interior Flooring Replacement

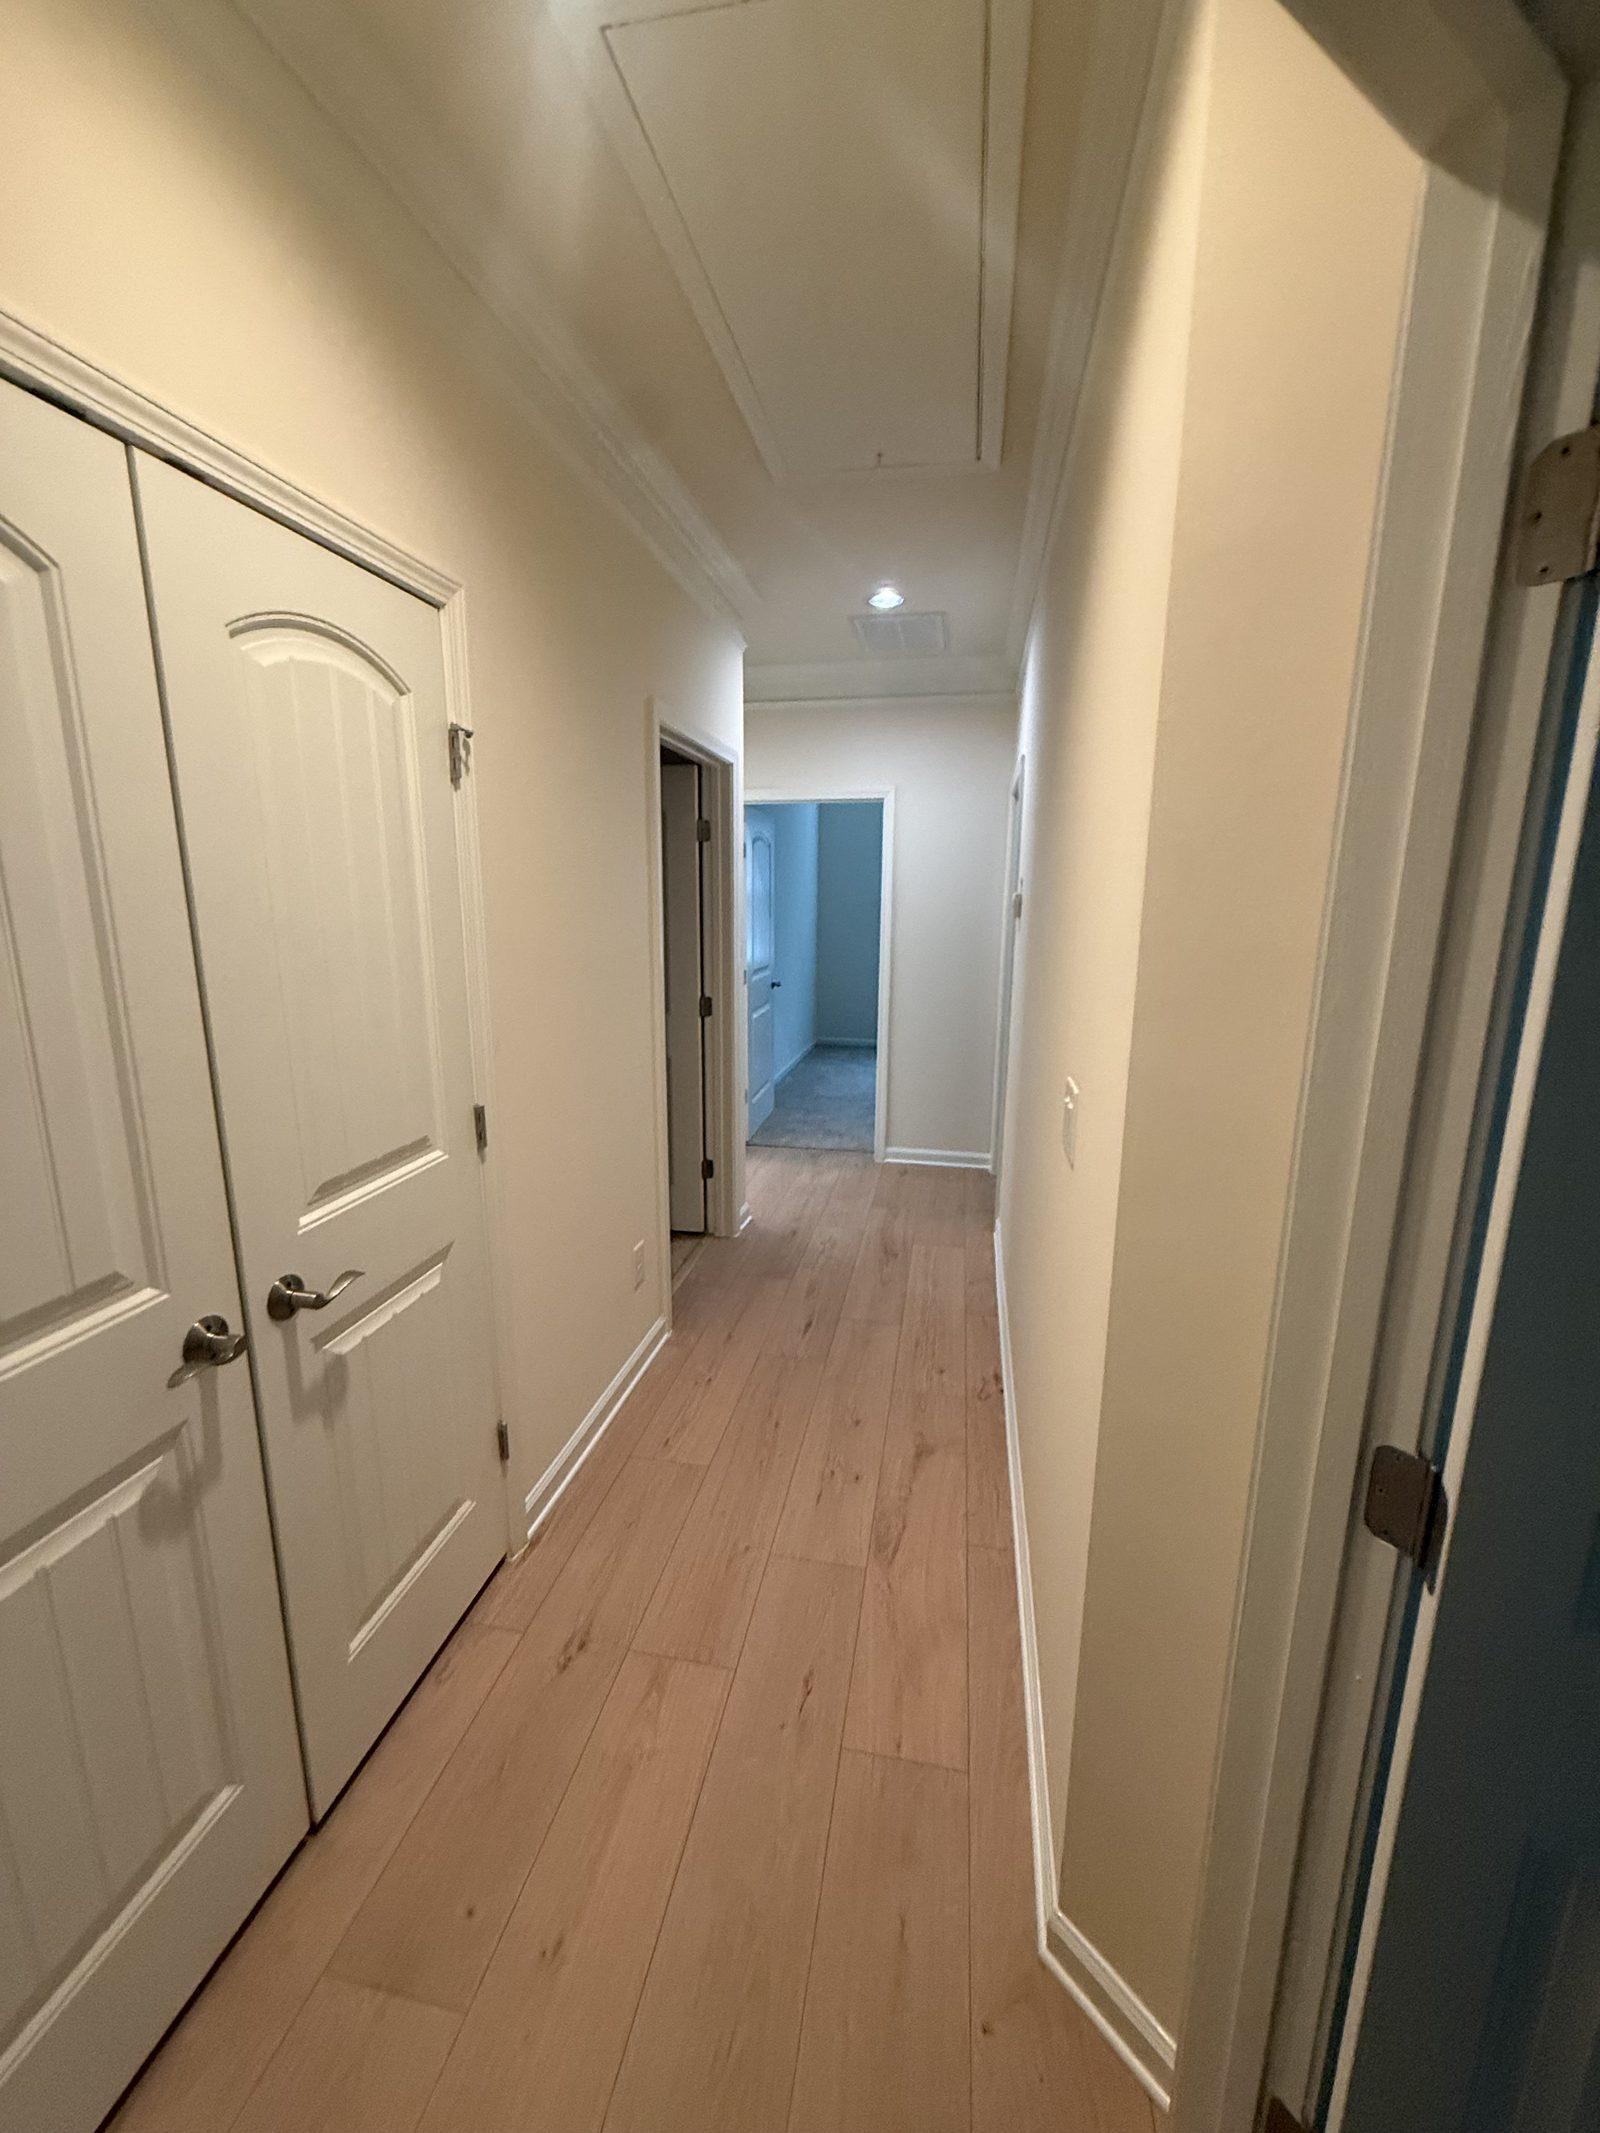
The main level was taken from dark stained hardwood to a light wide-plank floor. Kitchen, great room, dining area and hallway were run as one continuous floor, with the existing cabinetry, built-ins and fireplace left in place and the new floor fitted around them.

Type
Main-Level Floor Replacement
Sector
Residential
Scope
  • Existing hardwood removal
  • Wide-plank installation
  • Trim & transitions
The kitchen and great room after the new light wide-plank floor was laid through both spaces

Before

The great room before work, with dark stained hardwood running up to the fireplace and built-in shelving

After

The same great room with the new light wide-plank floor fitted around the existing fireplace and built-ins
New plank flooring part-laid across the room with loose boards and pull bars still on the floor
Installation
The open-plan kitchen and living space with the finished floor running unbroken between them
Open Plan
The hallway carrying the same plank floor through to the bedrooms
Hallway

12

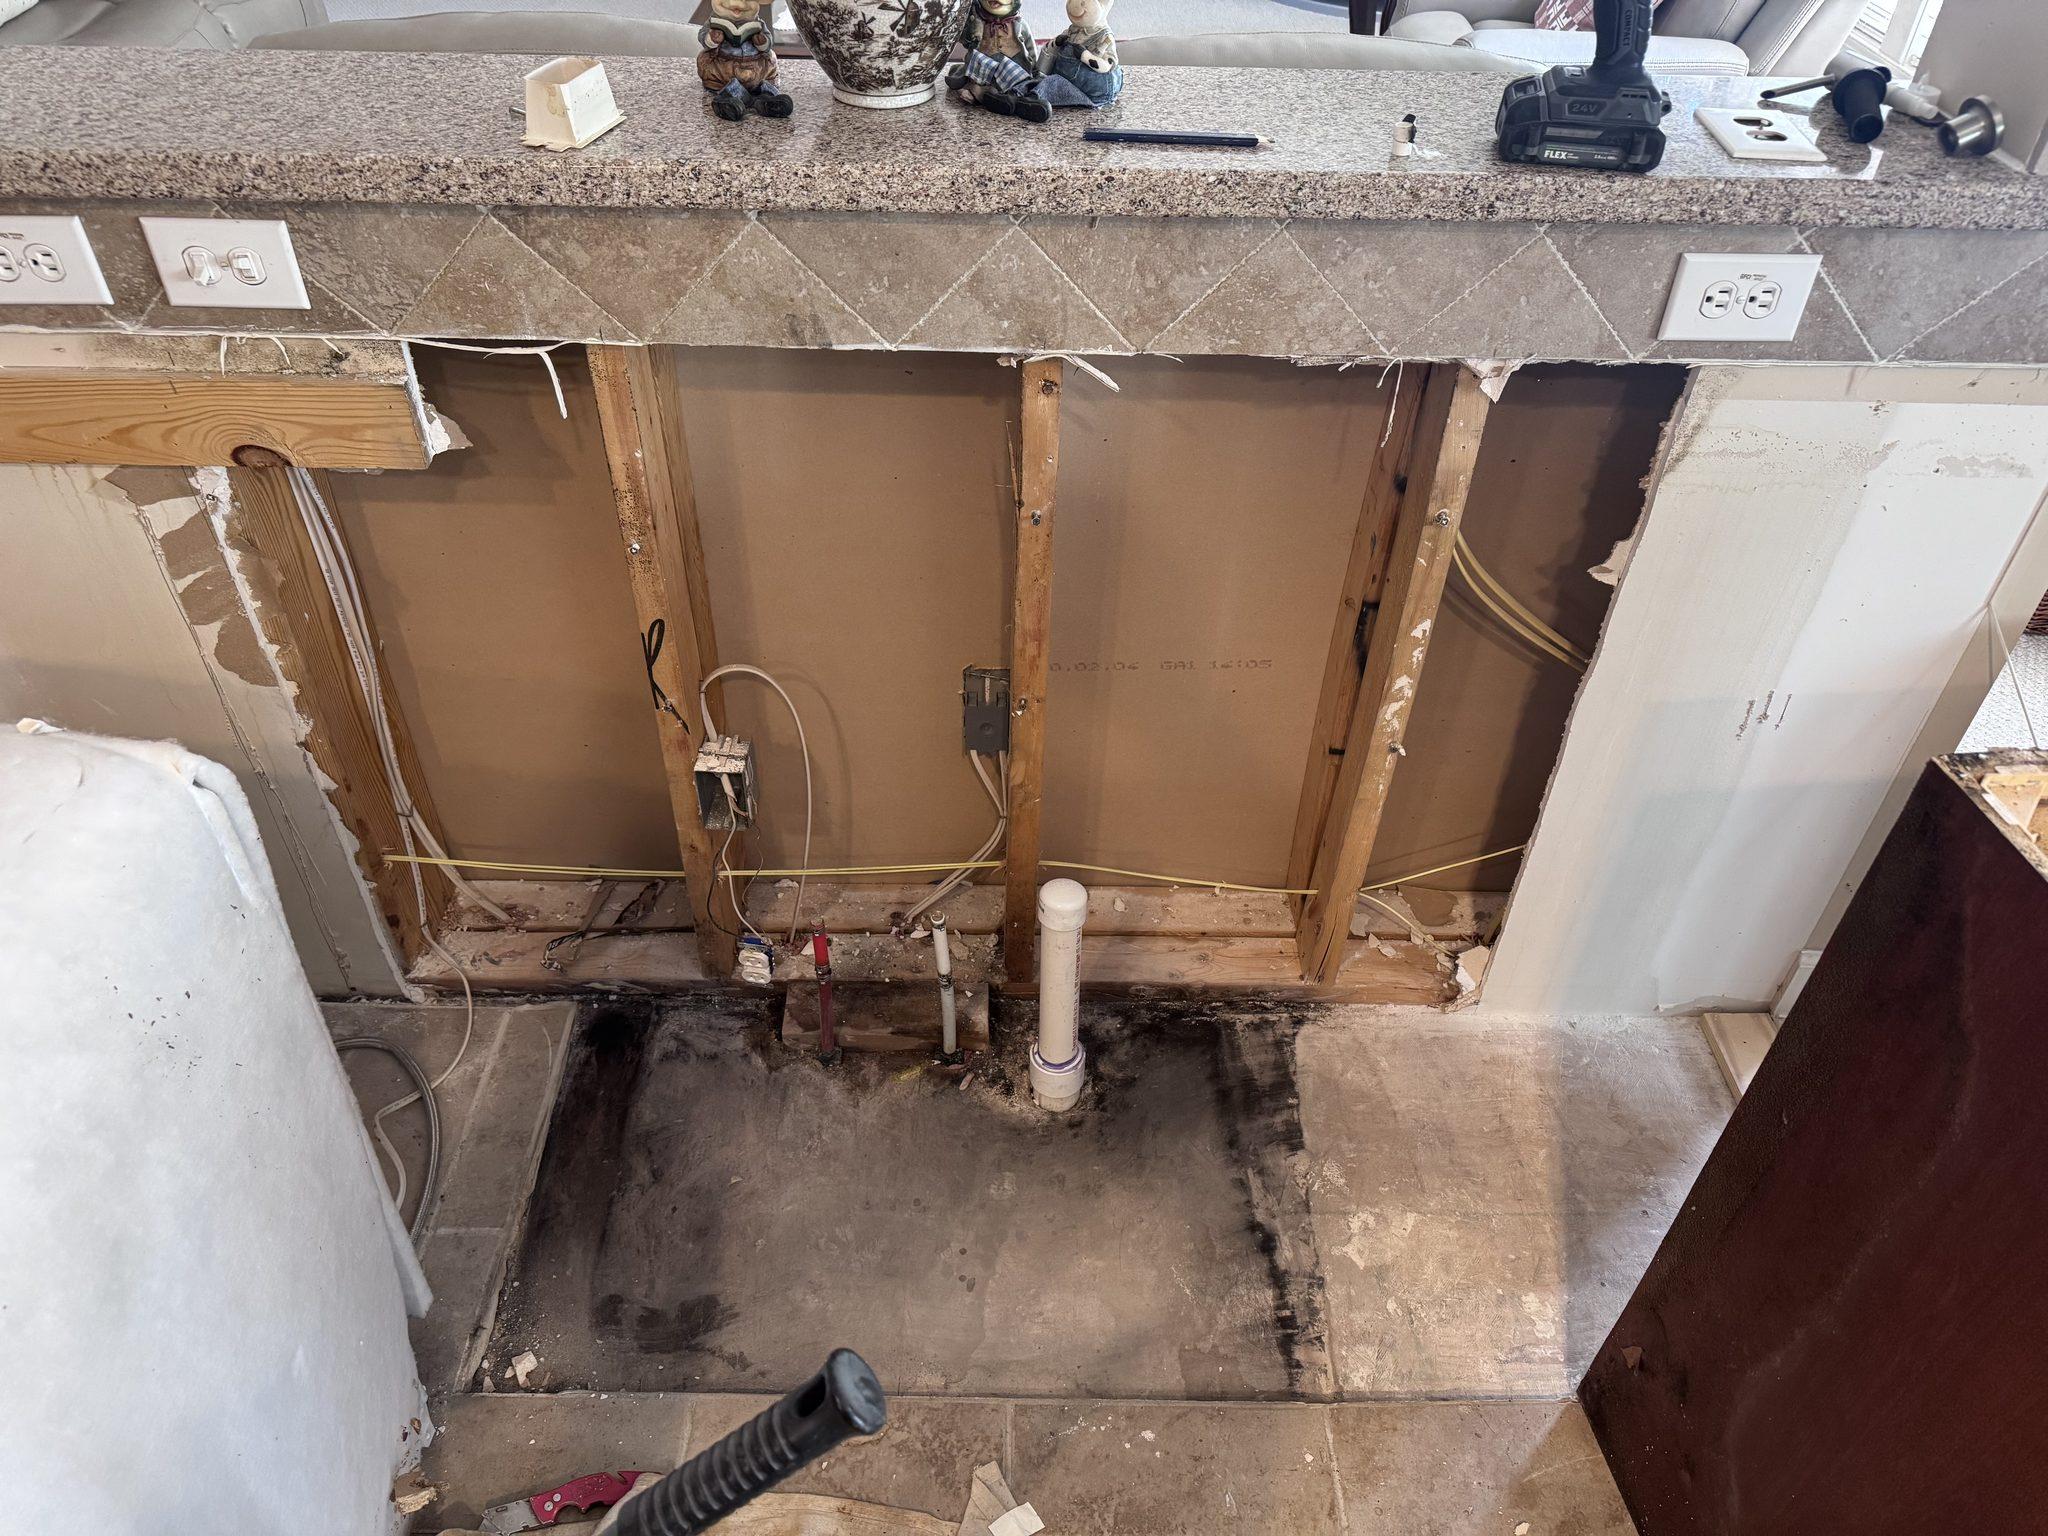
Gaurav Water Damage & Mold Remediation
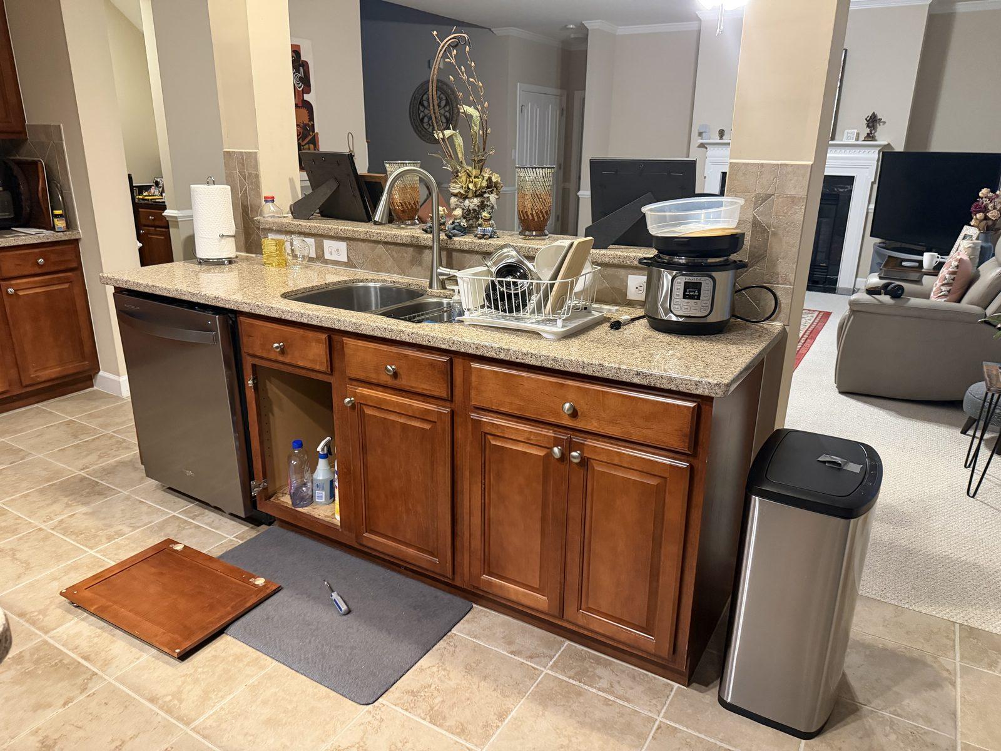
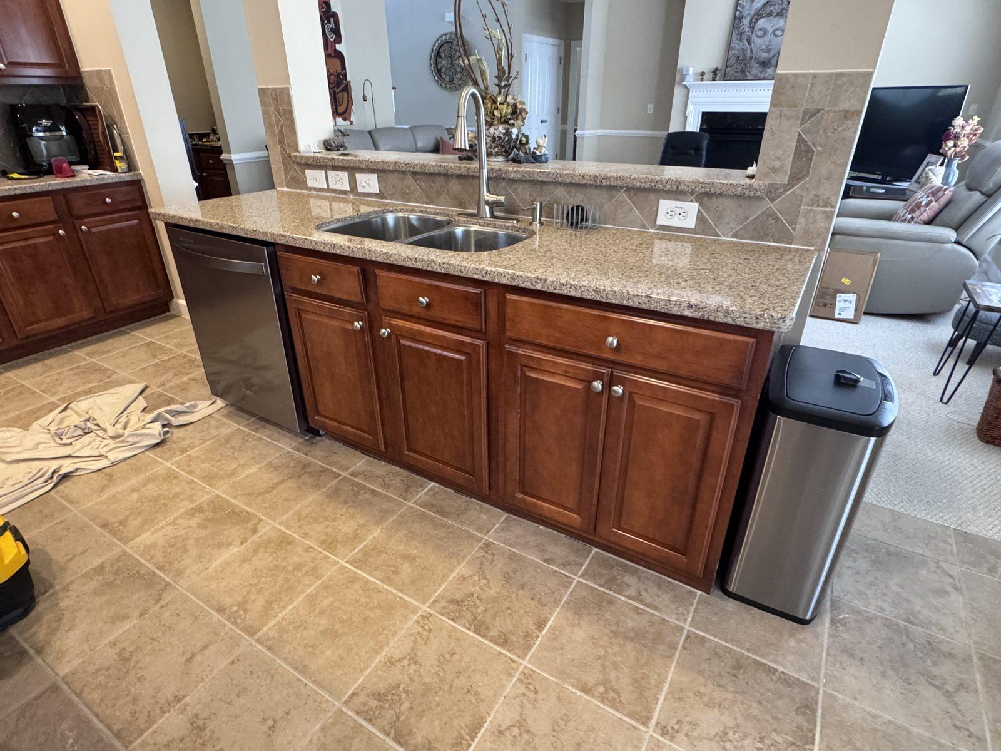
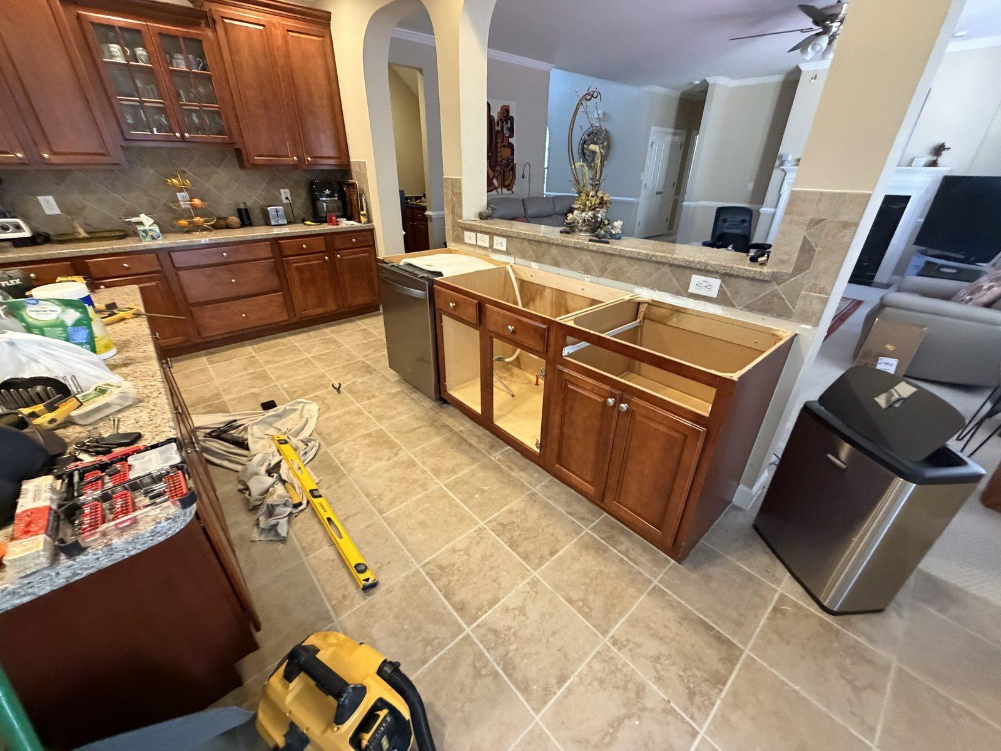
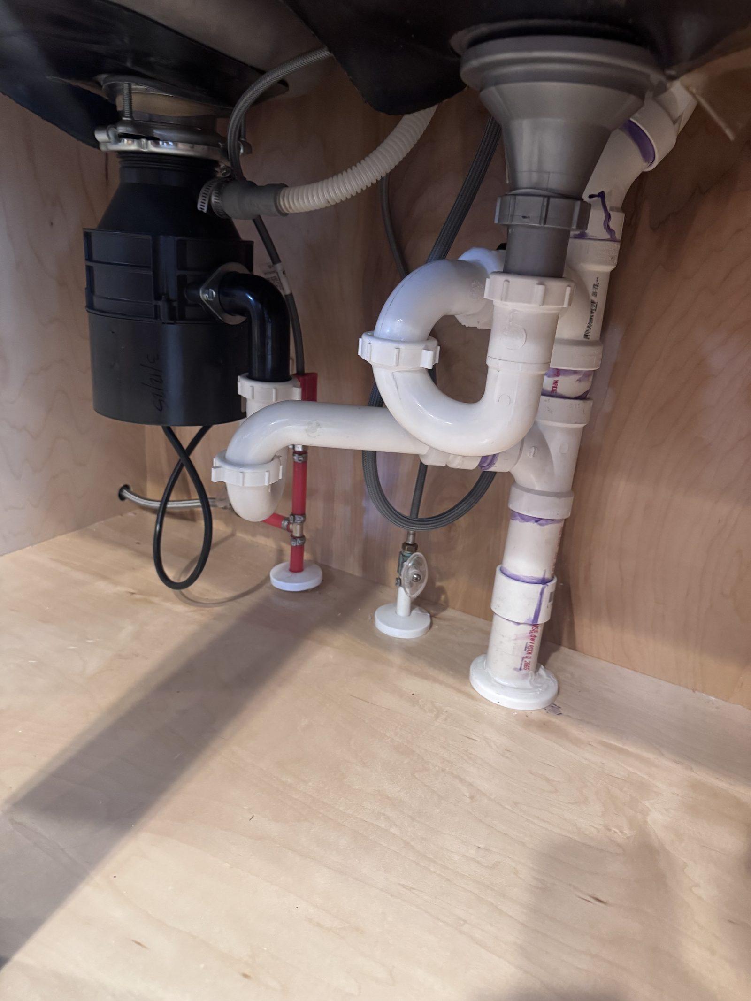
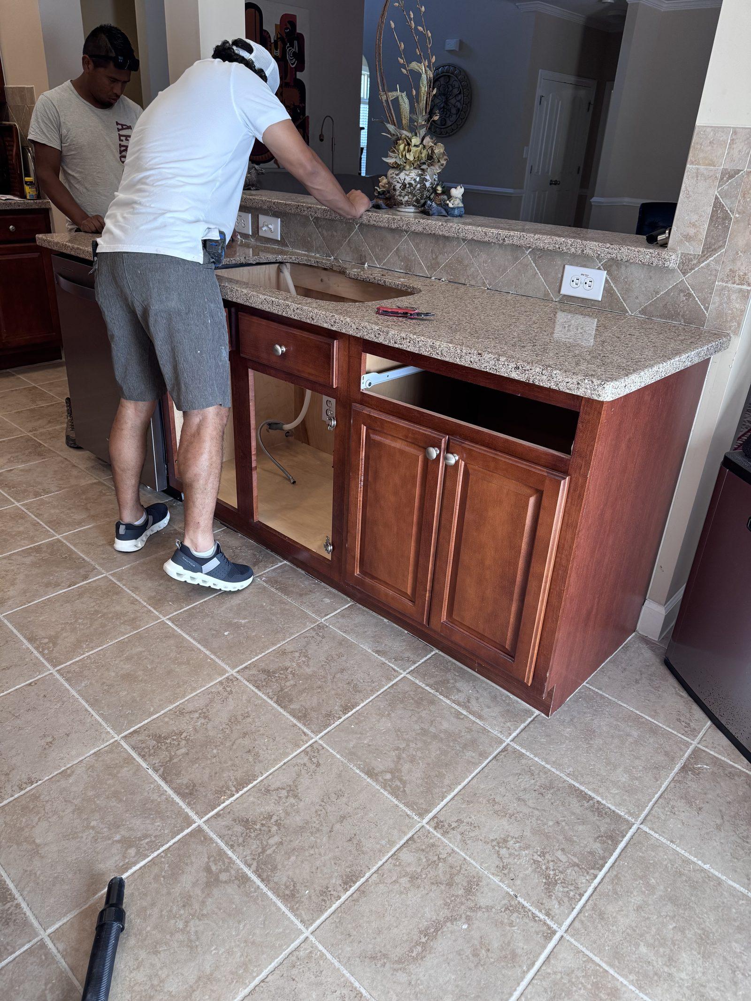
Water damage beneath the island sink had gone through the cabinet base and into the floor below, taking mold with it. The affected cabinetry was stripped out, the damage opened up and the contaminated material removed and remediated. The sink plumbing was replaced and new cabinet boxes were set before the stone countertop, sink and dishwasher were refitted to the original layout.
Type
Water Damage & Mold Remediation
Sector
Residential
Scope
  • Damaged cabinetry removal
  • Mold remediation
  • Sink plumbing replacement
  • Cabinet boxes rebuilt
  • Countertop & sink refit
The island opened up with the sink base removed, exposing damaged flooring and the old plumbing behind it

Before

The island as found, with the original cabinetry and dishwasher in place and the sink base already opened up

After

The same island rebuilt, with new cabinet boxes, the stone countertop refitted and the sink and dishwasher back in
New cabinet boxes set into the island run with tools and levels still on site
New Cabinet Boxes
Replacement waste and supply plumbing made up under the sink with a new disposal fitted
Sink Plumbing
A carpenter fitting the countertop back down onto the rebuilt island base
Countertop Refit

13

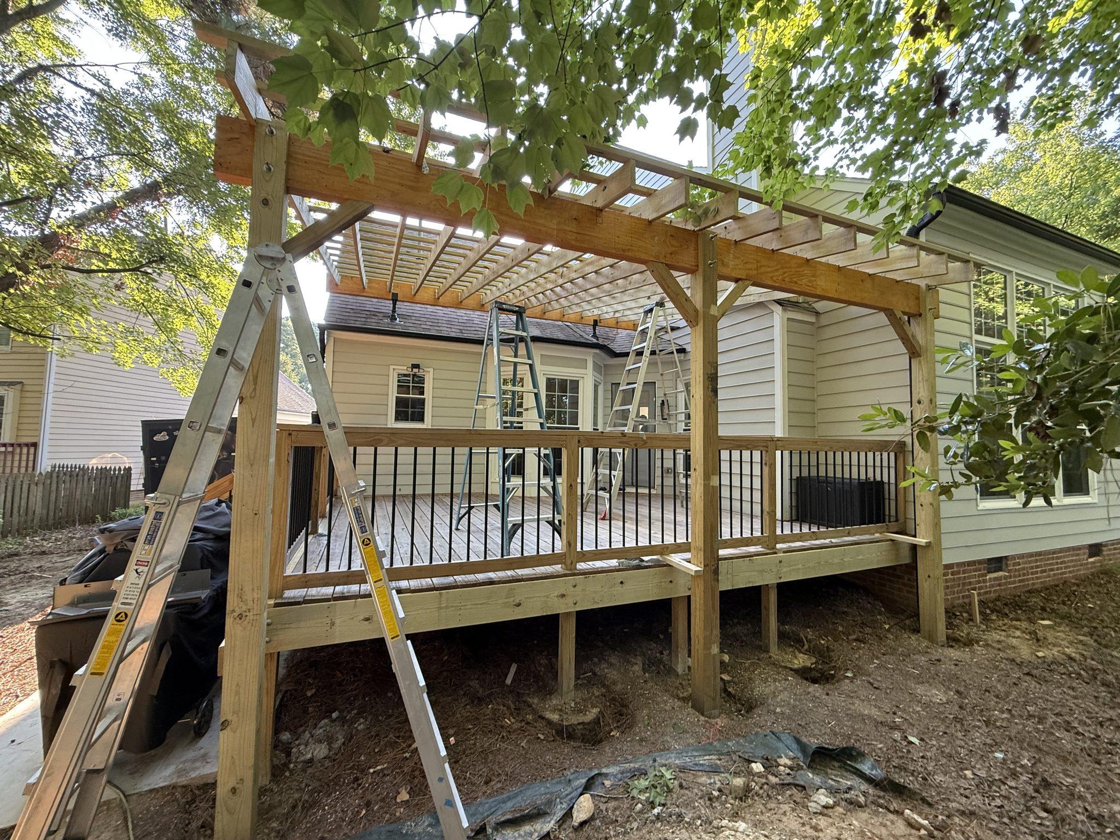
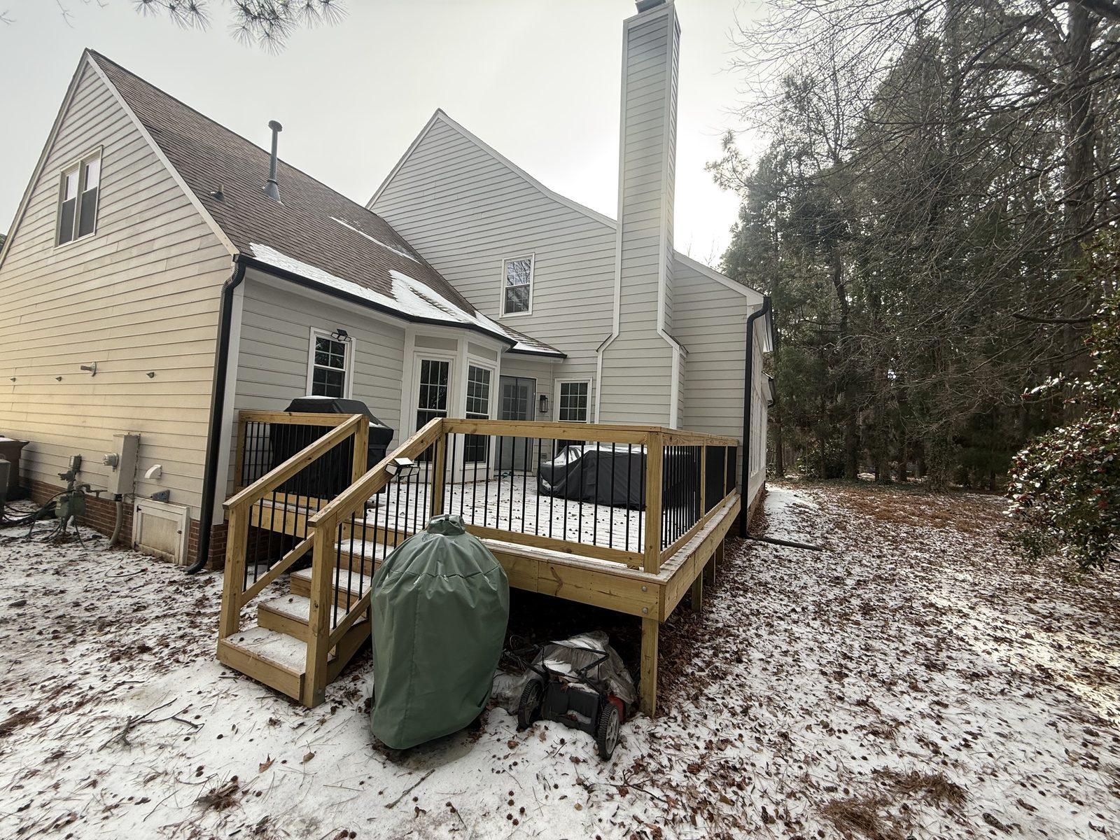
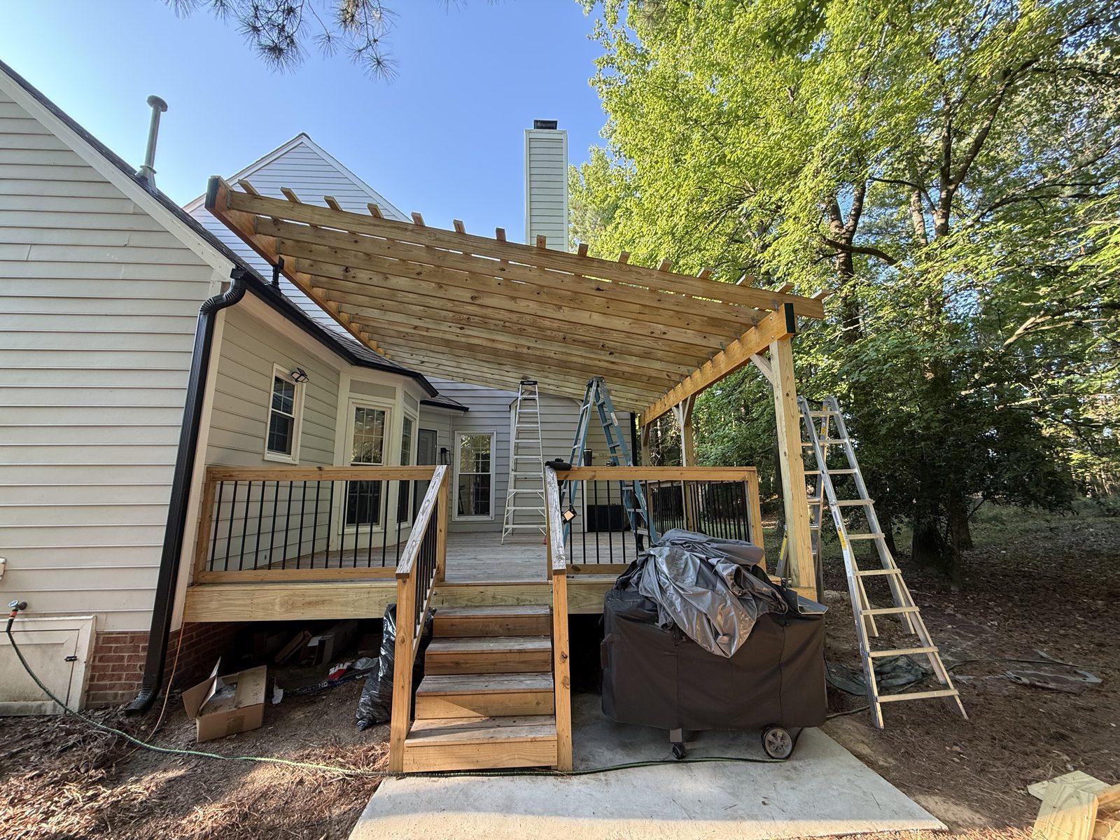
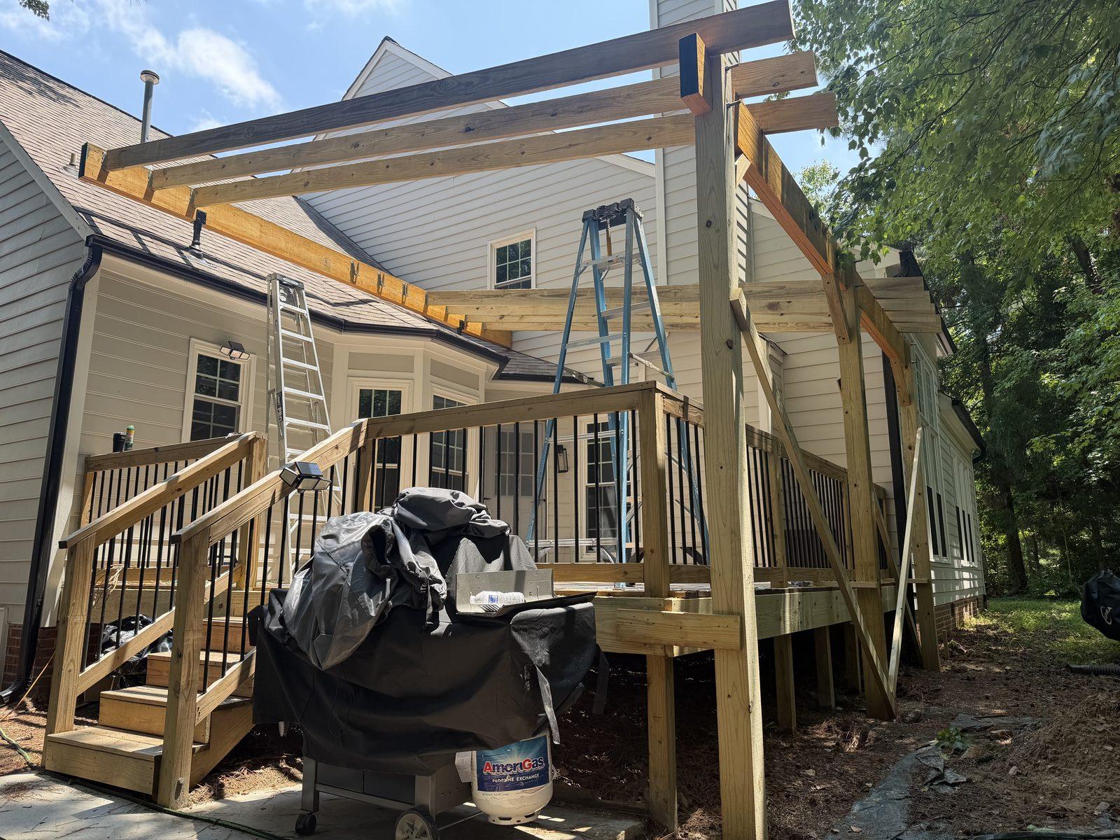
Dennis Pergola Addition

A timber pergola built over an existing raised deck. Posts were set down to the deck structure, beams run across them and rafters cut and set on site, with the inner edge carried on a ledger fixed back to the house.

Type
Pergola Over Existing Deck
Sector
Residential
Scope
  • Post & beam structure
  • Rafter layout & cutting
  • House ledger connection
The completed timber pergola standing over the raised rear deck

Before

The raised rear deck before work, open to the sky with its metal balusters and stair run in place

After

The same deck with the finished pergola overhead, its rafters spanning between the beams
The pergola part-built, with posts and beams up and rafters being set from a ladder
Structure Going Up

14

Siding, Front Porch & Driveway

Type
Exterior Renovation
Sector
Residential

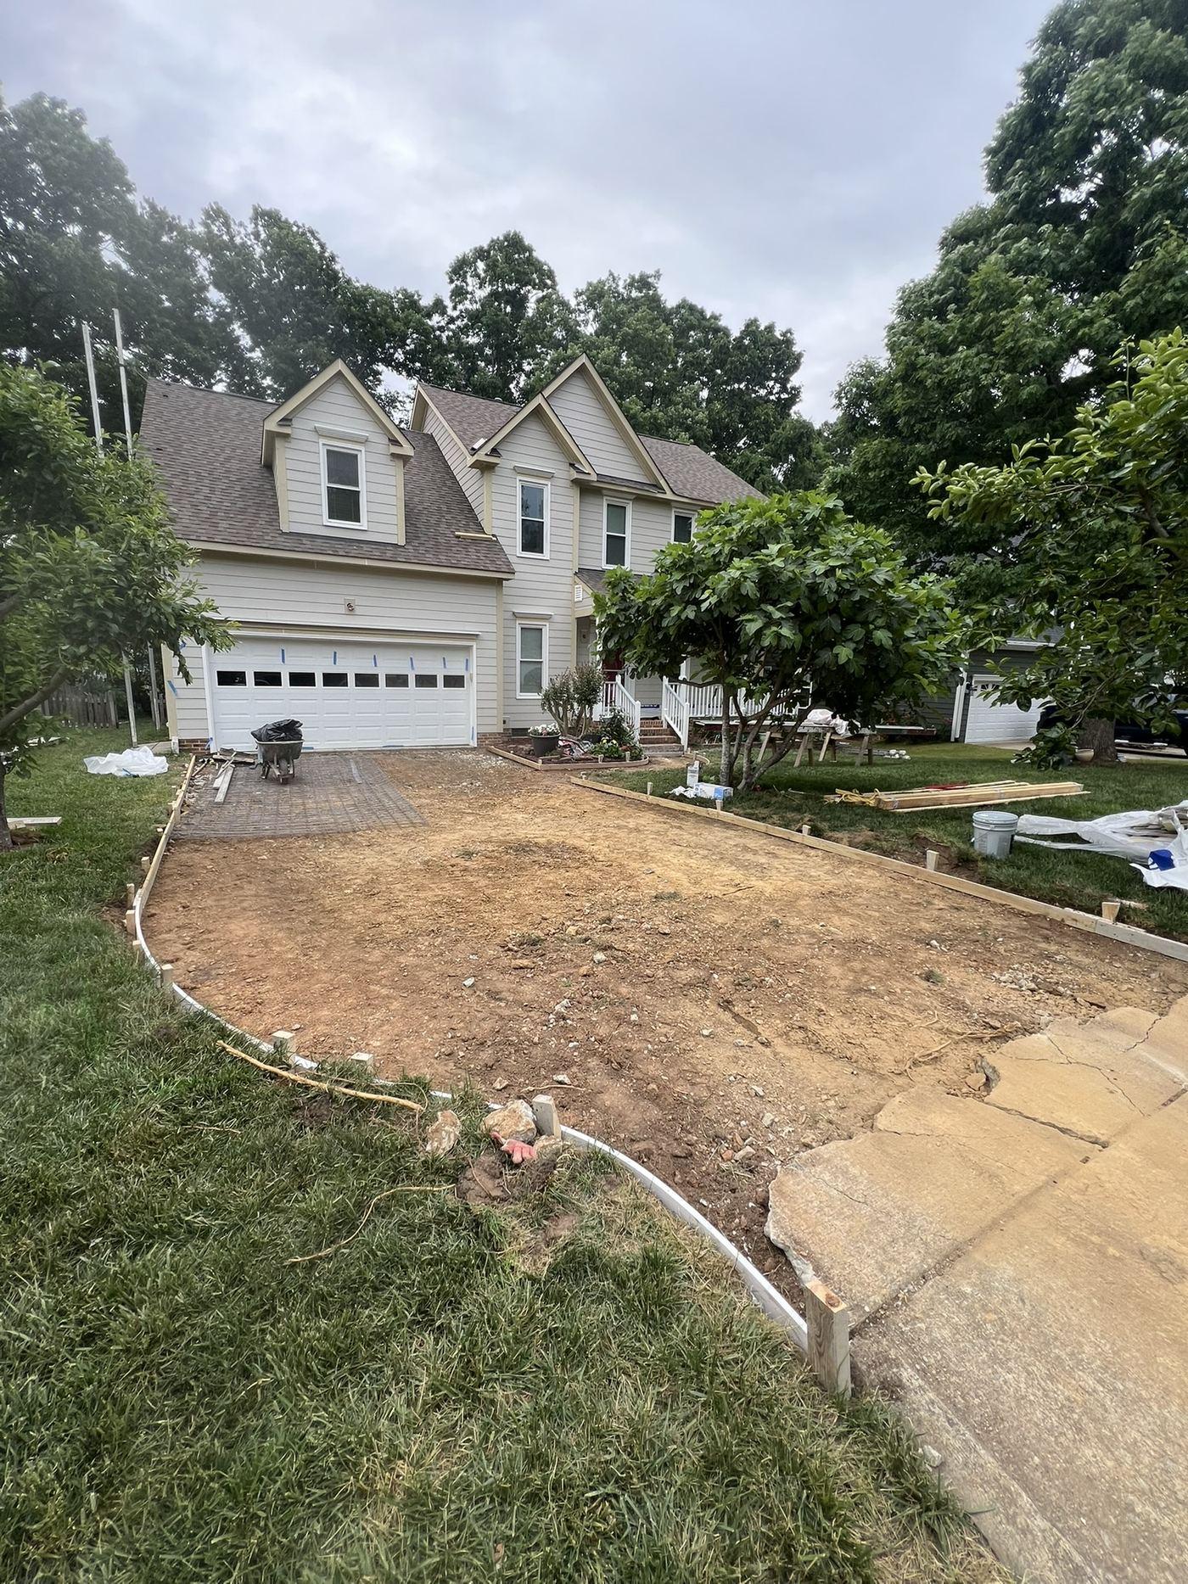
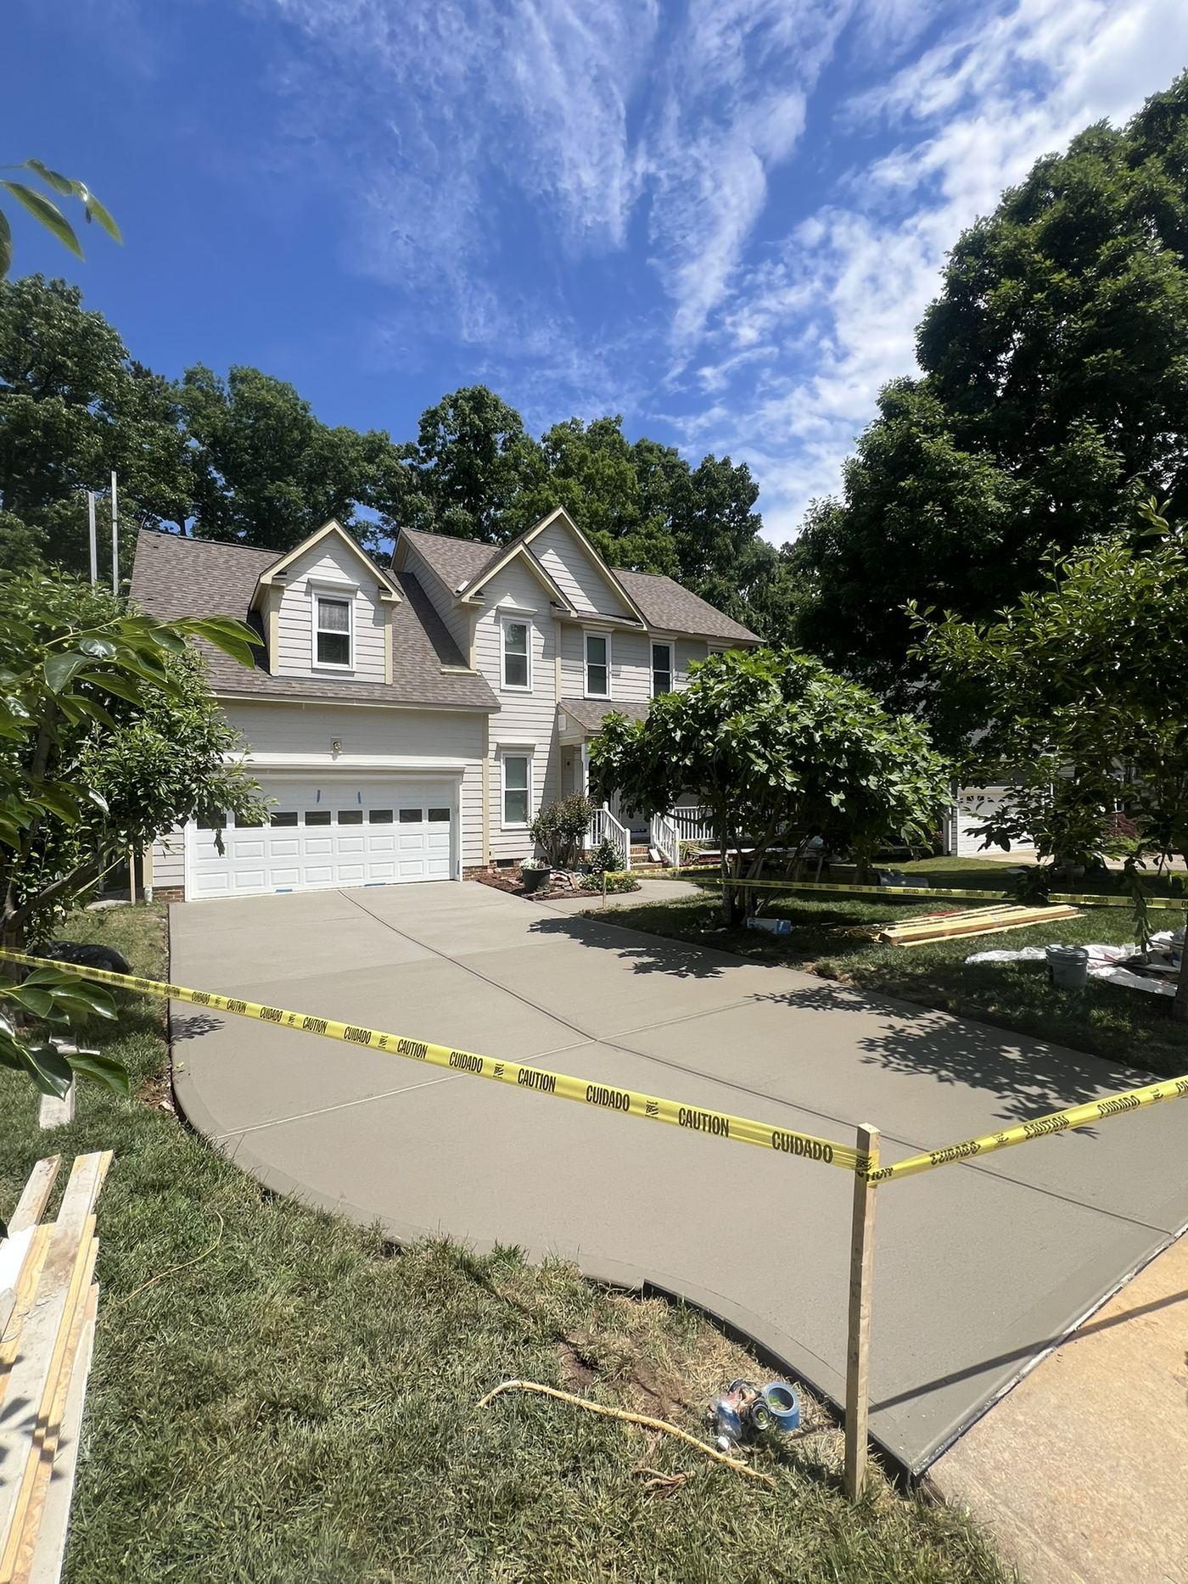
Exterior renovation covering full siding replacement over new housewrap, front porch work, and a replacement concrete driveway poured after the original was removed.

Before

The driveway removed back to bare soil before the replacement slab was poured

After

The finished replacement concrete driveway freshly poured and taped off

15

Fence

Type
Privacy Fence Installation
Sector
Residential

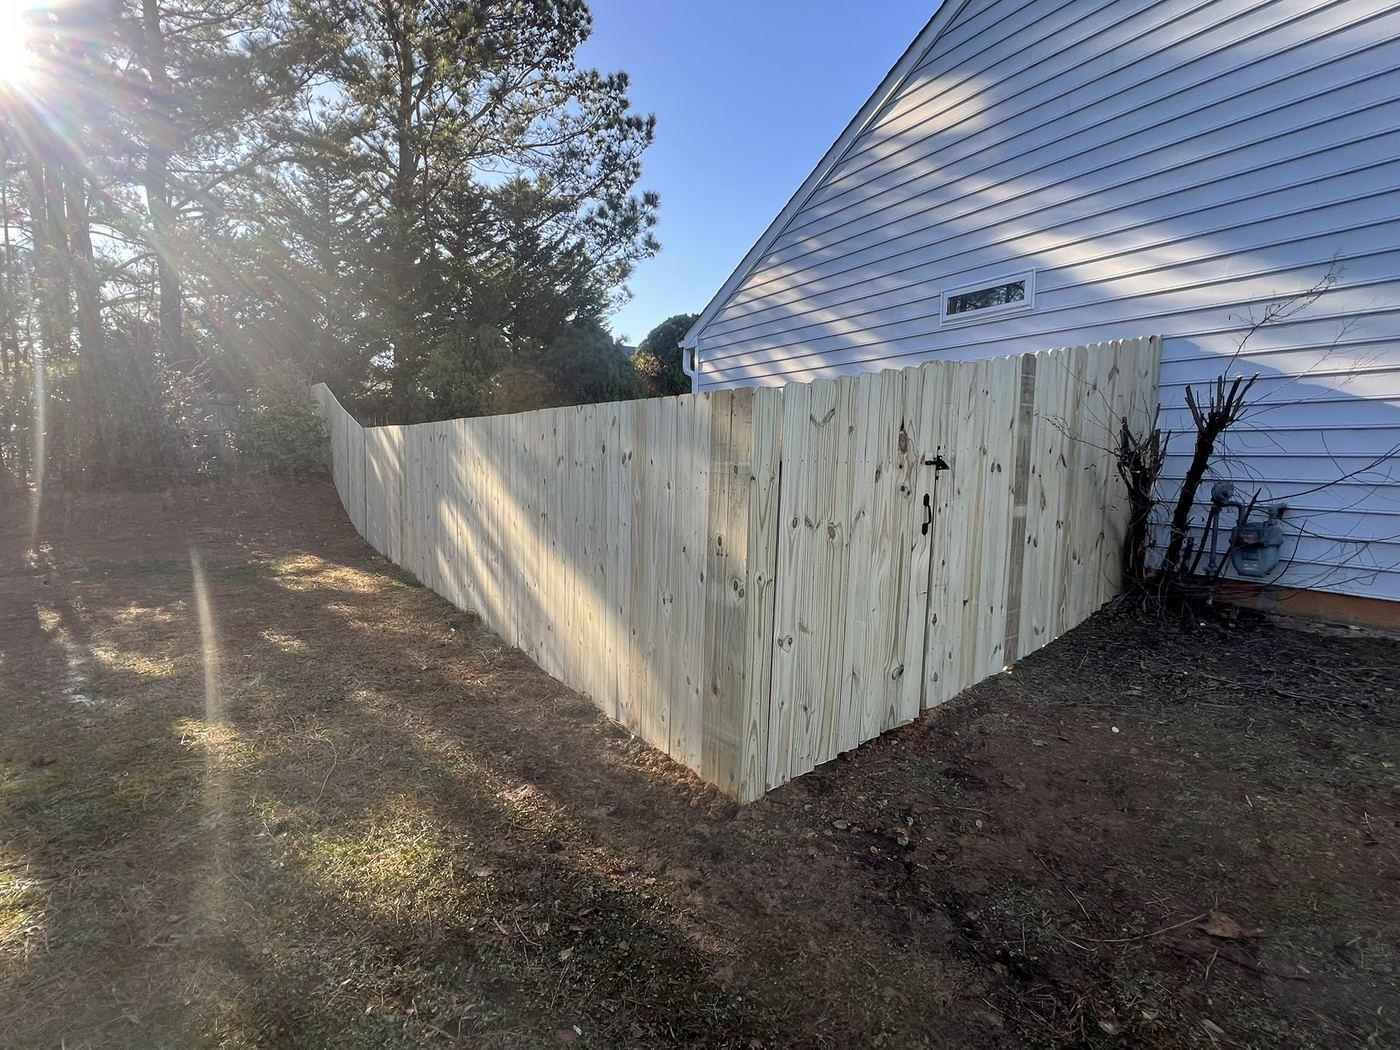
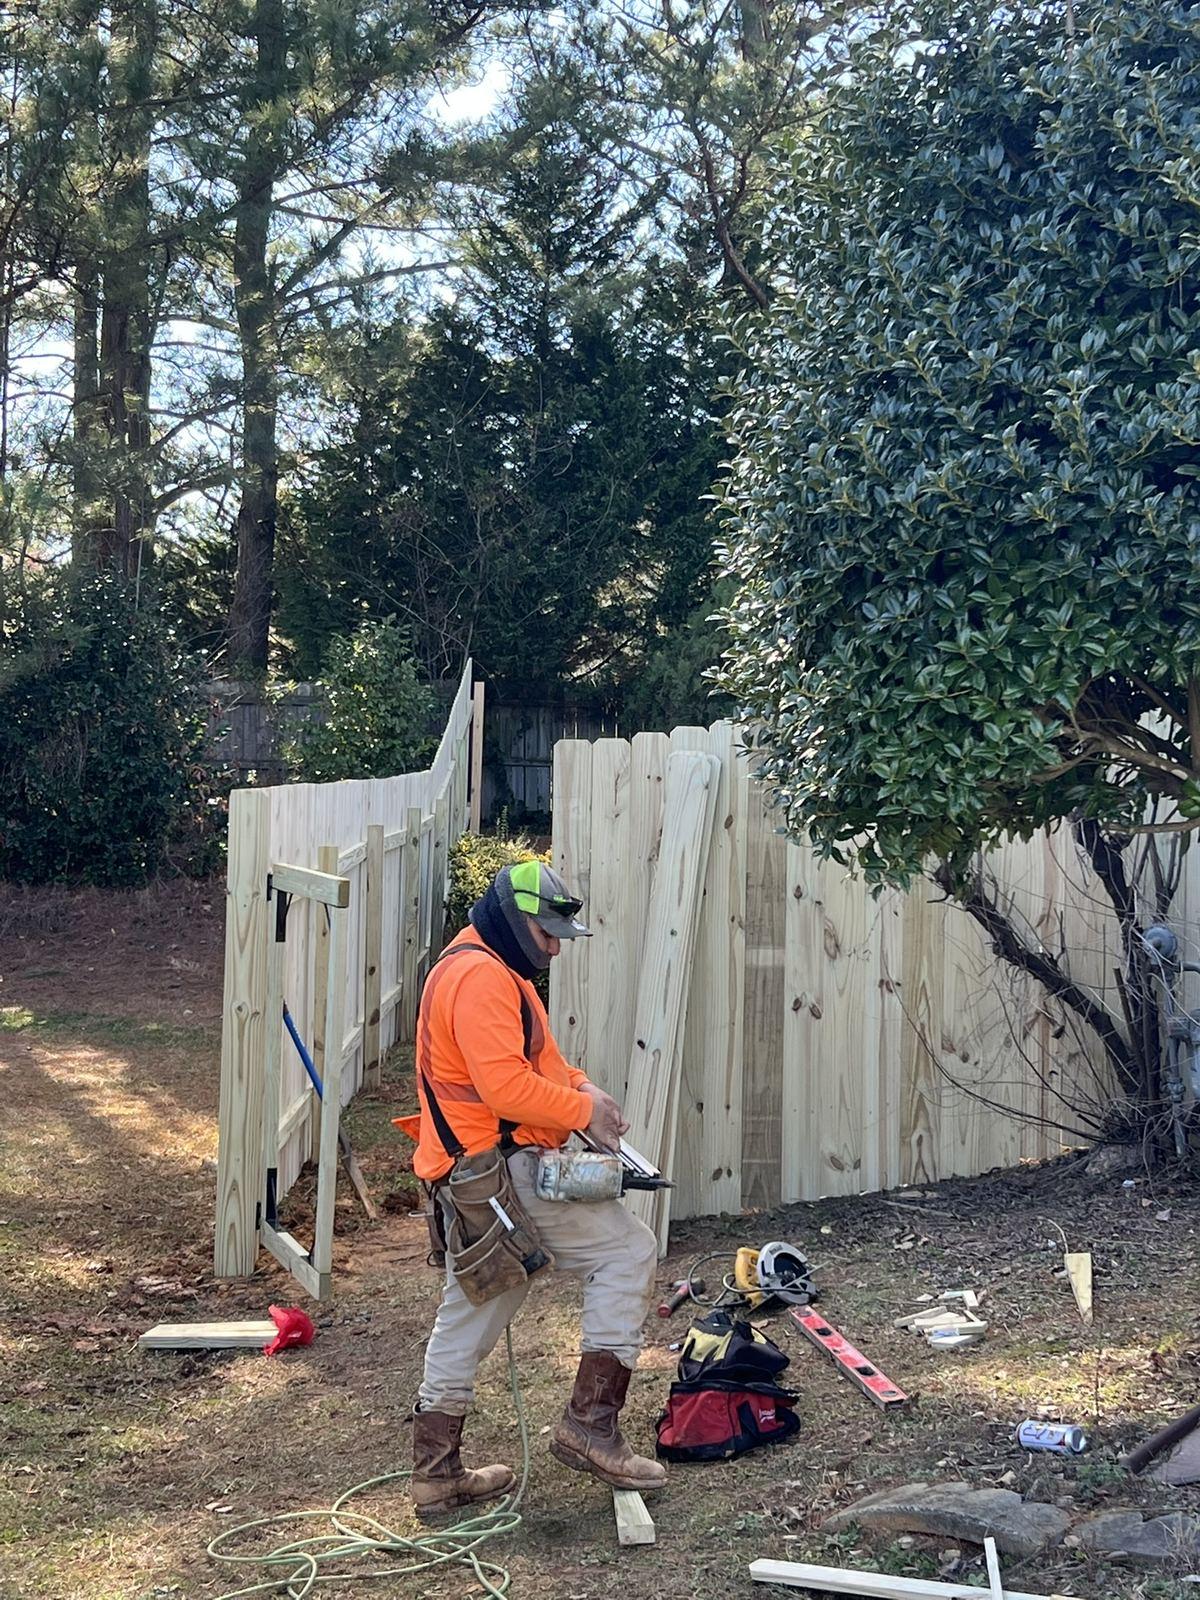
A timber privacy fence set and built on site, running the property boundary and returning against the house.

Completed timber privacy fence running along a property boundary beside a house
Carpenter setting posts and building fence panels on site

Get Started

Planning something
substantial?

Tell us what you are planning and we will walk the project, establish what the structure allows, and scope it properly before anything starts.

Sunroom addition mid-construction with exposed vaulted framing, skylights and installed glazing — Miroslav Sunroom
Call NowGet an Estimate