Skip to content
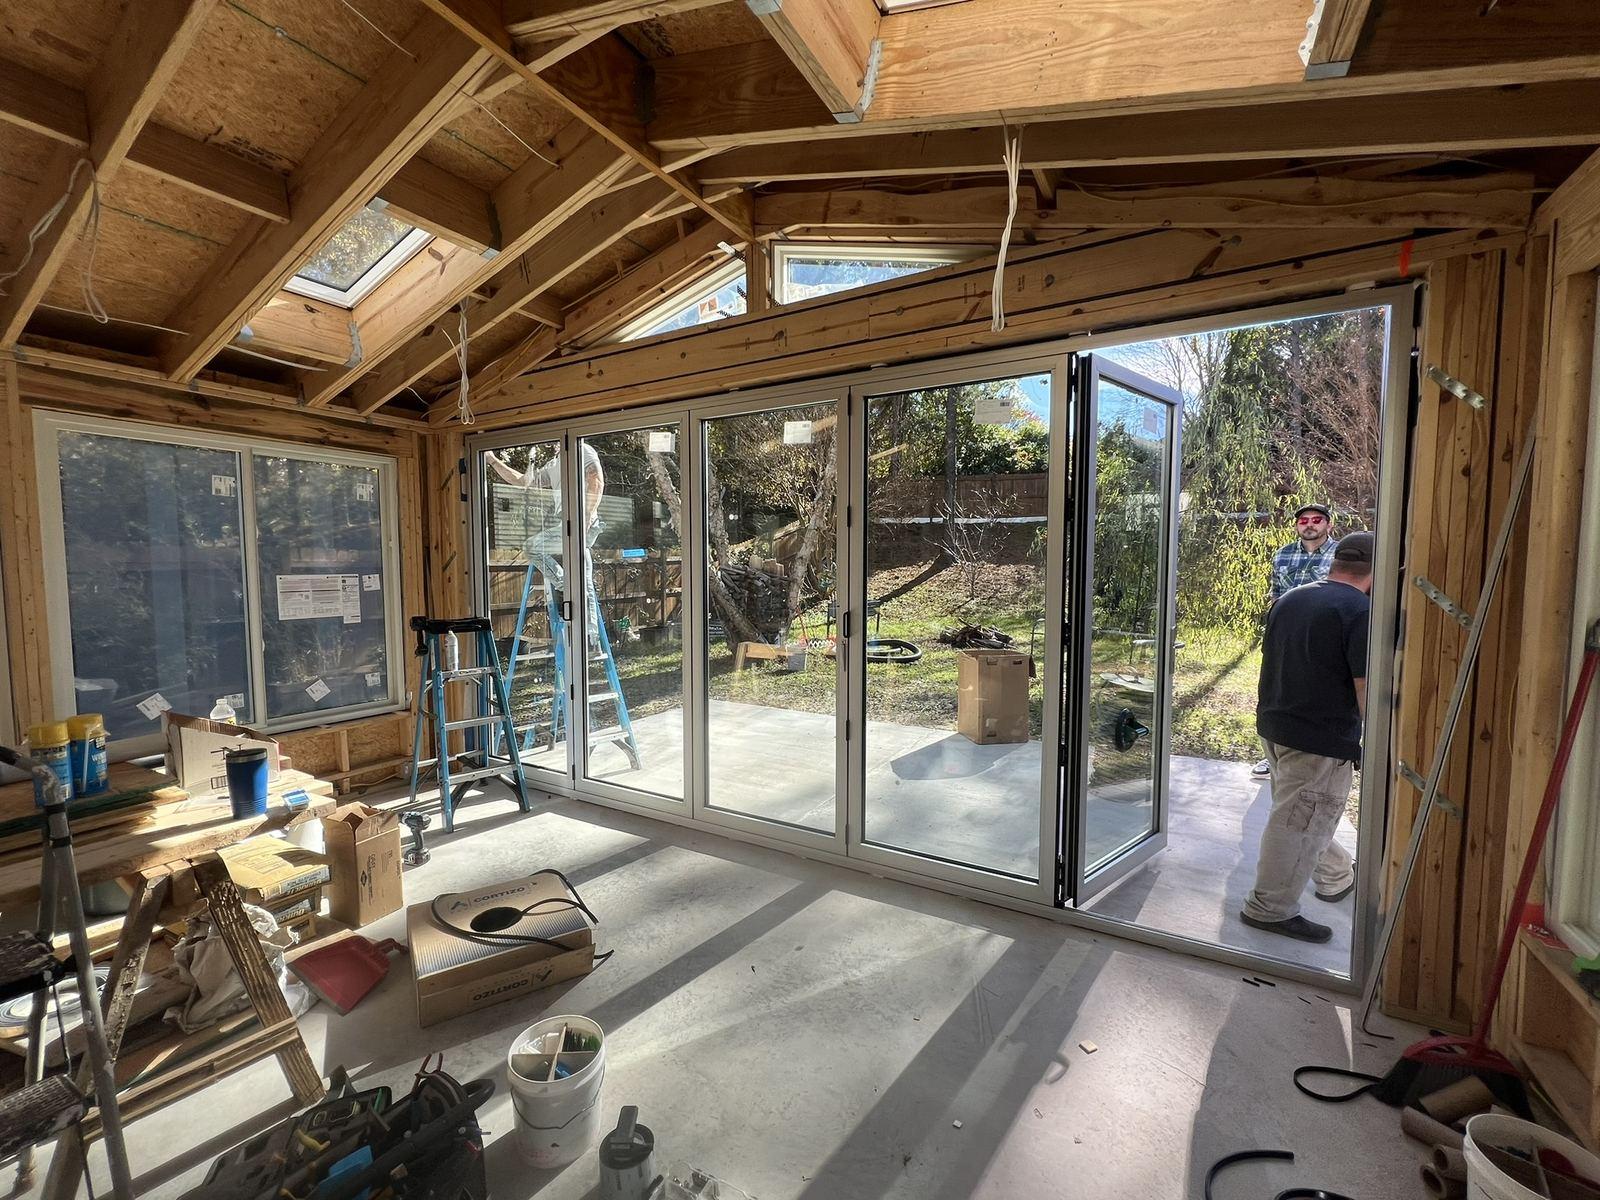
Sunroom addition mid-construction with exposed vaulted framing, skylights and installed glazing — Miroslav Sunroom

Services

From structure
to finish.

Rare Raleigh Restoration manages substantial residential and commercial work from initial scope through to completion — excavation, concrete, structure, envelope, mechanical and finish, held together by one contractor.

Six core categories carry most of our work. Everything else we deliver sits alongside them, on the same projects, under the same management.

Miroslav Sunroom · Framing & Glazing

Core Services

Six categories, one contractor.

01

Home Additions

Structural additions, sunrooms and second-story conversions — footings, framing and finish under one contract.

We take additions from excavation through to finish under one contract — footings, framing, roof tie-in, envelope, mechanical rough-in and interior work. Where a project needs engineered drawings or design input, we bring in the right professionals rather than working around the gap. The hardest part is making new construction read as though it was always part of the house.
Typical Scope

  • Footings & foundations
  • Structural framing
  • Roof tie-in & envelope
  • Windows, doors & glazing
  • Mechanical, electrical & plumbing
  • Interior finish
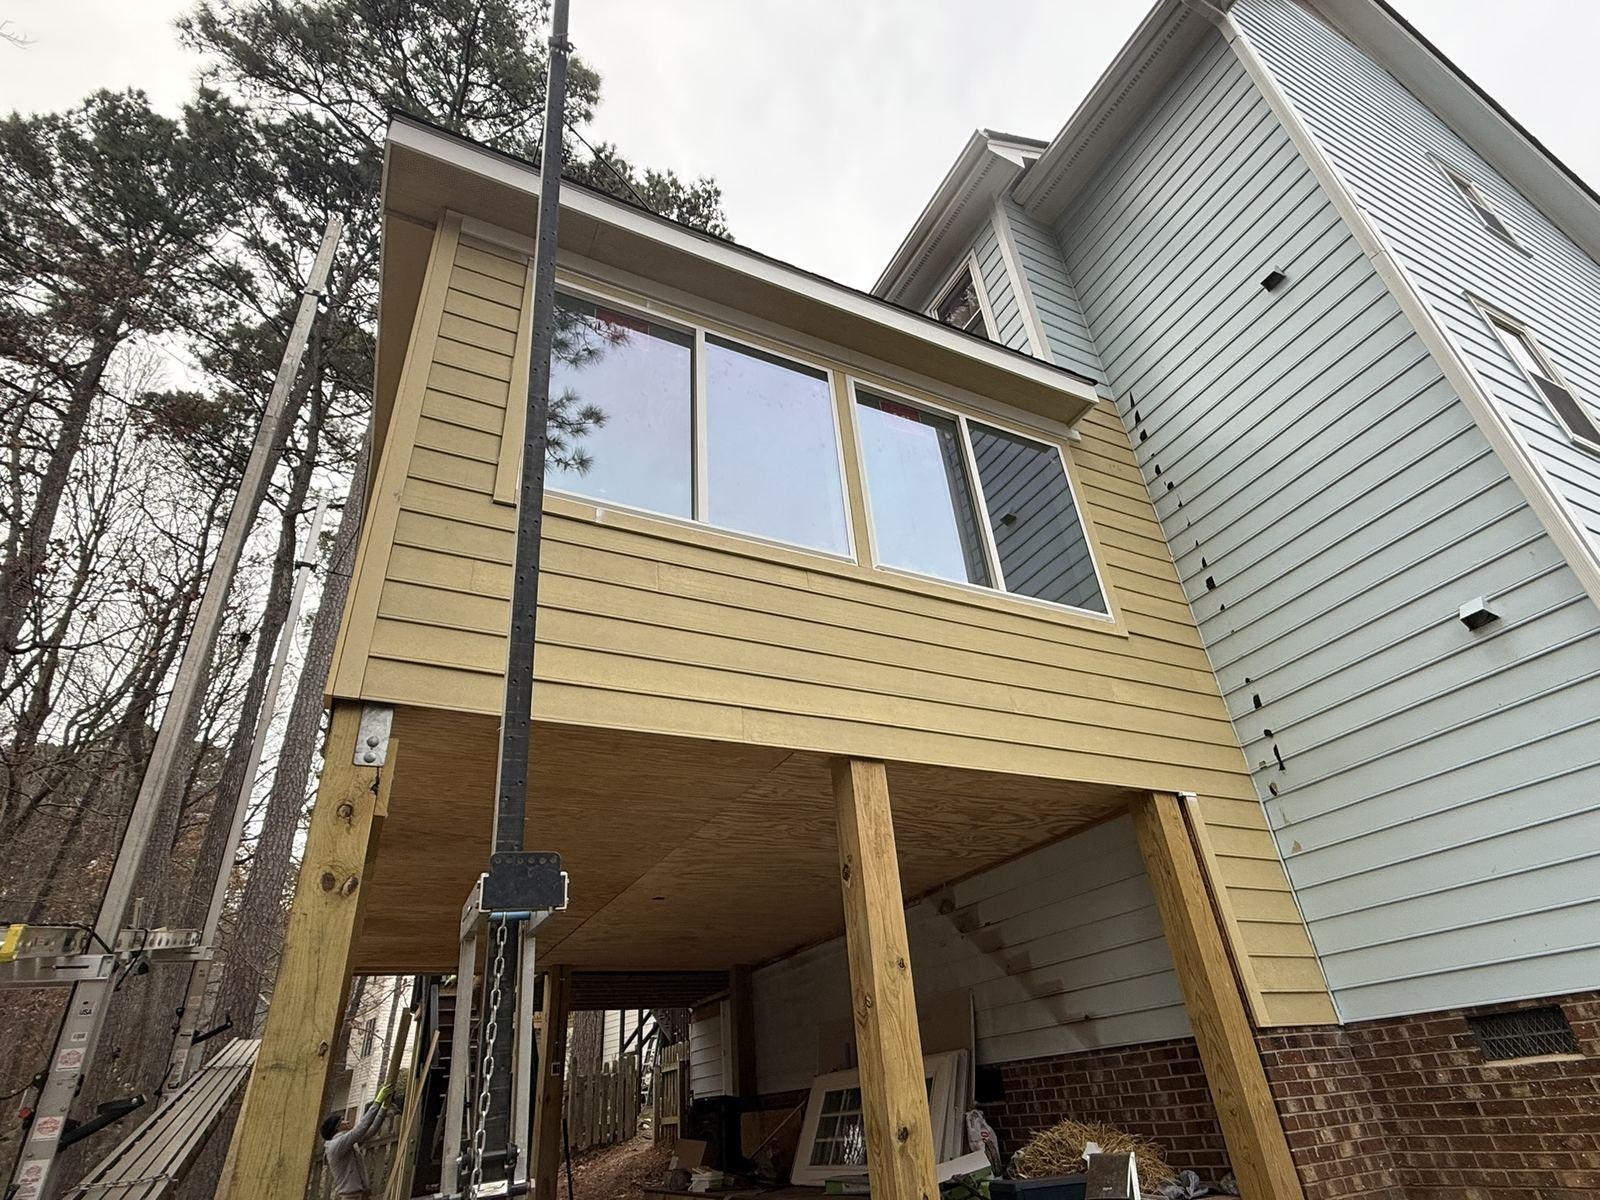
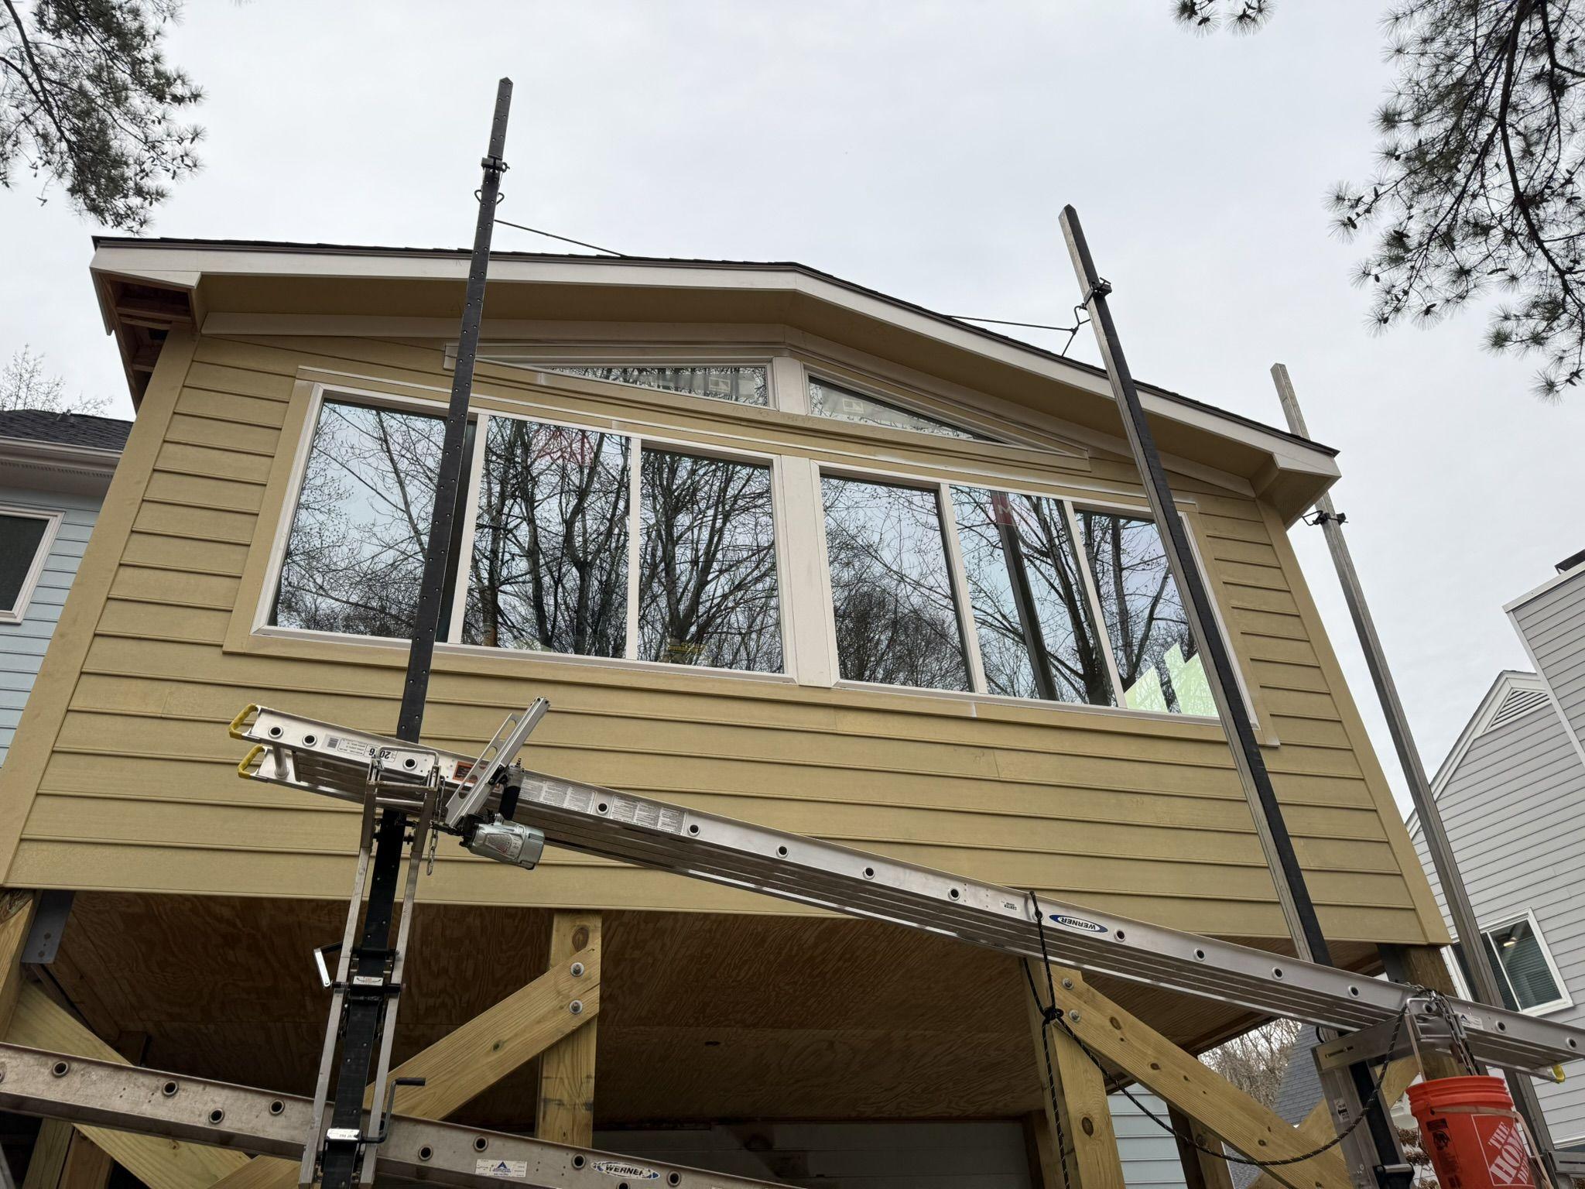
Elevated sunroom addition framed on new posts with temporary shoring in place
Park Sunroom · Structure
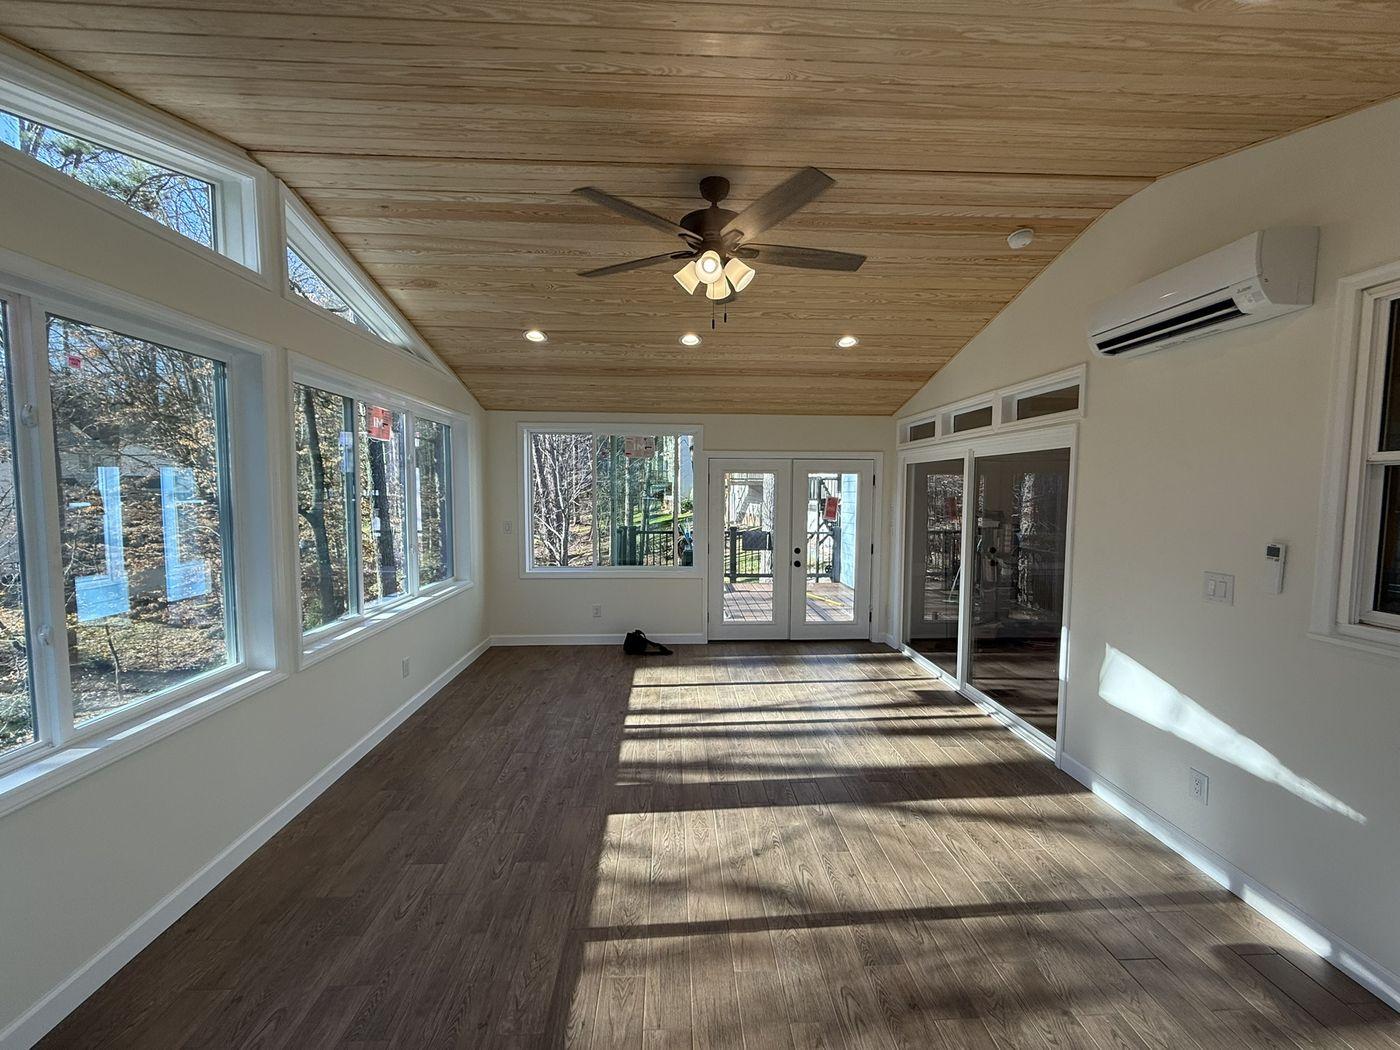
Completed sunroom addition interior with a tongue-and-groove pine ceiling
Park Sunroom · Complete

02

Kitchen Remodeling

Layout changes, load-bearing wall removal, cabinetry, counters and full mechanical rough-in.

Most kitchen contractors are excellent at replacing what is already there. We are most useful when the room itself has to change — a load-bearing wall opened with a properly sized header, drainage and ventilation relocated rather than reused, or the kitchen pushed out into an addition. The cabinetry is the last ten per cent.

Typical Scope

  • Layout & structural changes
  • Load-bearing wall removal
  • Cabinetry & countertops
  • Appliance integration
  • Electrical & plumbing rough-in
  • Flooring & finishes
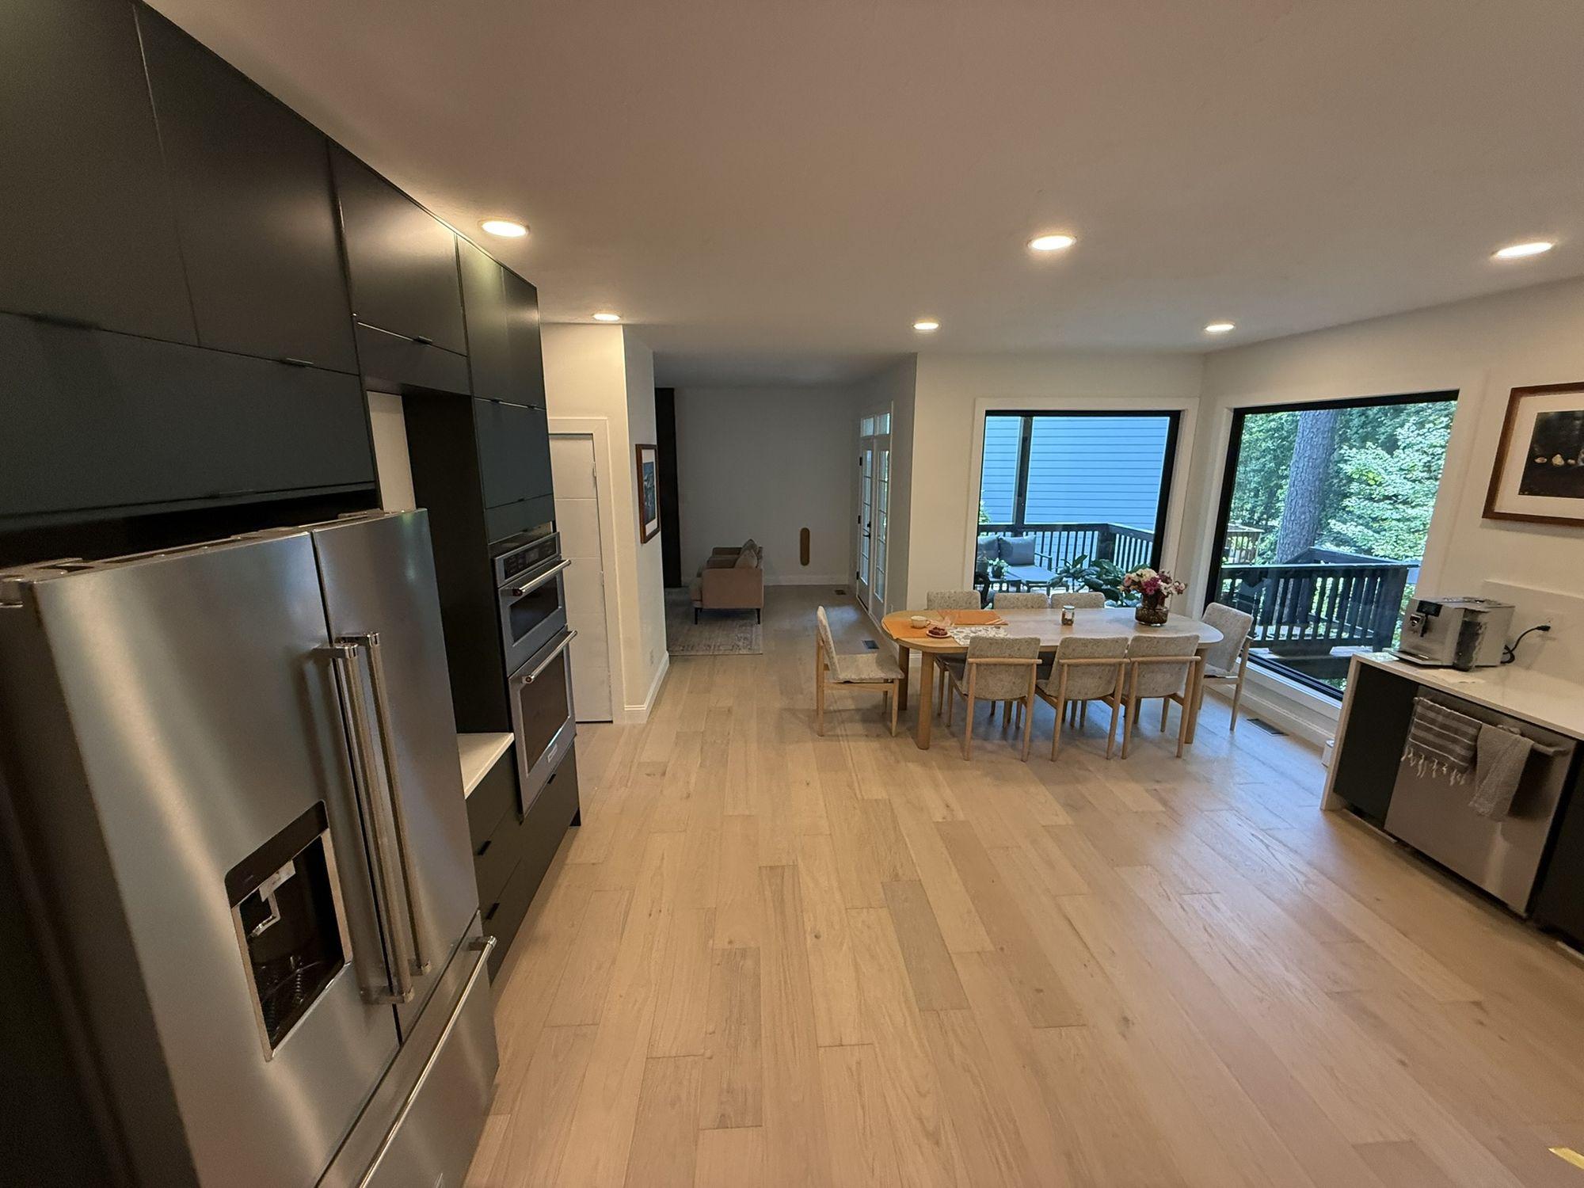
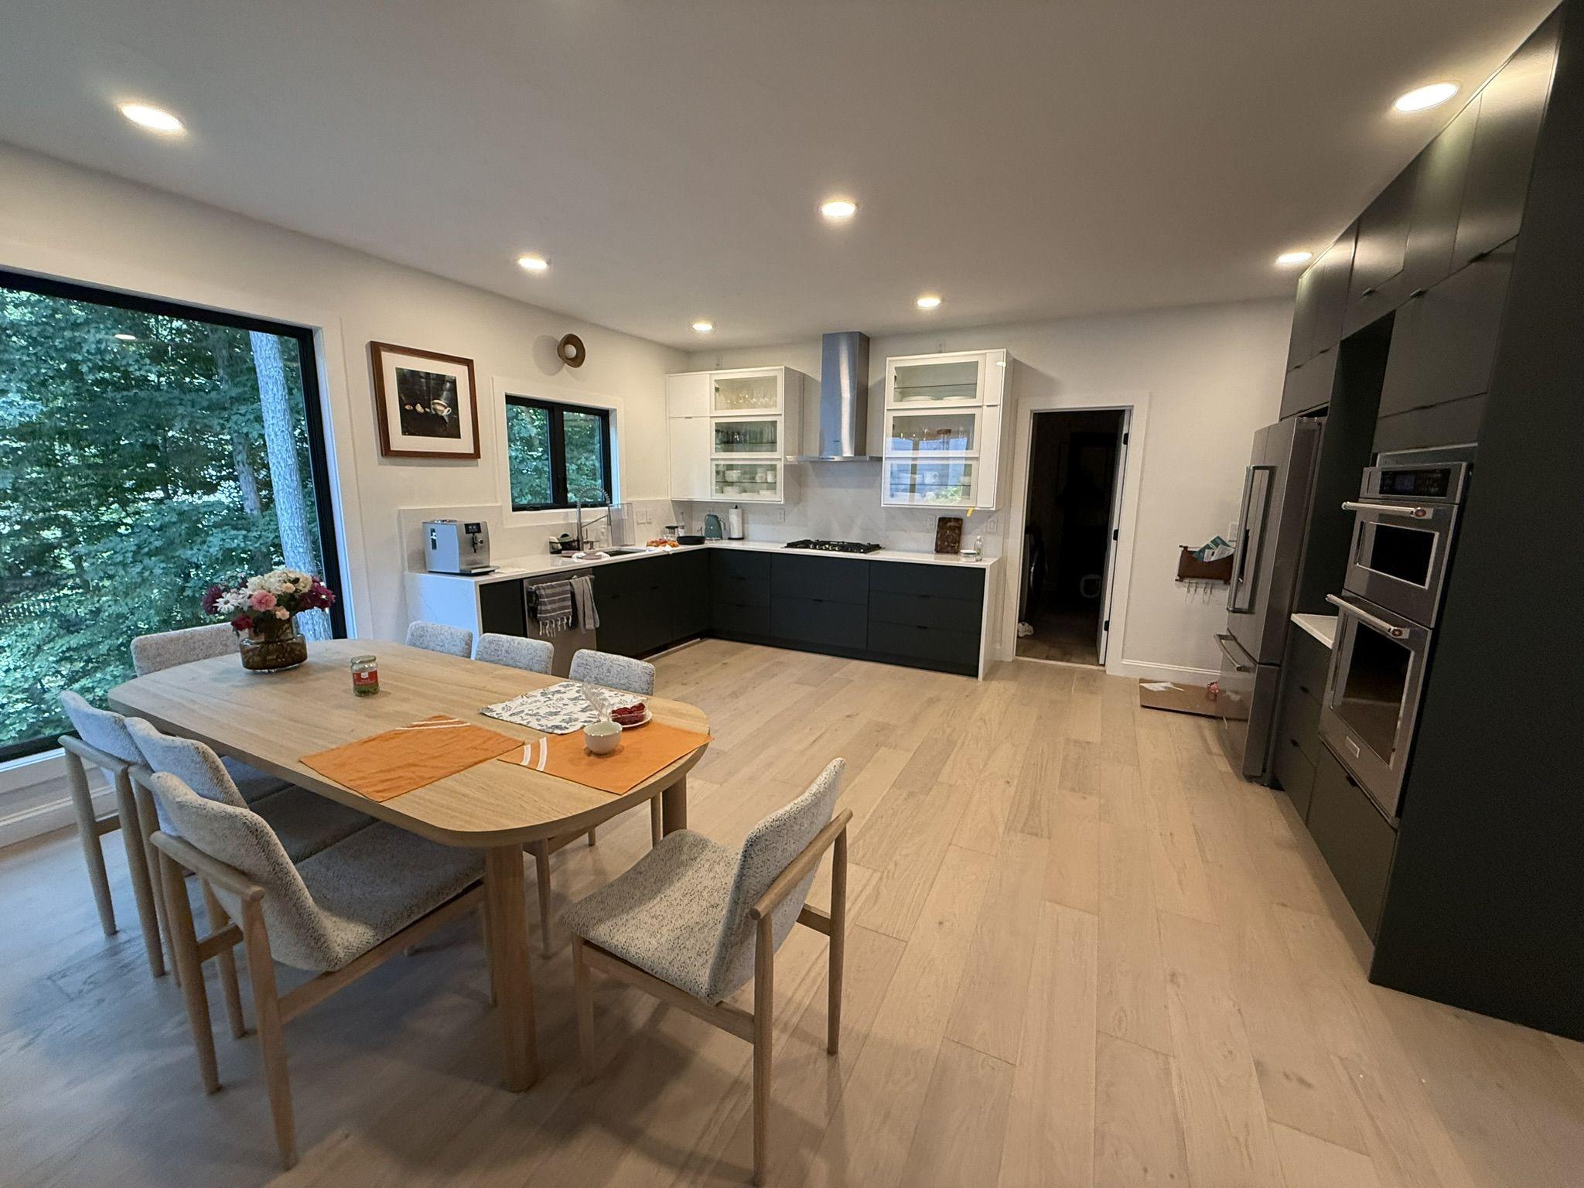
Completed kitchen with island, integrated appliances and dark cabinetry
Olga Kitchen Addition · Complete
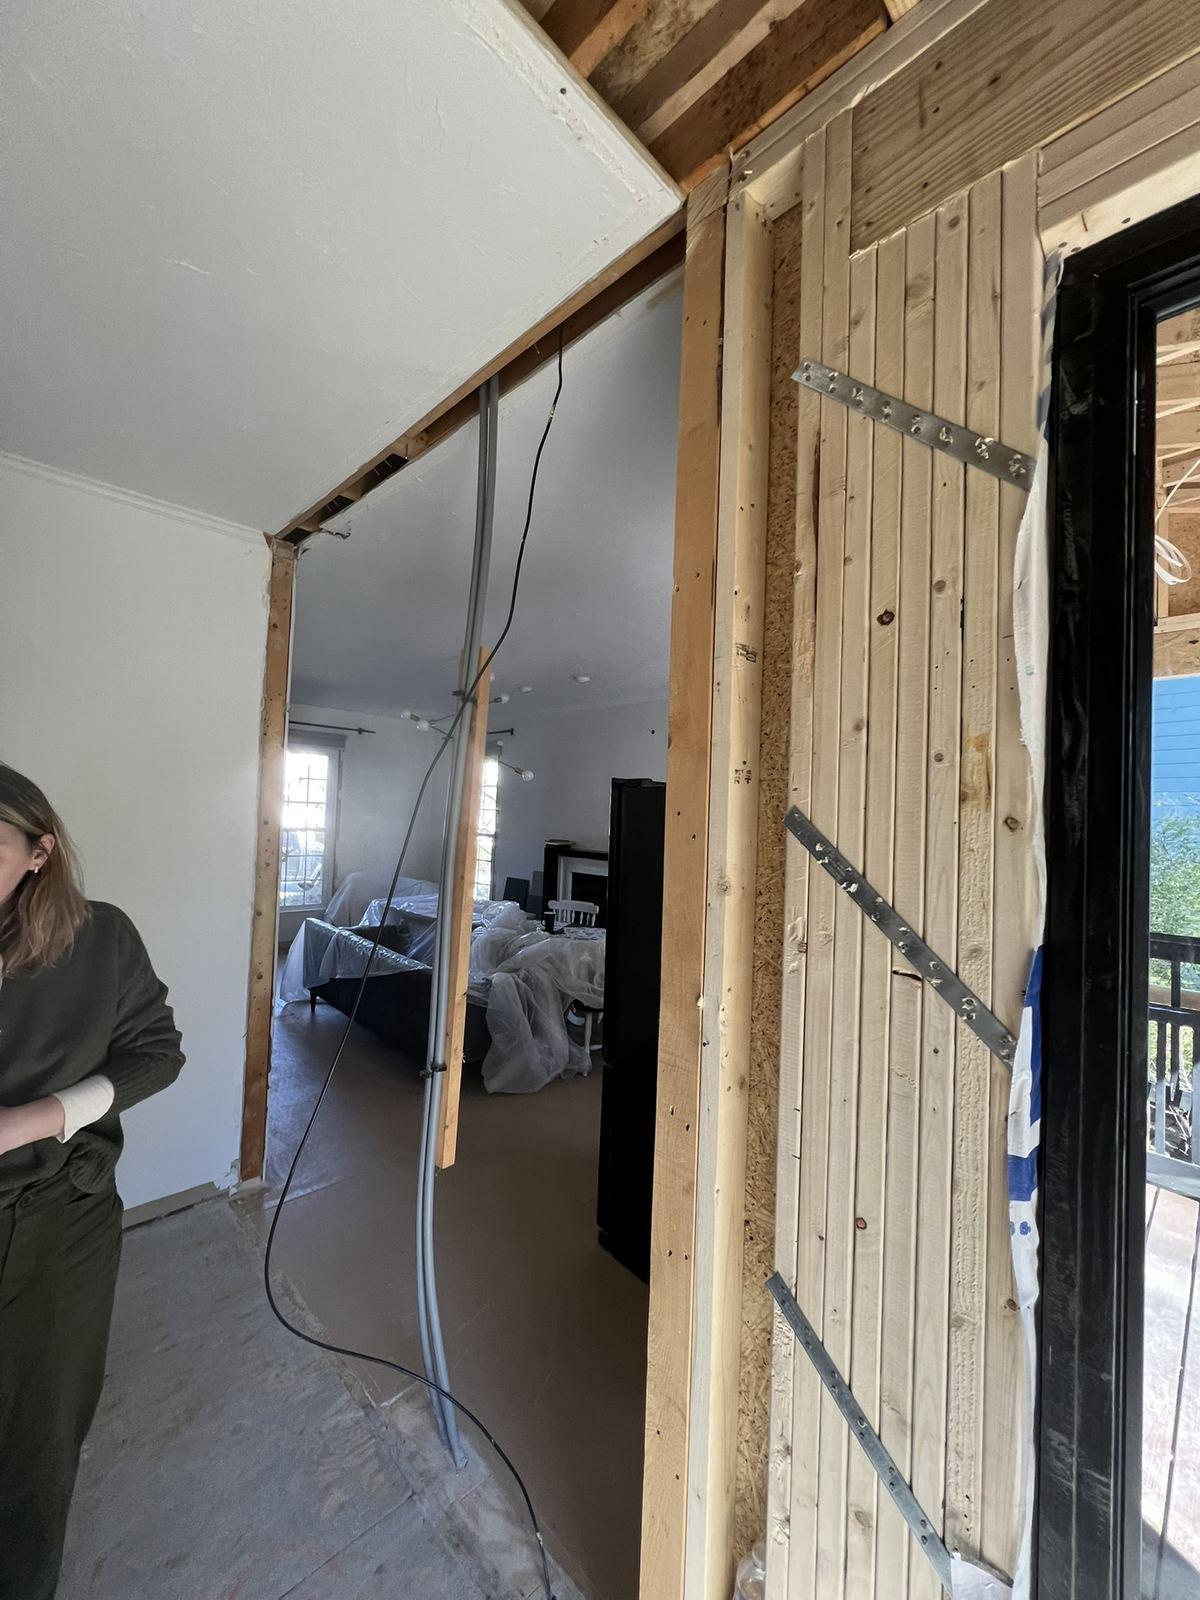
Load-bearing wall opened with temporary shoring and a new header in place
Olga Kitchen Addition · Structure

03

Bathroom Remodeling

Full gut renovations through to tile, fixtures, vanities and waterproofing detail.

Bathrooms are where long-term leaks surface, so we treat them as structural work rather than a tiling job. Strip-out, joist and subfloor repair where it is needed, drainage with the correct fall, ventilation ducted properly outside, then waterproofing — before any tile is set. The part that decides whether it lasts is the part nobody sees.

Typical Scope

  • Full gut & strip-out
  • Waterproofing & substrate
  • Tile & shower surrounds
  • Vanities & fixtures
  • Ventilation & lighting
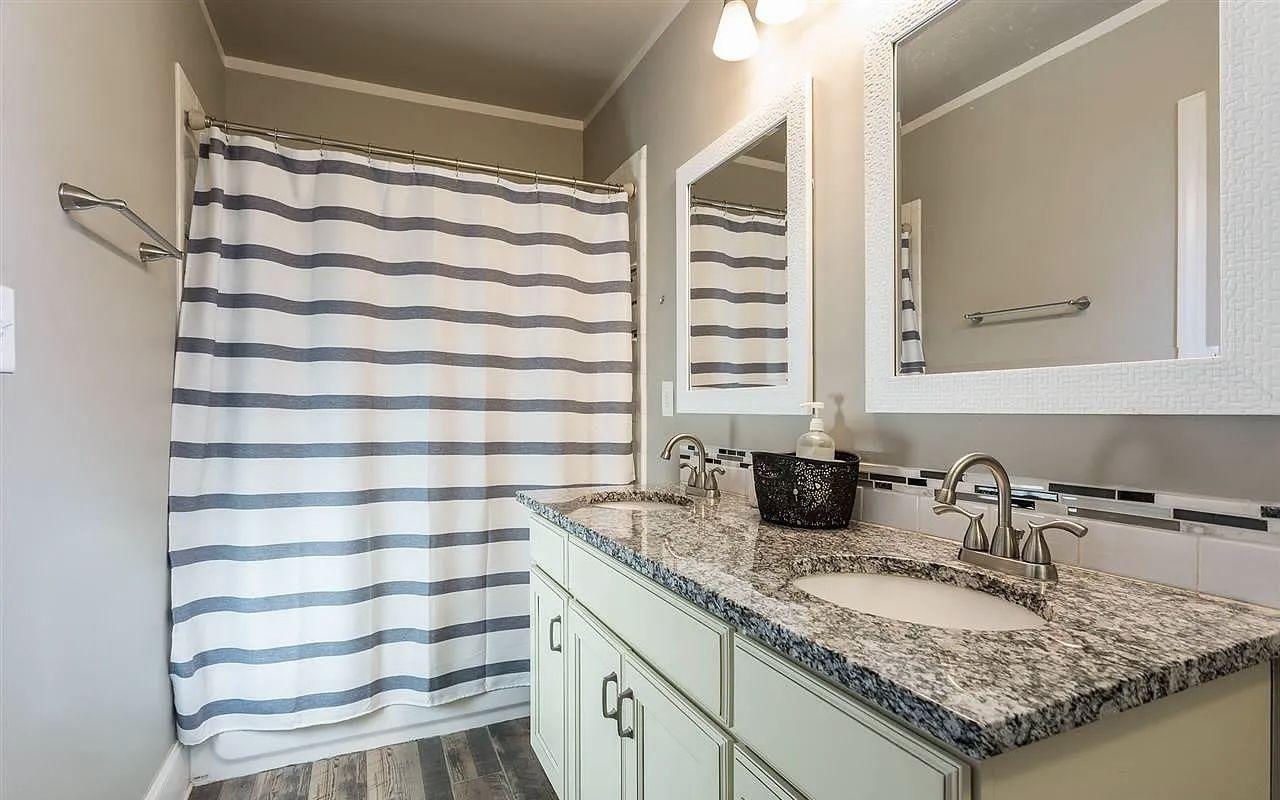
Renovated bathroom with a tiled shower surround, vanity and framed mirror
Cabarrus Custom Flip · Bathroom

04

Whole-Home Remodeling

Multi-room and whole-house scopes sequenced as a single managed construction project.

A whole-house scope is not several room projects booked back to back. Rough-in happens across the property in passes, structural work is resolved before anything closes up, and the sequence is held by one team. That single point of responsibility is the actual product — it is what stops the gaps where trades wait on each other.

Typical Scope

  • Whole-house strip-out
  • Structural alterations
  • Kitchens & bathrooms
  • Flooring & joinery
  • Exterior & envelope
  • Sequencing & site management
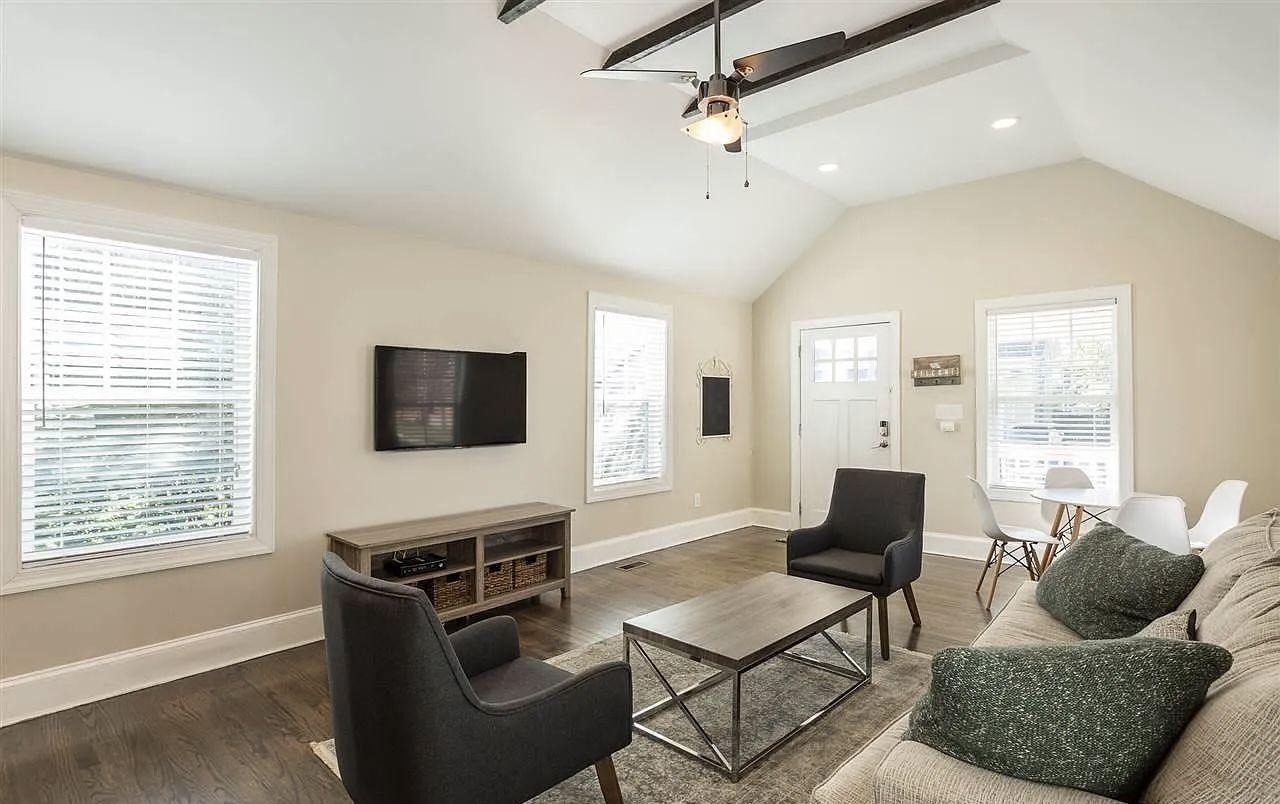
Open living area of a fully renovated home with exposed beams and refinished floors
Cabarrus Custom Flip · Interior
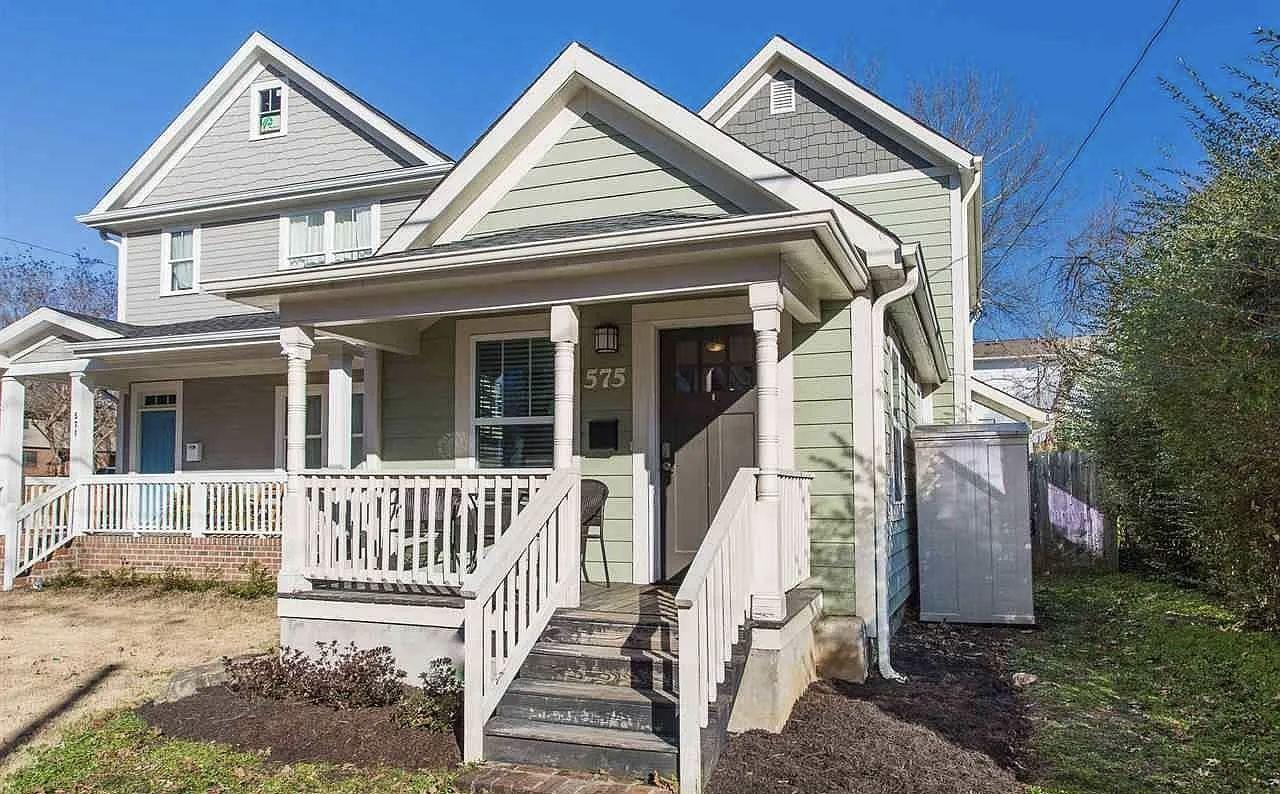
Renovated home exterior with a covered front porch and refreshed siding
Cabarrus Custom Flip · Exterior

05

Decks & Outdoor Living

Composite and framed decks, porches, screened rooms, retaining walls and hardscape.

We build in pressure-treated timber, composite and PVC, and we will tell you which suits your site rather than which we prefer to install. Footings to code, rated structural connections, and a ledger detail flashed so water cannot get behind it. Screened porches and three-season rooms are built to the same standard as the house.

Typical Scope

  • Site grading & footings
  • Pressure-treated substructure
  • Composite & timber decking
  • Screened rooms & porches
  • Railings, steps & fencing
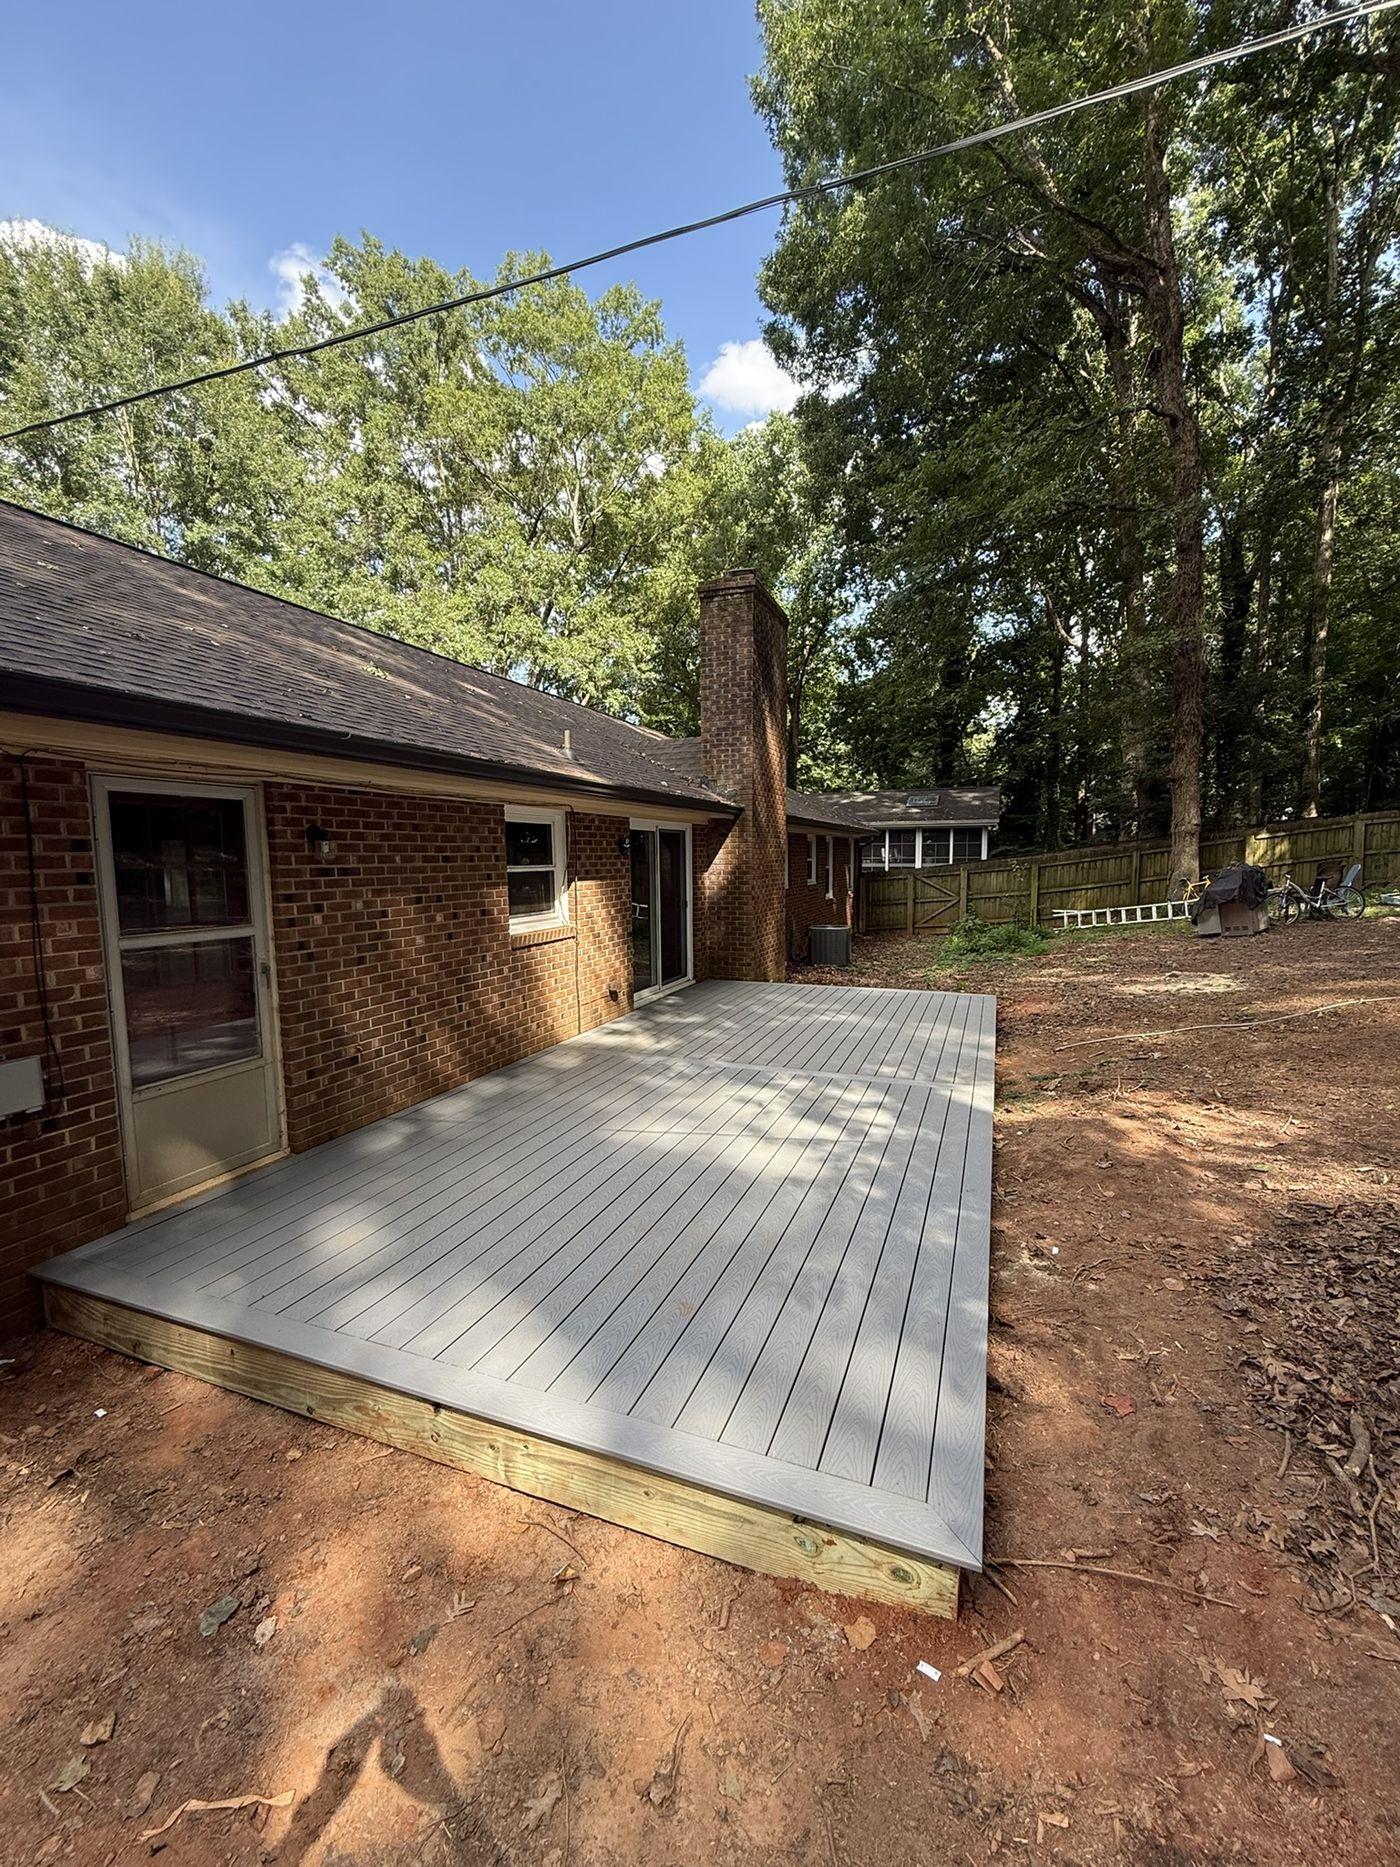
Completed grey composite deck built along the rear of a brick ranch house
TREX Deck · Complete
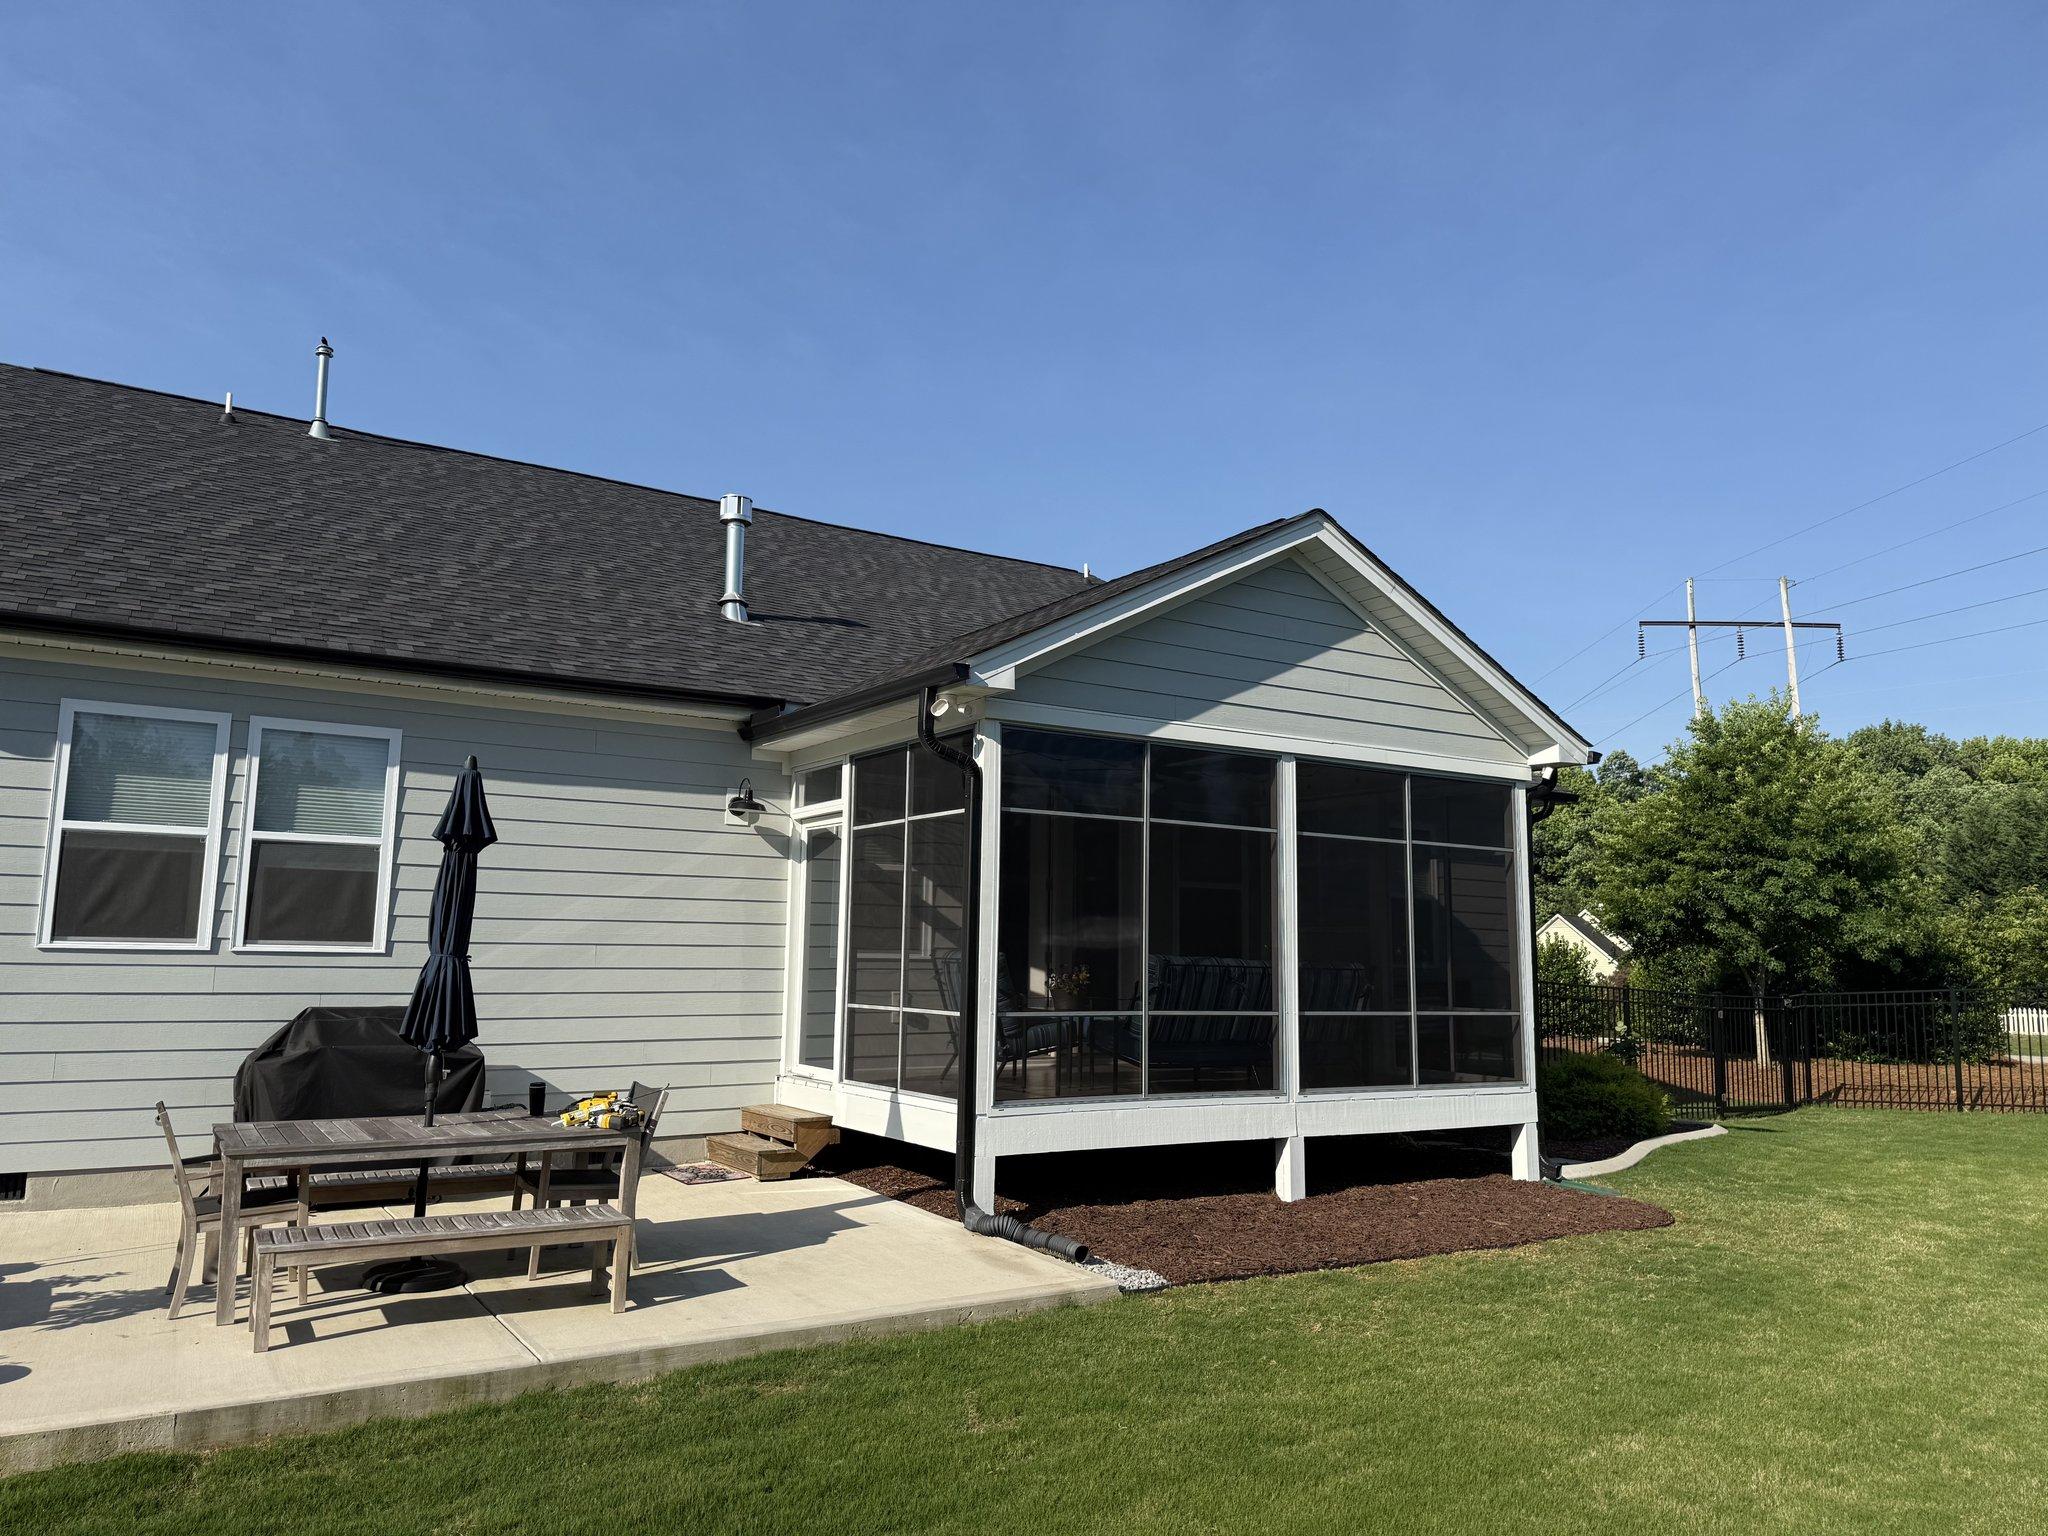
Completed screened three-season room on the rear of a home
3 Season Conversion · Complete

06

Concrete

Driveways, patios, sidewalks, footings, foundations and commercial warehouse slabs.

Driveways, patios, walkways, footings, foundations and commercial warehouse floors. We repair concrete where the base underneath is still sound and replace it where it is not, and we will say which honestly. Most slabs that fail early failed because of what was under them, which is where most of our attention goes.

Typical Scope

  • Driveways & sidewalks
  • Patios & slabs
  • Footings & foundations
  • Commercial & warehouse floors
  • Removal & replacement
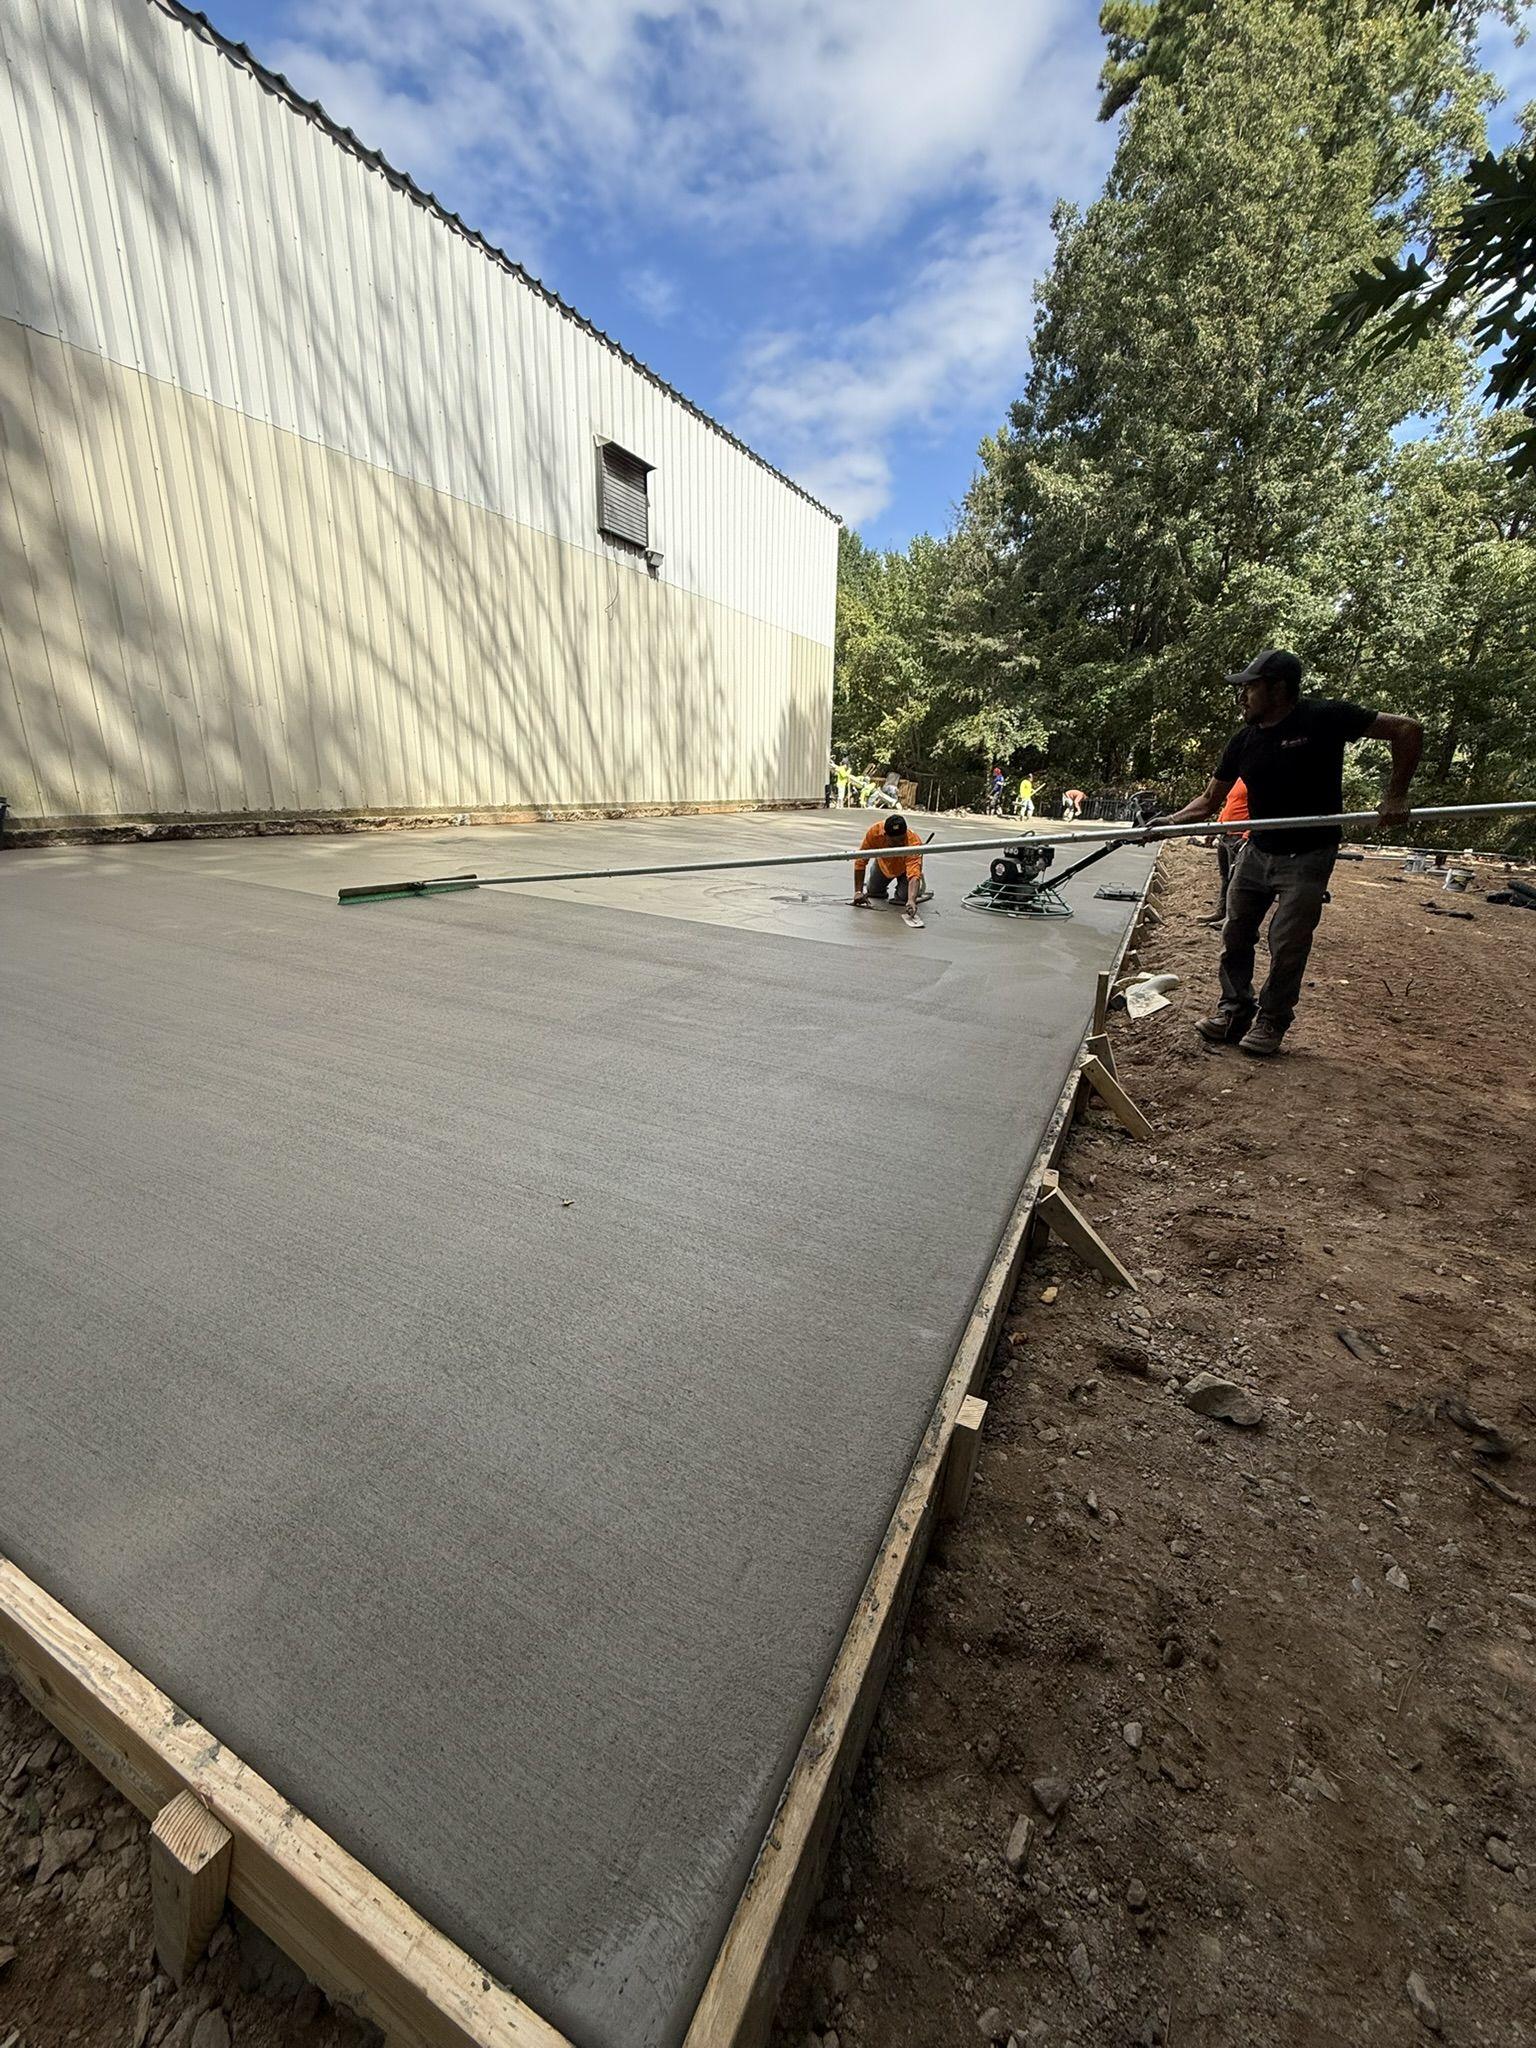
Crew screeding and floating a freshly poured commercial concrete slab
Commercial Concrete · Pour
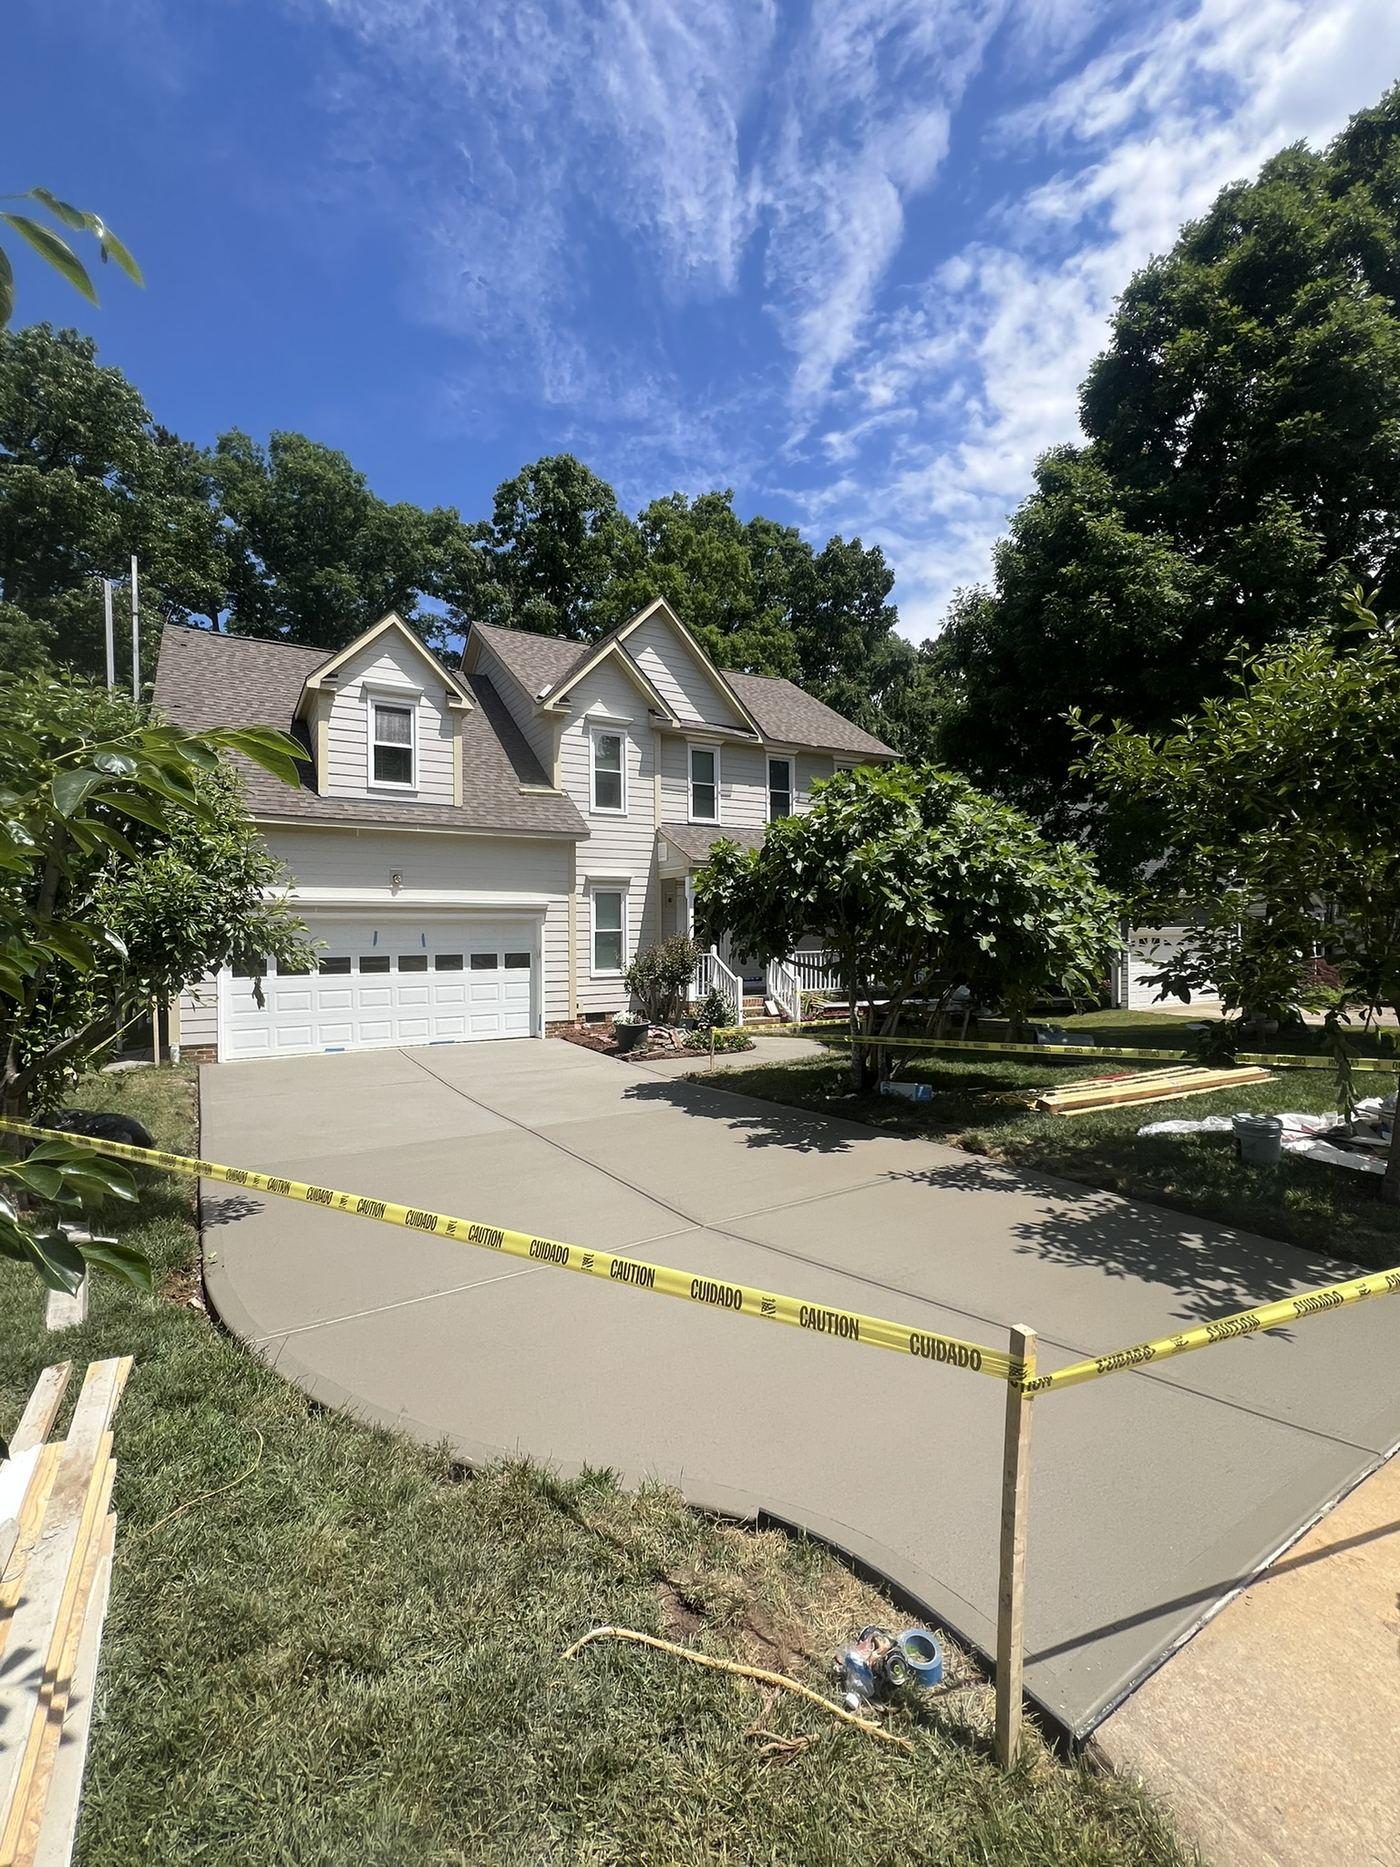
Finished replacement concrete driveway freshly poured
Siding, Front Porch & Driveway · Driveway

Also Delivered

The rest of the build.

Most projects need more than one trade. These are carried on the same contract rather than handed off.

Structure & Restoration

  • Structural framing
  • Structural repairs
  • Insurance restoration
  • Roofing
  • Siding

Interior

  • Basement finishing
  • Doors & windows
  • Interior & exterior painting
  • Plumbing coordination
  • Electrical coordination
  • HVAC coordination

Site & Commercial

  • Retaining walls
  • Hardscapes
  • Commercial renovations
  • Warehouse improvements
  • Project management

One Contract

Not six subcontractors.

A single addition touches most of the categories above. The work below is one project, sequenced and coordinated by one contractor — not a series of handoffs you have to manage.

  1. 01

    Site preparation & excavation

    Clearing, grading and digging to the required bearing.

  2. 02

    Footings & concrete

    Formed, poured and inspected before anything is framed.

  3. 03

    Structural framing

    Posts, beams, floor and roof structure, plus any shoring the existing house needs.

  4. 04

    Roofing & envelope

    Roof tie-in, sheathing, housewrap and siding.

  5. 05

    Windows, doors & glazing

    Openings set, flashed and made weathertight.

  6. 06

    Mechanical, electrical & plumbing

    Rough-in coordinated between trades before anything is closed up.

  7. 07

    Insulation & drywall

    Inspected, insulated, boarded and finished.

  8. 08

    Interior finish

    Flooring, cabinetry, tile, trim and paint.

  9. 09

    Punch list & walk-through

    Completed before the project is called done.

An elevated addition carried on new posts with cross-bracing, part-way through construction — Park Sunroom

Park Sunroom · Mid-Build

Get Started

Start with
a scope.

Tell us what you are planning. We will walk the existing conditions, establish what the structure allows, and put the scope and sequence in writing.

Sunroom addition mid-construction with exposed vaulted framing, skylights and installed glazing — Miroslav Sunroom
Call NowGet an Estimate