Questions before
the build starts.
Answers to common questions about remodeling, additions, residential contracting and working with Rare Raleigh Restoration.
Working with Rare Raleigh
We work across additions, kitchen and bathroom remodeling, whole-home renovations, decks and outdoor living, concrete, structural framing and repairs, and commercial renovation. Projects range from single-room work through to substantial construction involving excavation, footings and structural alterations. If you are not sure whether your project fits, it is worth asking — the scope varies a lot.
Both. Most of our work is residential, but we also take on commercial renovation, warehouse improvements and commercial concrete such as slabs and sitework. The same crew and the same standards apply either way.
Yes. Rare Raleigh Restoration LLC is a family-owned, fully insured residential contractor working across Cary, Southern Wake County and the wider Triangle.
We work as the contractor on the project, which means we hold the scope, the schedule and the trades rather than handing pieces back to you to manage. On most projects that covers everything from site preparation and structure through to the finish work and the final walk-through.
Yes. Rare Raleigh Restoration LLC carries insurance coverage up to $2 million. We have been working under the Rare Raleigh name for nine years, backed by more than twenty years of hands-on building experience before that.
Most projects are backed by a one-year workmanship warranty. Roofing work carries a ten-year warranty and retaining systems carry six years. Warranty terms are confirmed in writing with the scope rather than assumed, so ask about your particular project and we will tell you exactly what applies.
Scope first, then existing conditions. Whether structure is changing, whether plumbing or electrical are being relocated rather than reused, the age and condition of the house, site access, material and finish selections, and what gets found once walls or ground are opened. We do not publish price ranges, because a figure quoted from a category is a figure that changes once someone actually looks at the property. Each service page sets out the specific factors for that kind of work.
It depends on scope, and we would rather say that than invent an average. What sets the schedule is the amount of structural work involved, permitting and inspection stages, material and cabinetry lead times, what existing conditions turn up once work starts, and on exterior work, weather. We build the programme from your scope and keep you to it rather than quoting a category average up front.
We do. We prepare and coordinate what the jurisdiction requires and schedule the inspections, and the work is built to what was approved. What we do not control is how long a review or an inspection slot takes — that belongs to the jurisdiction, and any contractor who promises you a review timescale is promising something that is not theirs to give.
We work with designers and engineers rather than employing every discipline in-house. Where a project needs structural engineering or design work, we bring in the right professionals and coordinate them alongside the build. Our part is making the design buildable, flagging where a drawing will be awkward or expensive in practice, and then constructing it.
It depends on how exposed the site is, how much maintenance you want to do, and how you want it to look in ten years. Pressure-treated timber costs least up front and expects regular re-staining. Composite needs cleaning rather than refinishing. PVC resists moisture best and is the lowest-maintenance of the three. We build in all three and will tell you which suits your yard rather than which we prefer to install.
Both are possible and we do both. Localised cracking, surface damage or a single settled section over a sound base can often be repaired. Cracking across the whole slab, sections moving independently, or repeated settlement usually means the base underneath has failed, and replacing gives the chance to correct the base, the reinforcement and the fall. Which applies is decided by looking at it — we will not diagnose a slab from a photograph.
Yes. Those trades are coordinated as part of the build so rough-in happens in the right sequence, before anything is closed up. Coordinating them is part of the contractor's job, not something we pass on to the client.
Remodeling & Additions
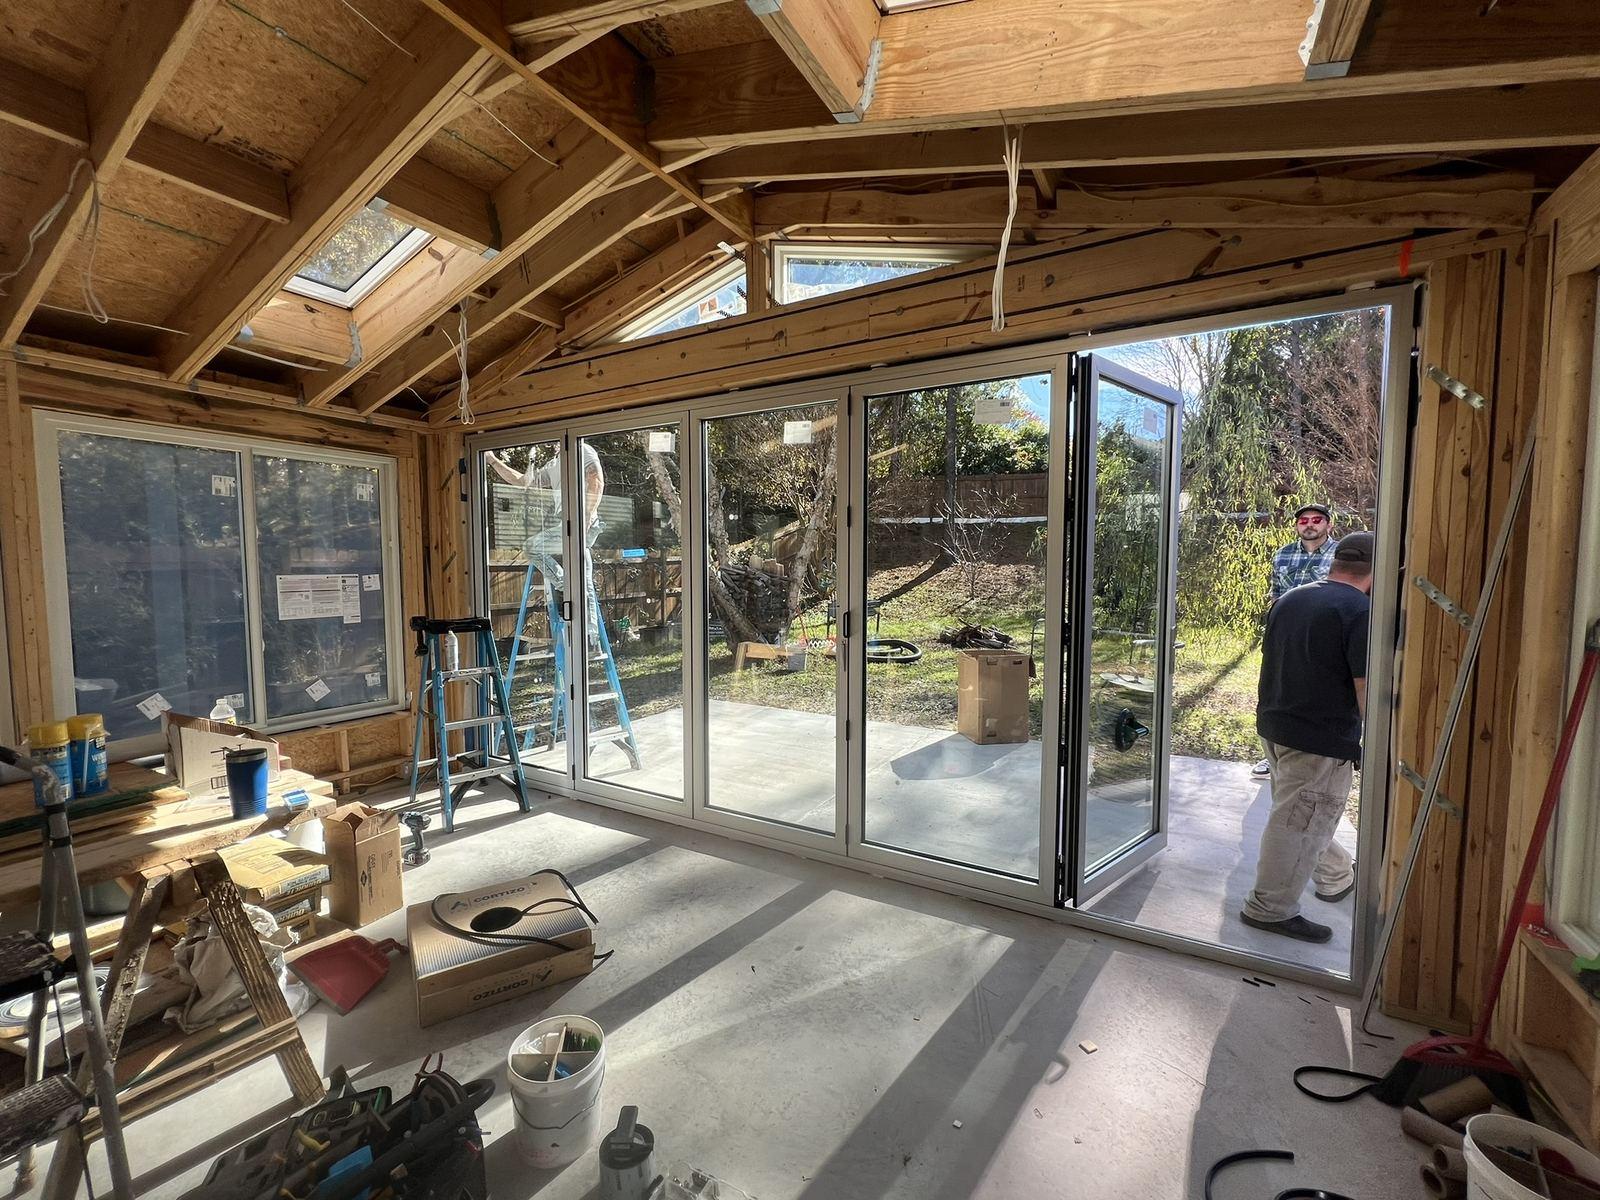
Yes, including sunrooms, rear additions and elevated structures built over existing footprints. An addition typically involves excavation and new footings, structural framing, roof tie-in, envelope, mechanical rough-in and interior finish — all of which we handle under one contract.
We do. Kitchen work often involves layout changes, removing load-bearing walls with proper shoring and headers, cabinetry, countertops and full mechanical rough-in. Bathroom work runs from full strip-out through waterproofing, tile, vanities and fixtures.
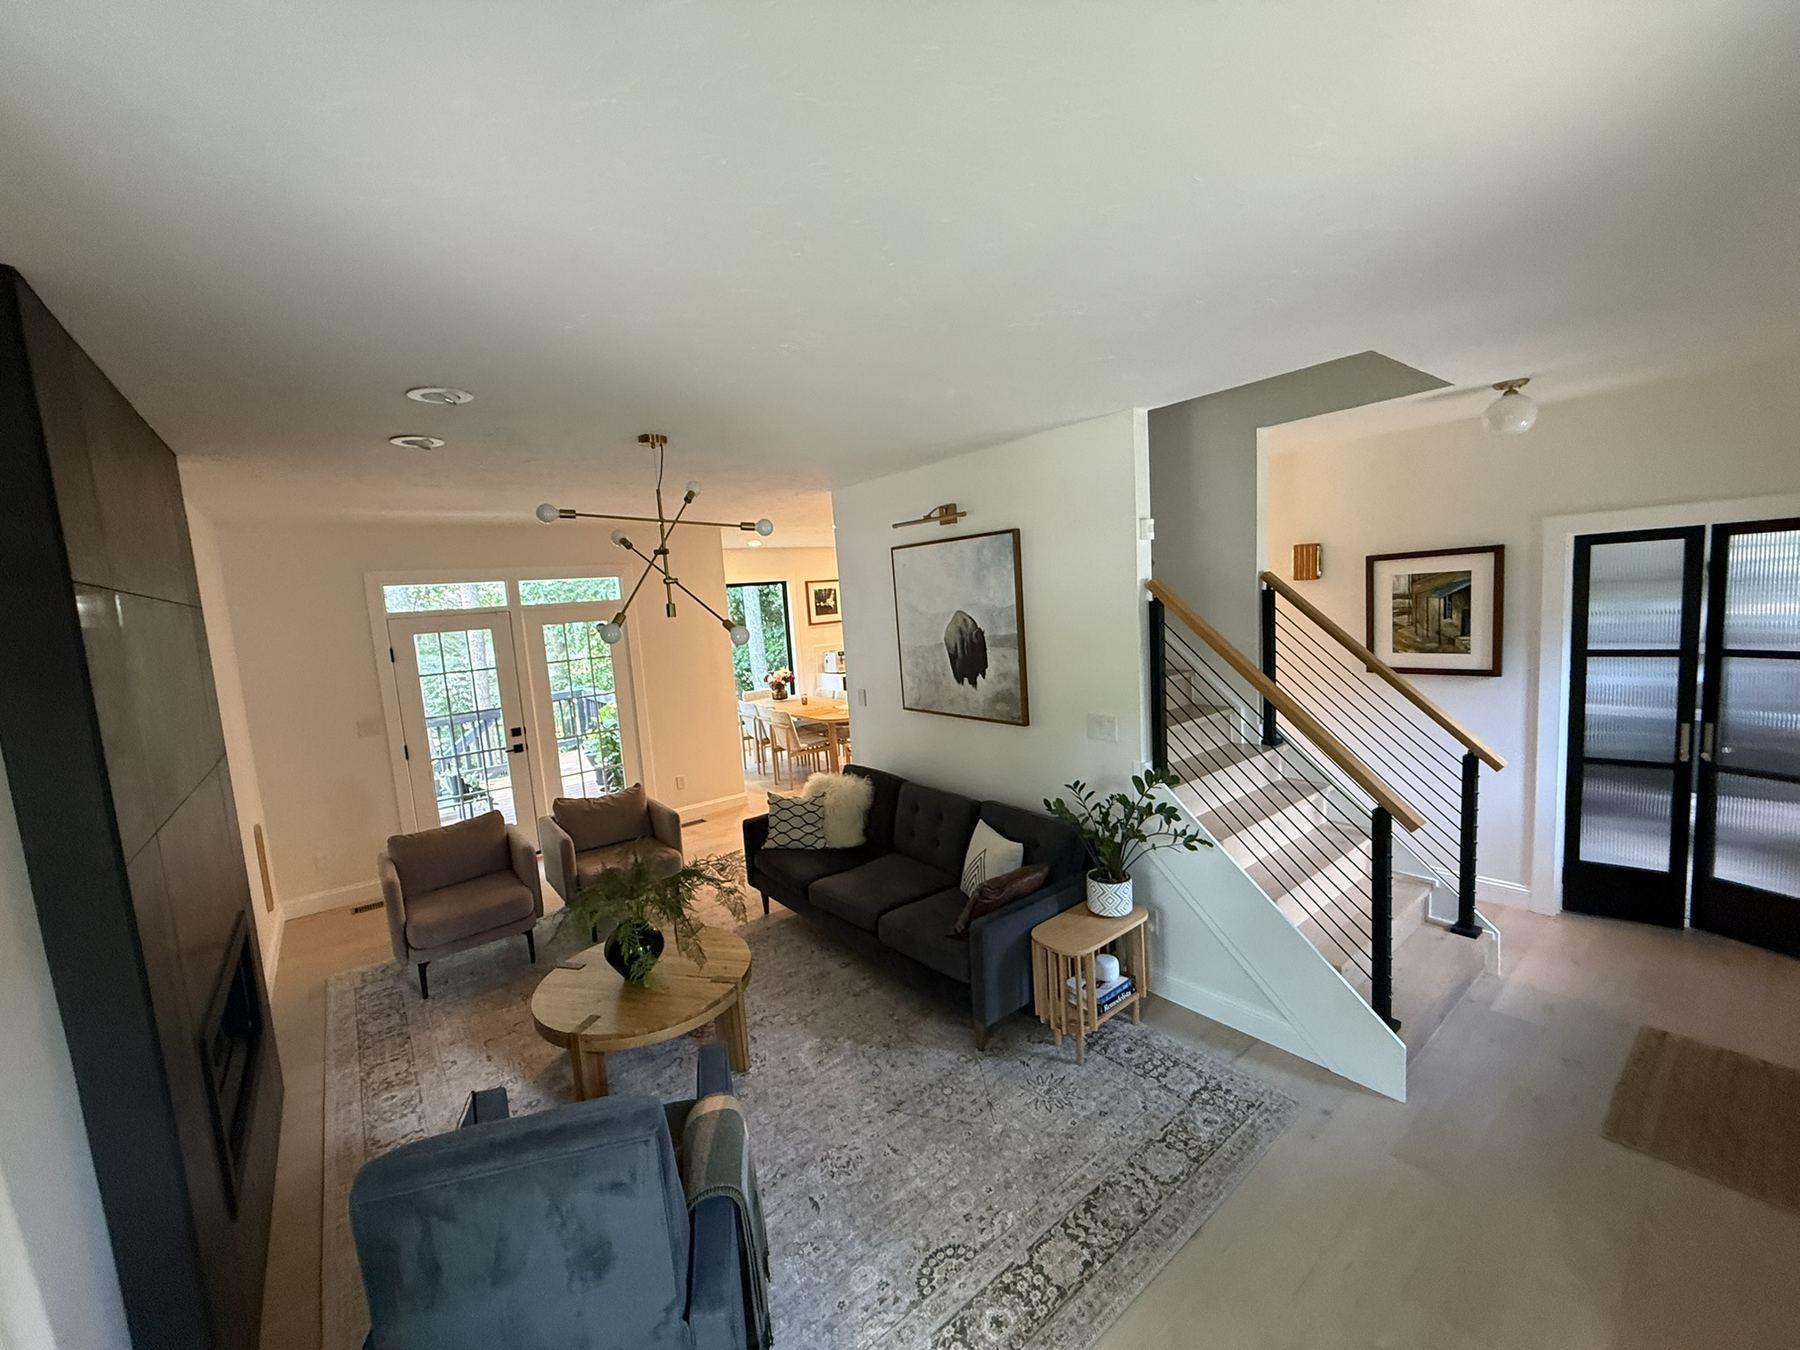
Yes. Whole-house scopes are sequenced as a single managed construction project rather than a series of separate jobs, which keeps the trades in order and the site under control.
Yes — composite and timber decks, screened porches and three-season rooms, plus retaining walls, hardscape and fencing. Deck work includes site grading and a pressure-treated substructure before any surface goes down.
Yes. Posts, beams, footings, load-bearing changes and structural repairs are core to what we do. This is the work that determines whether the finishes stay square, so we carry it ourselves rather than subbing it out.
Driveways, patios, sidewalks, footings and foundations on the residential side, and slabs, warehouse floors and sitework on the commercial side. That includes removal and replacement of existing concrete as well as new pours.
The Construction Process
We get in touch to talk through what you are planning. Where it makes sense we walk the property to look at the existing conditions and understand what the structure allows, then work up the scope from there. Timing depends on the project and the current schedule, so get in touch and we will tell you where things stand.
That is the normal shape of our projects. A single addition might involve site preparation, concrete, framing, roofing, windows, mechanical rough-in, insulation, drywall and interior finish — one project, sequenced by one contractor.
Yes, and most substantial projects do. Coordinating the trades and holding the sequence together is the part of the job we take responsibility for.
You are welcome to. Early conversations are often useful because what the existing structure allows can shape the plan, and it is easier to account for that before drawings are locked down. Bring whatever you have — including nothing more than an idea.
Commercial & Restoration
Yes. Commercial renovation, warehouse improvements and commercial concrete are part of what we do, alongside project management for property owners and businesses.
Restoration work is part of our service list, and we work with property owners dealing with damage. Every claim is different and outcomes are decided by your insurer, not by us, so the practical step is to get in touch with the details of your situation.
Fire, water, storm and general property damage. What is involved varies enormously between projects, so the scope is established after looking at the property rather than quoted from a category.
Service Area
Most of our work is in Cary and Southern Wake County, including Apex, Holly Springs, Fuquay-Varina, Morrisville, Raleigh and Garner, along with surrounding Triangle communities.
Regularly — Cary is where most of our work sits, but projects across the wider Triangle are normal for us. We do not publish a fixed radius, so if you are nearby and not sure, it is worth asking about your specific location.
Still have
a question?
If your question is specific to your property, your project or an insurance claim, the fastest answer is a direct conversation.