Built from the ground
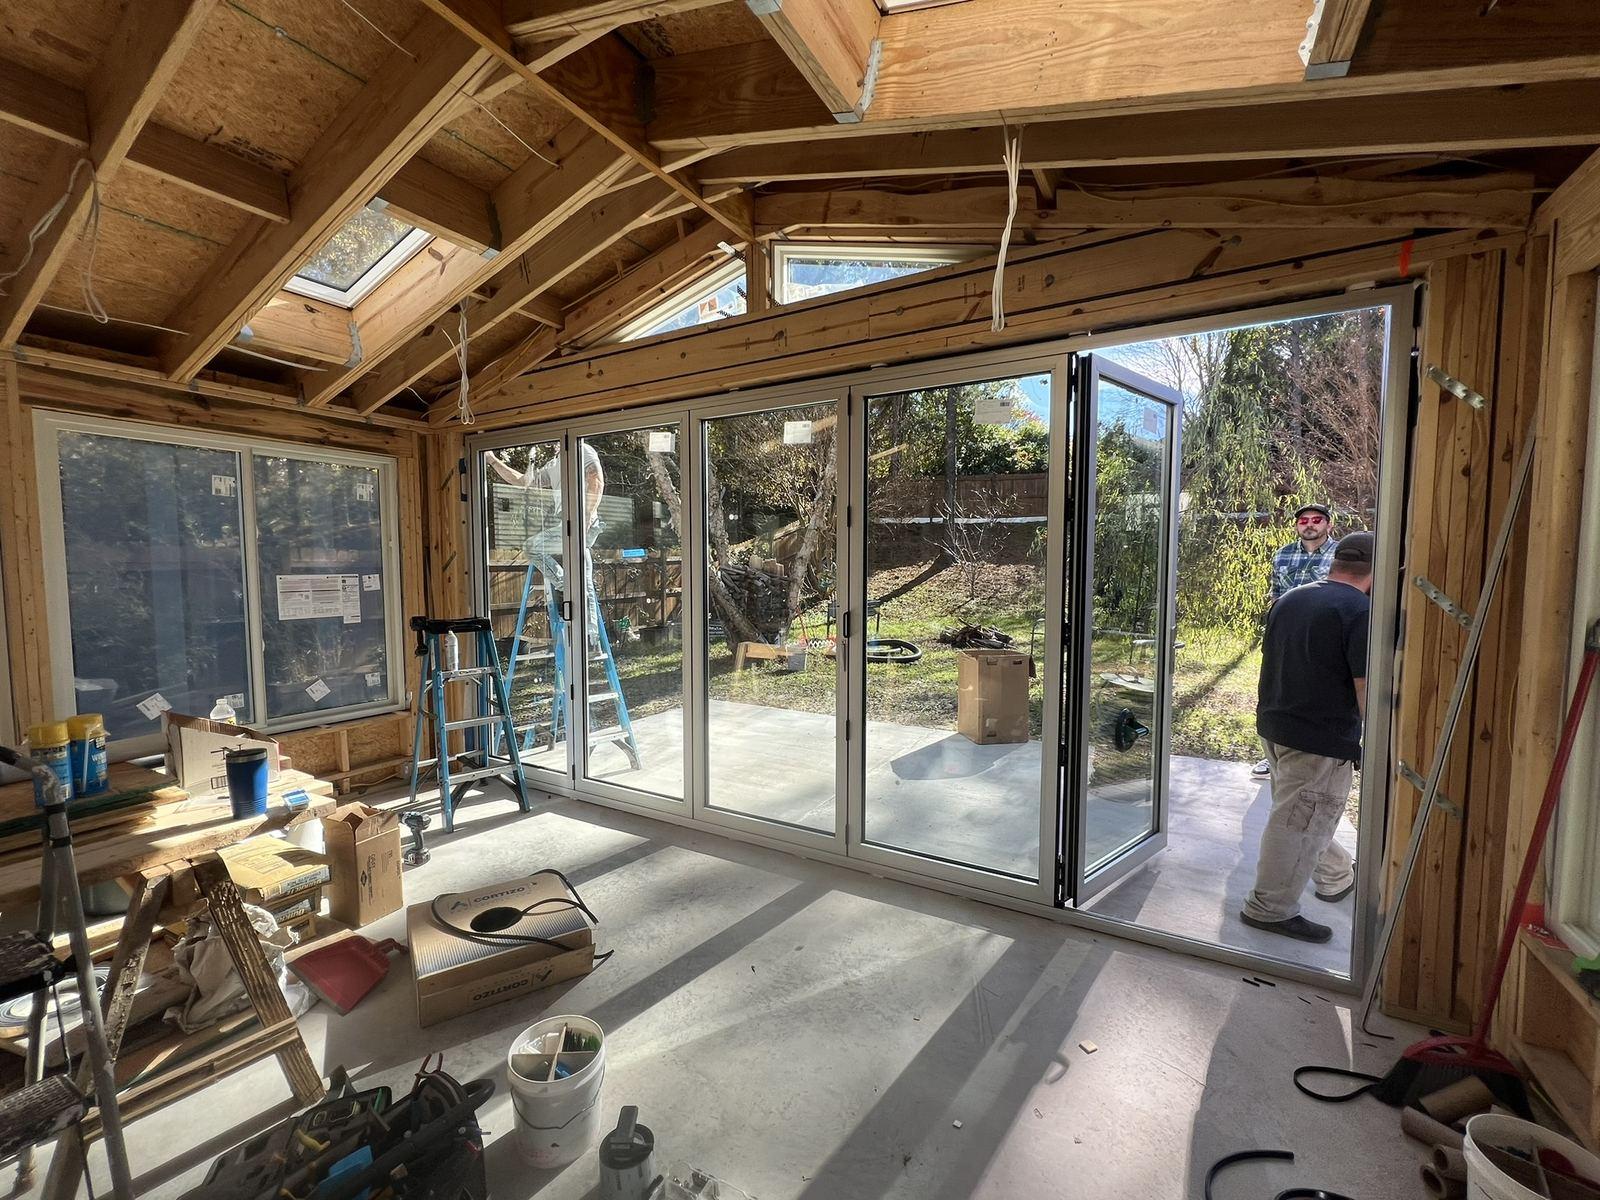
A new slab poured, the room framed and tied into the existing roofline, then glazed, insulated and finished in place with skylights in a vaulted ceiling.
Sunroom Additions in Cary, NC
A sunroom is an addition with more glass than wall: foundations, framing and a roof tied into the house like any other room, then glazing, insulation and heating and cooling so it is usable in July and January — not just in spring.
Every sunroom in our record took a different route to the same kind of room. Which one fits depends on what is behind your house now.
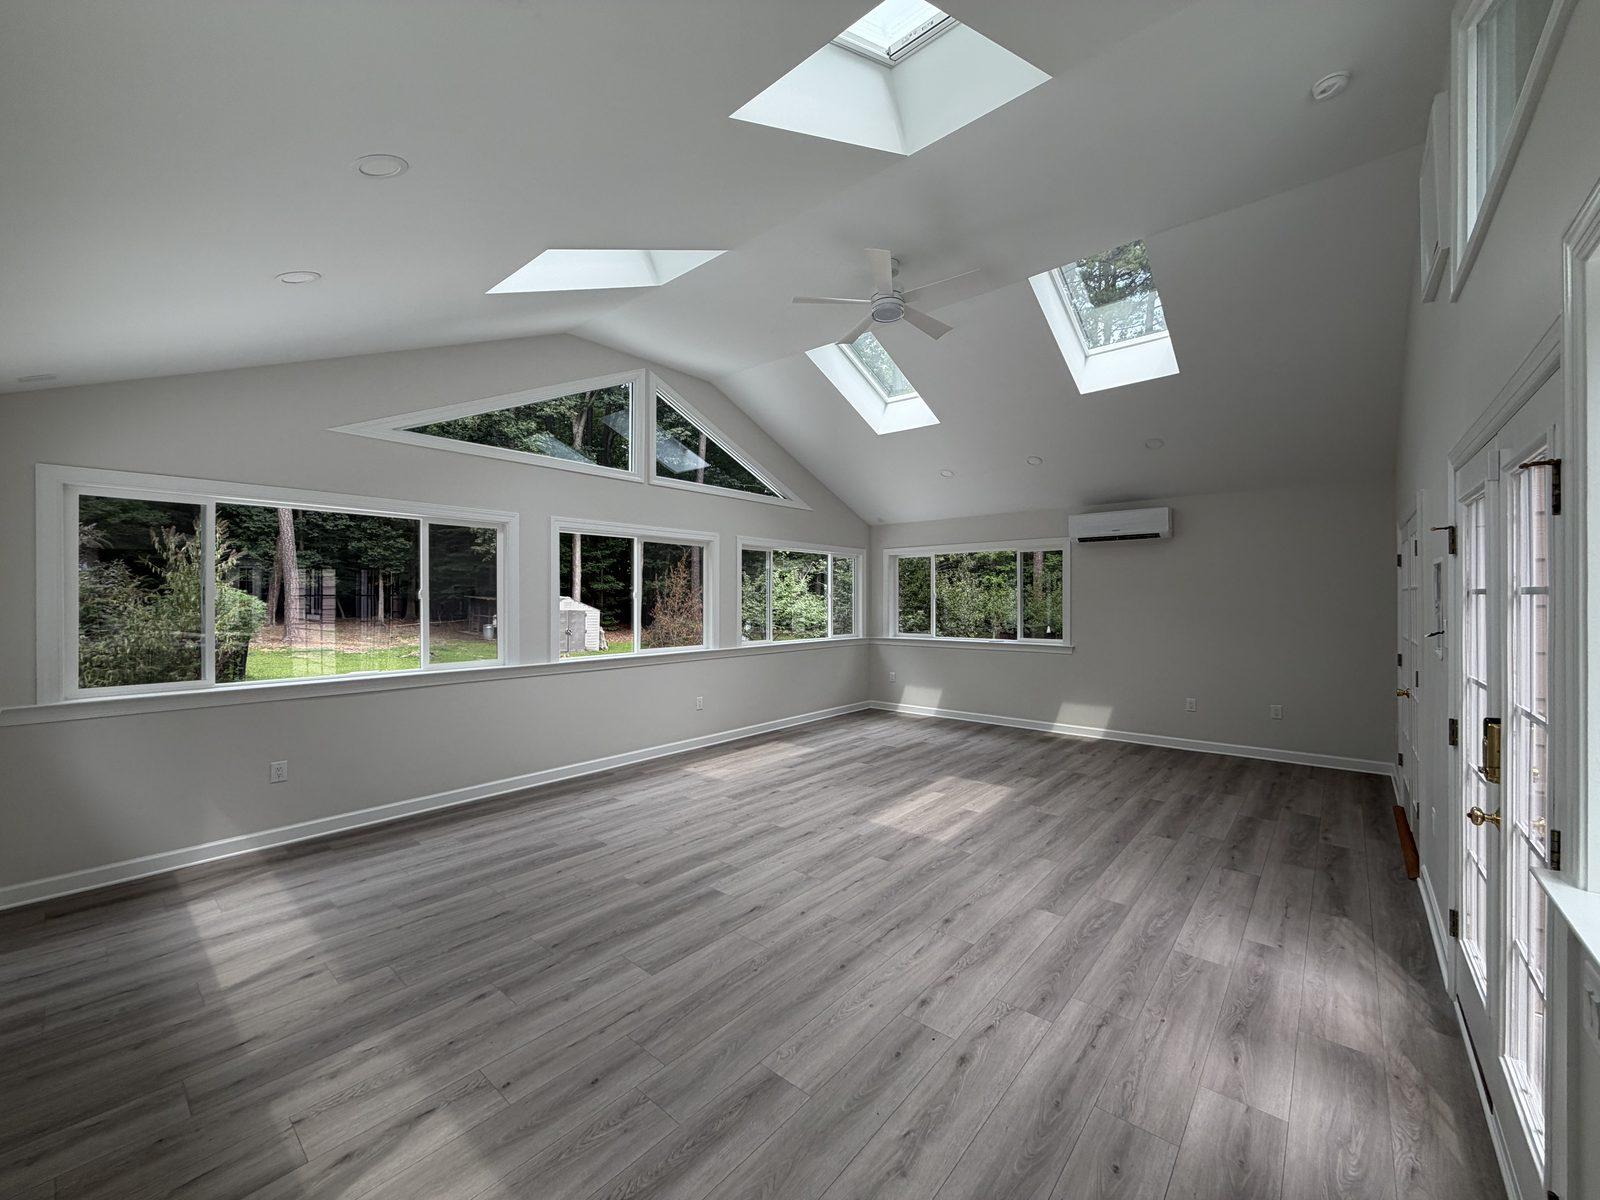
A new slab poured, the room framed and tied into the existing roofline, then glazed, insulated and finished in place with skylights in a vaulted ceiling.
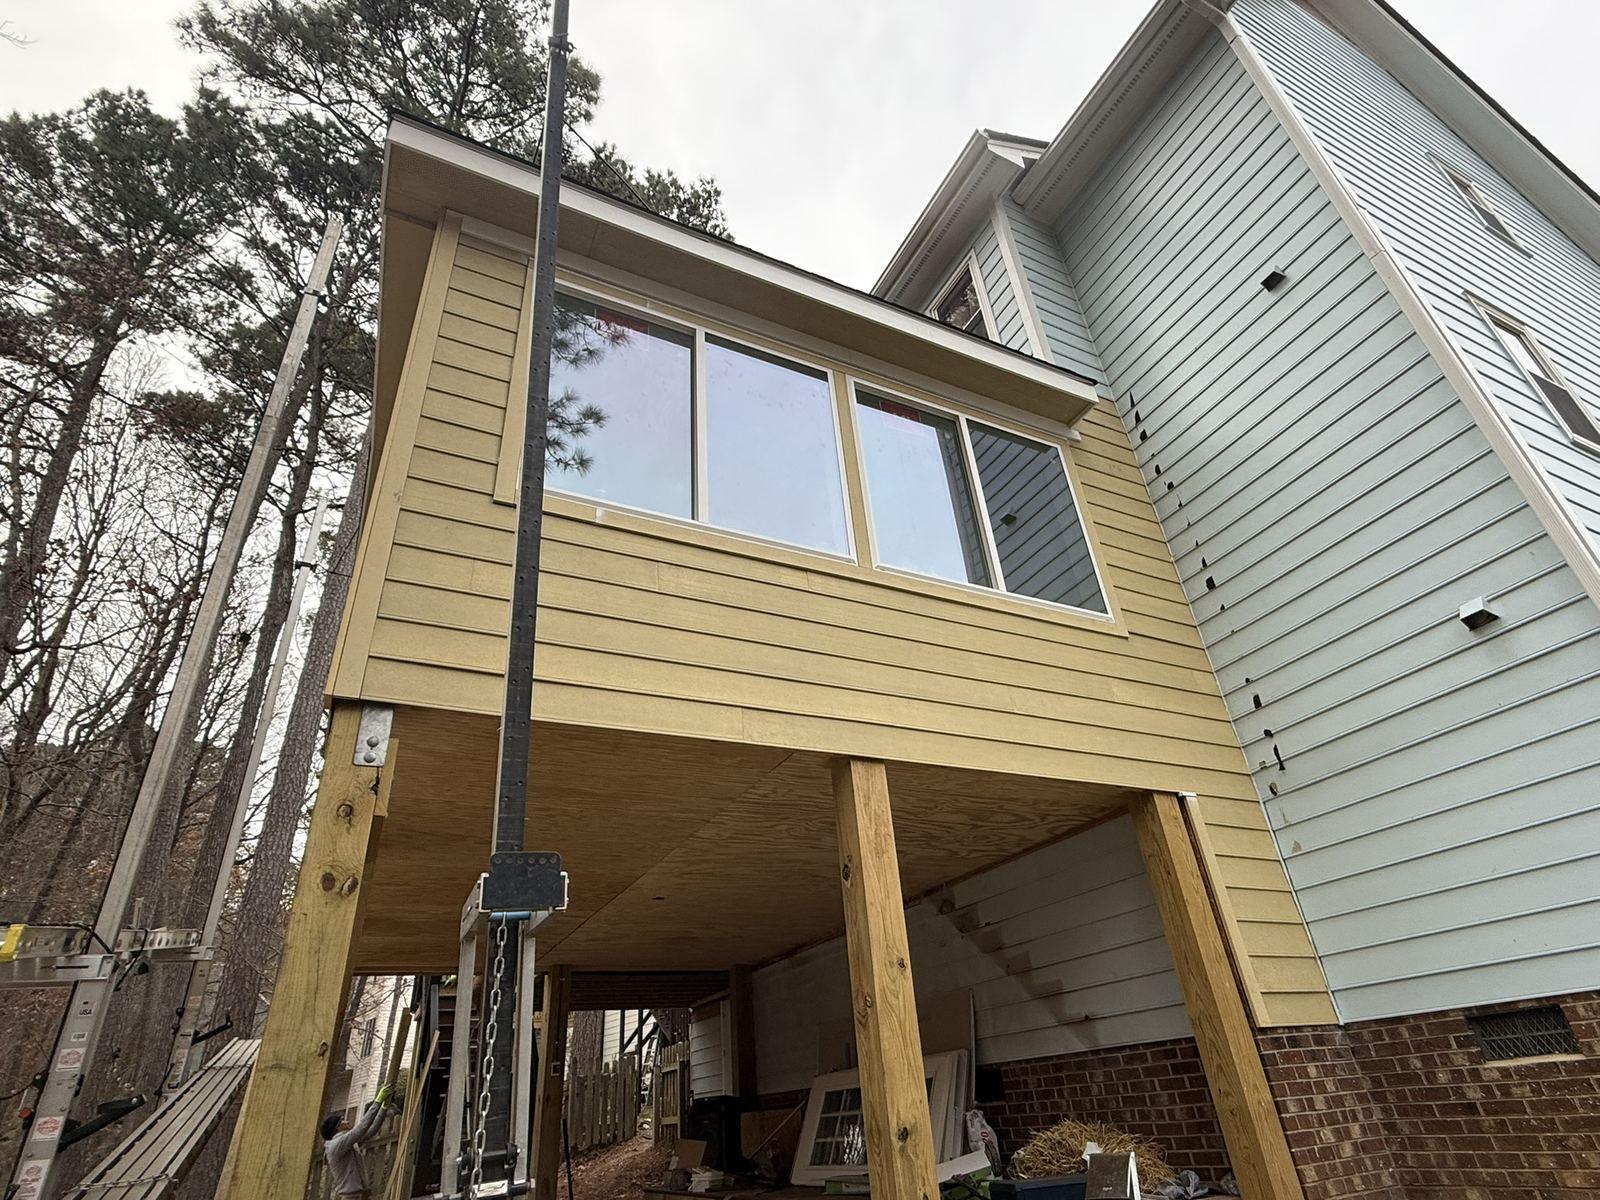
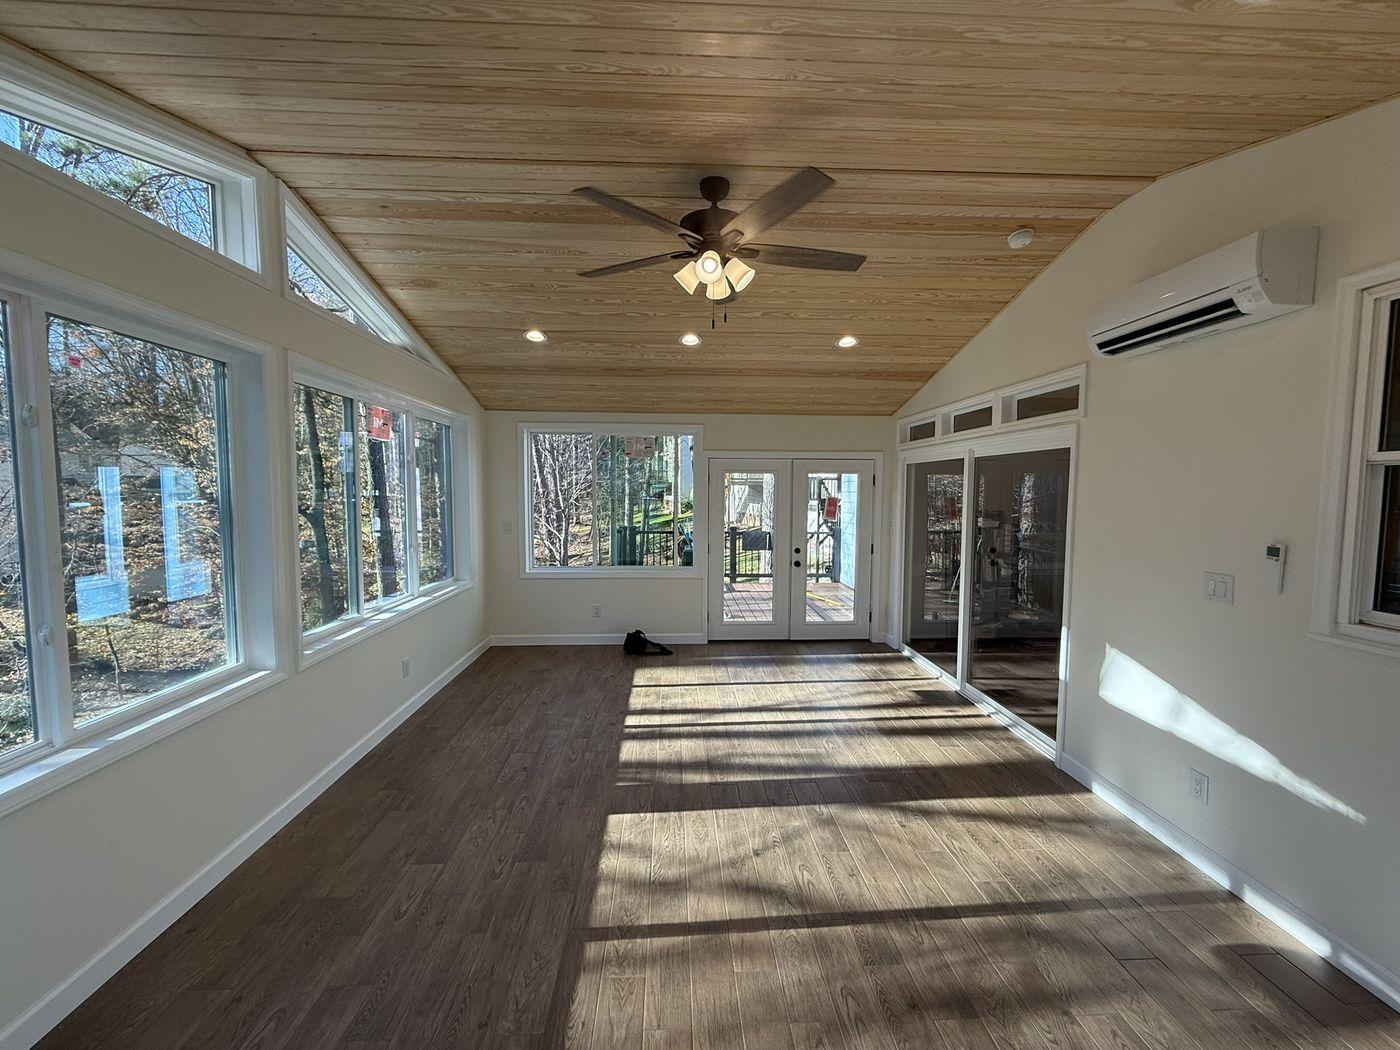
A raised deck converted into a conditioned room. New posts and beams went in under temporary shoring before anything was framed above, because a deck is not built to carry a room.
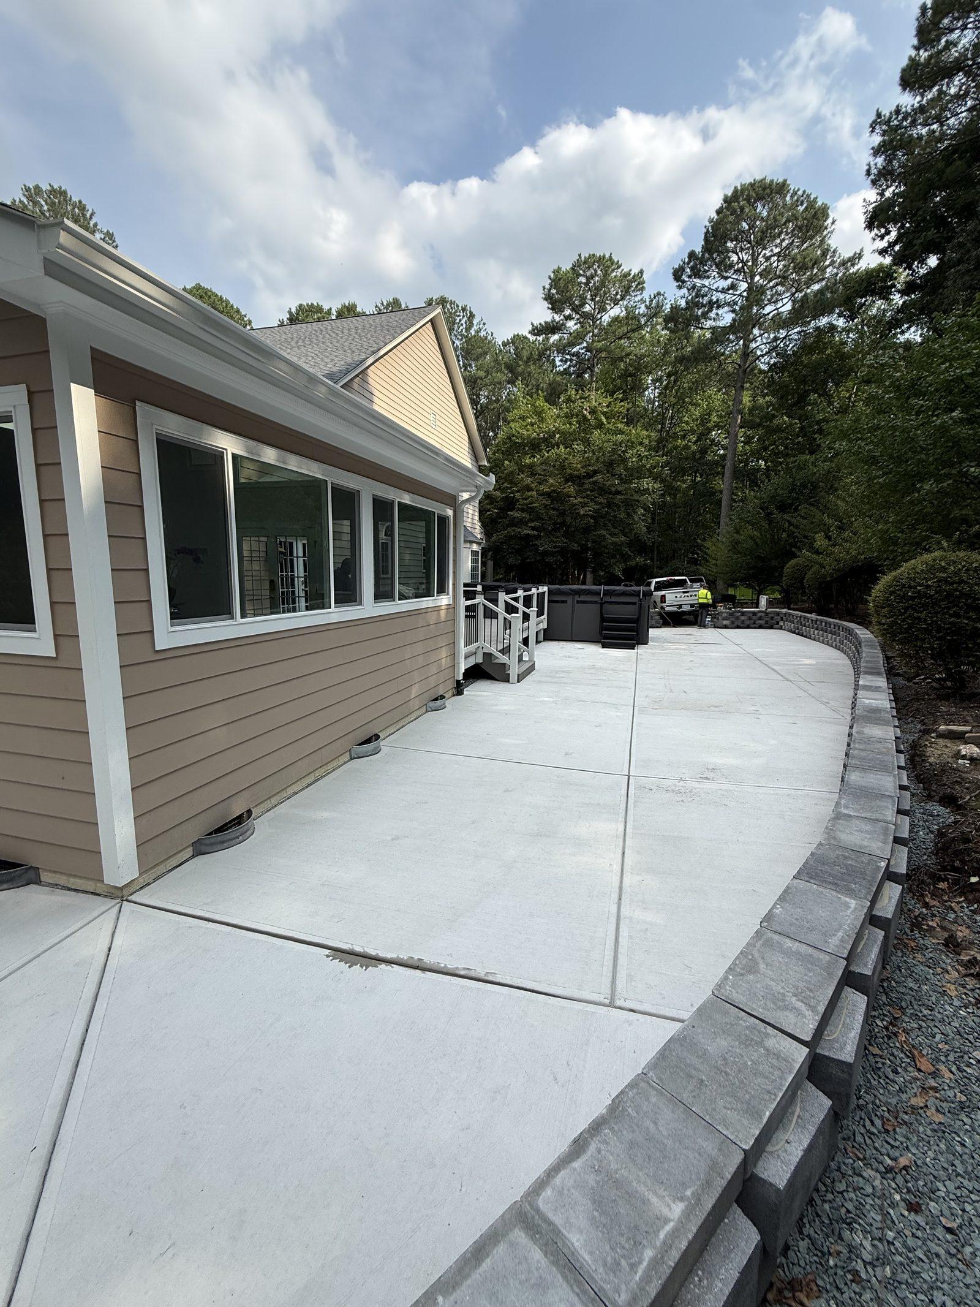
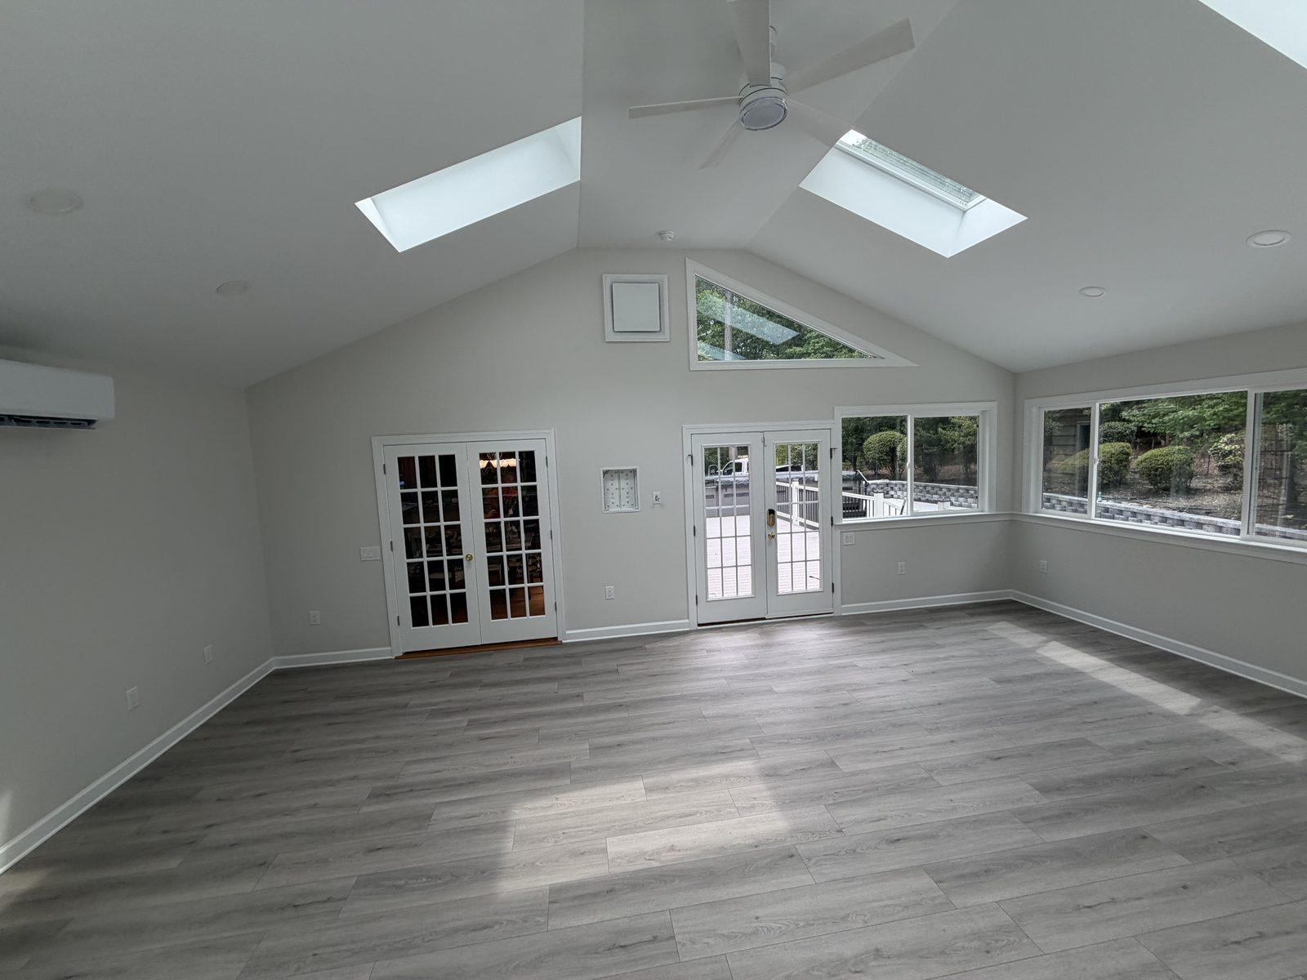
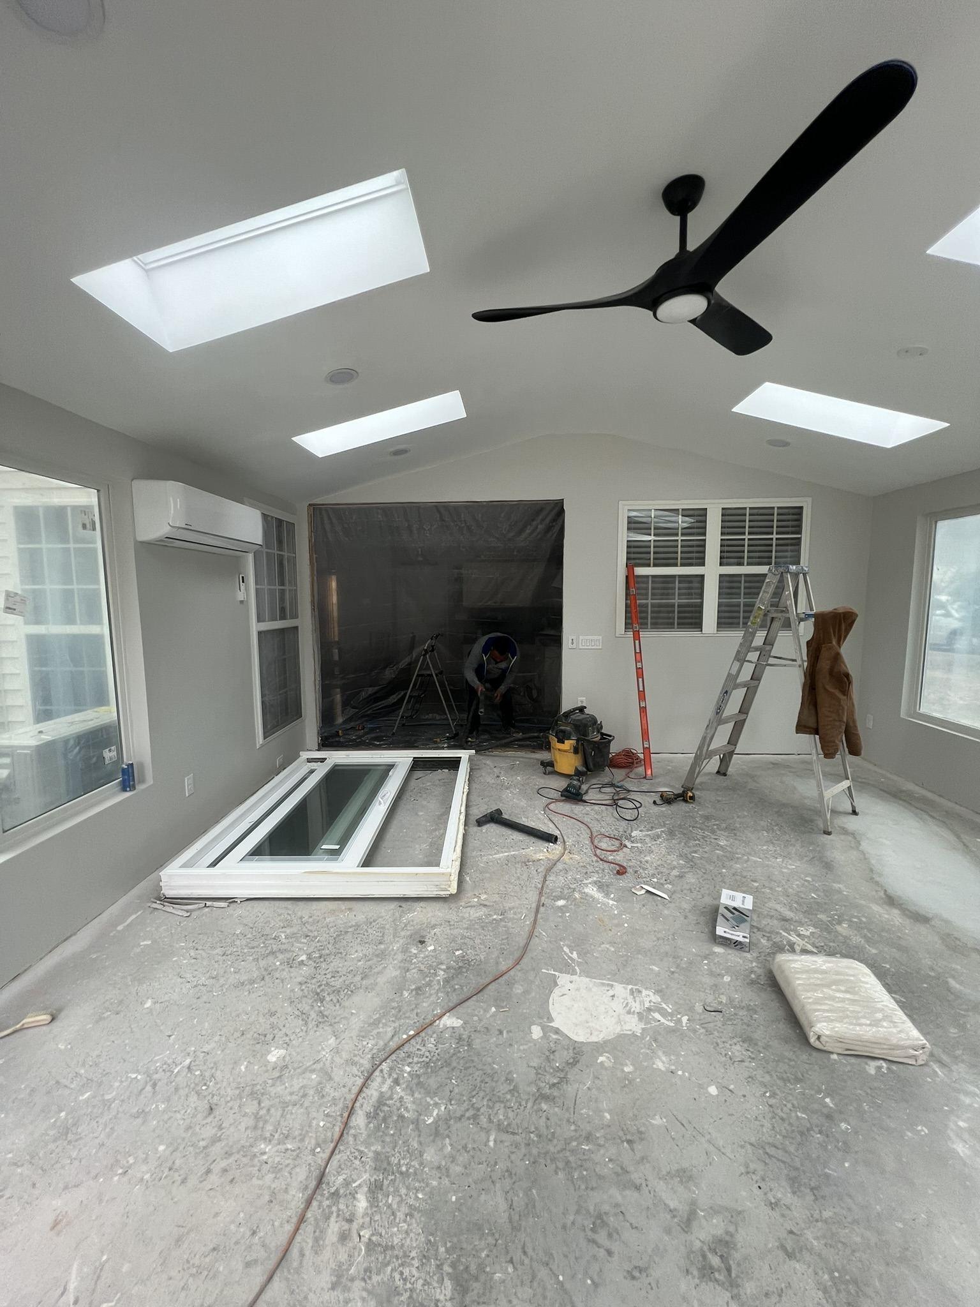
A weathered screened porch and deck removed, and a vaulted, skylit, conditioned sunroom built in their place with a bank of windows and French doors onto a rebuilt deck.
The difference is not the glass. It is insulation and heating and cooling — whether the room is part of the house all year, or only when the weather allows.
Screens instead of glass, no insulation and no heating or cooling. An outdoor room that keeps the bugs out — the 3 Season Conversion in our record is this kind of room.
Glass or panels that close against the weather, but no insulation or heating and cooling to speak of. Comfortable in spring and autumn; not built for July or January.
Insulated, glazed and heated and cooled — usually with a ductless heat pump — so it is part of the house all year. Every sunroom in our record is built this way.
The same sequence as any addition. The glazing is the part people see; the foundation and the roof tie-in are the parts that decide whether it lasts.
We look at where the room will go and what it would sit on — open ground, an existing slab, or a deck that may need new posts and beams before it can carry a room.
The size, roof form, glazing and how it joins the house are settled, and what the jurisdiction requires is prepared and coordinated before construction.
A slab or footings poured, or the existing structure reinforced, and inspected before framing starts.
Walls and roof framed, with the new roof tied into the existing roofline so the room reads as part of the house.
Sheathing, siding and roofing, then windows, skylights and doors set, flashed and made weathertight.
Electrical, lighting and the heat pump roughed in and inspected, then the room insulated.
Ceiling, flooring, trim and paint, then the punch list closed out and the finished room walked with you.
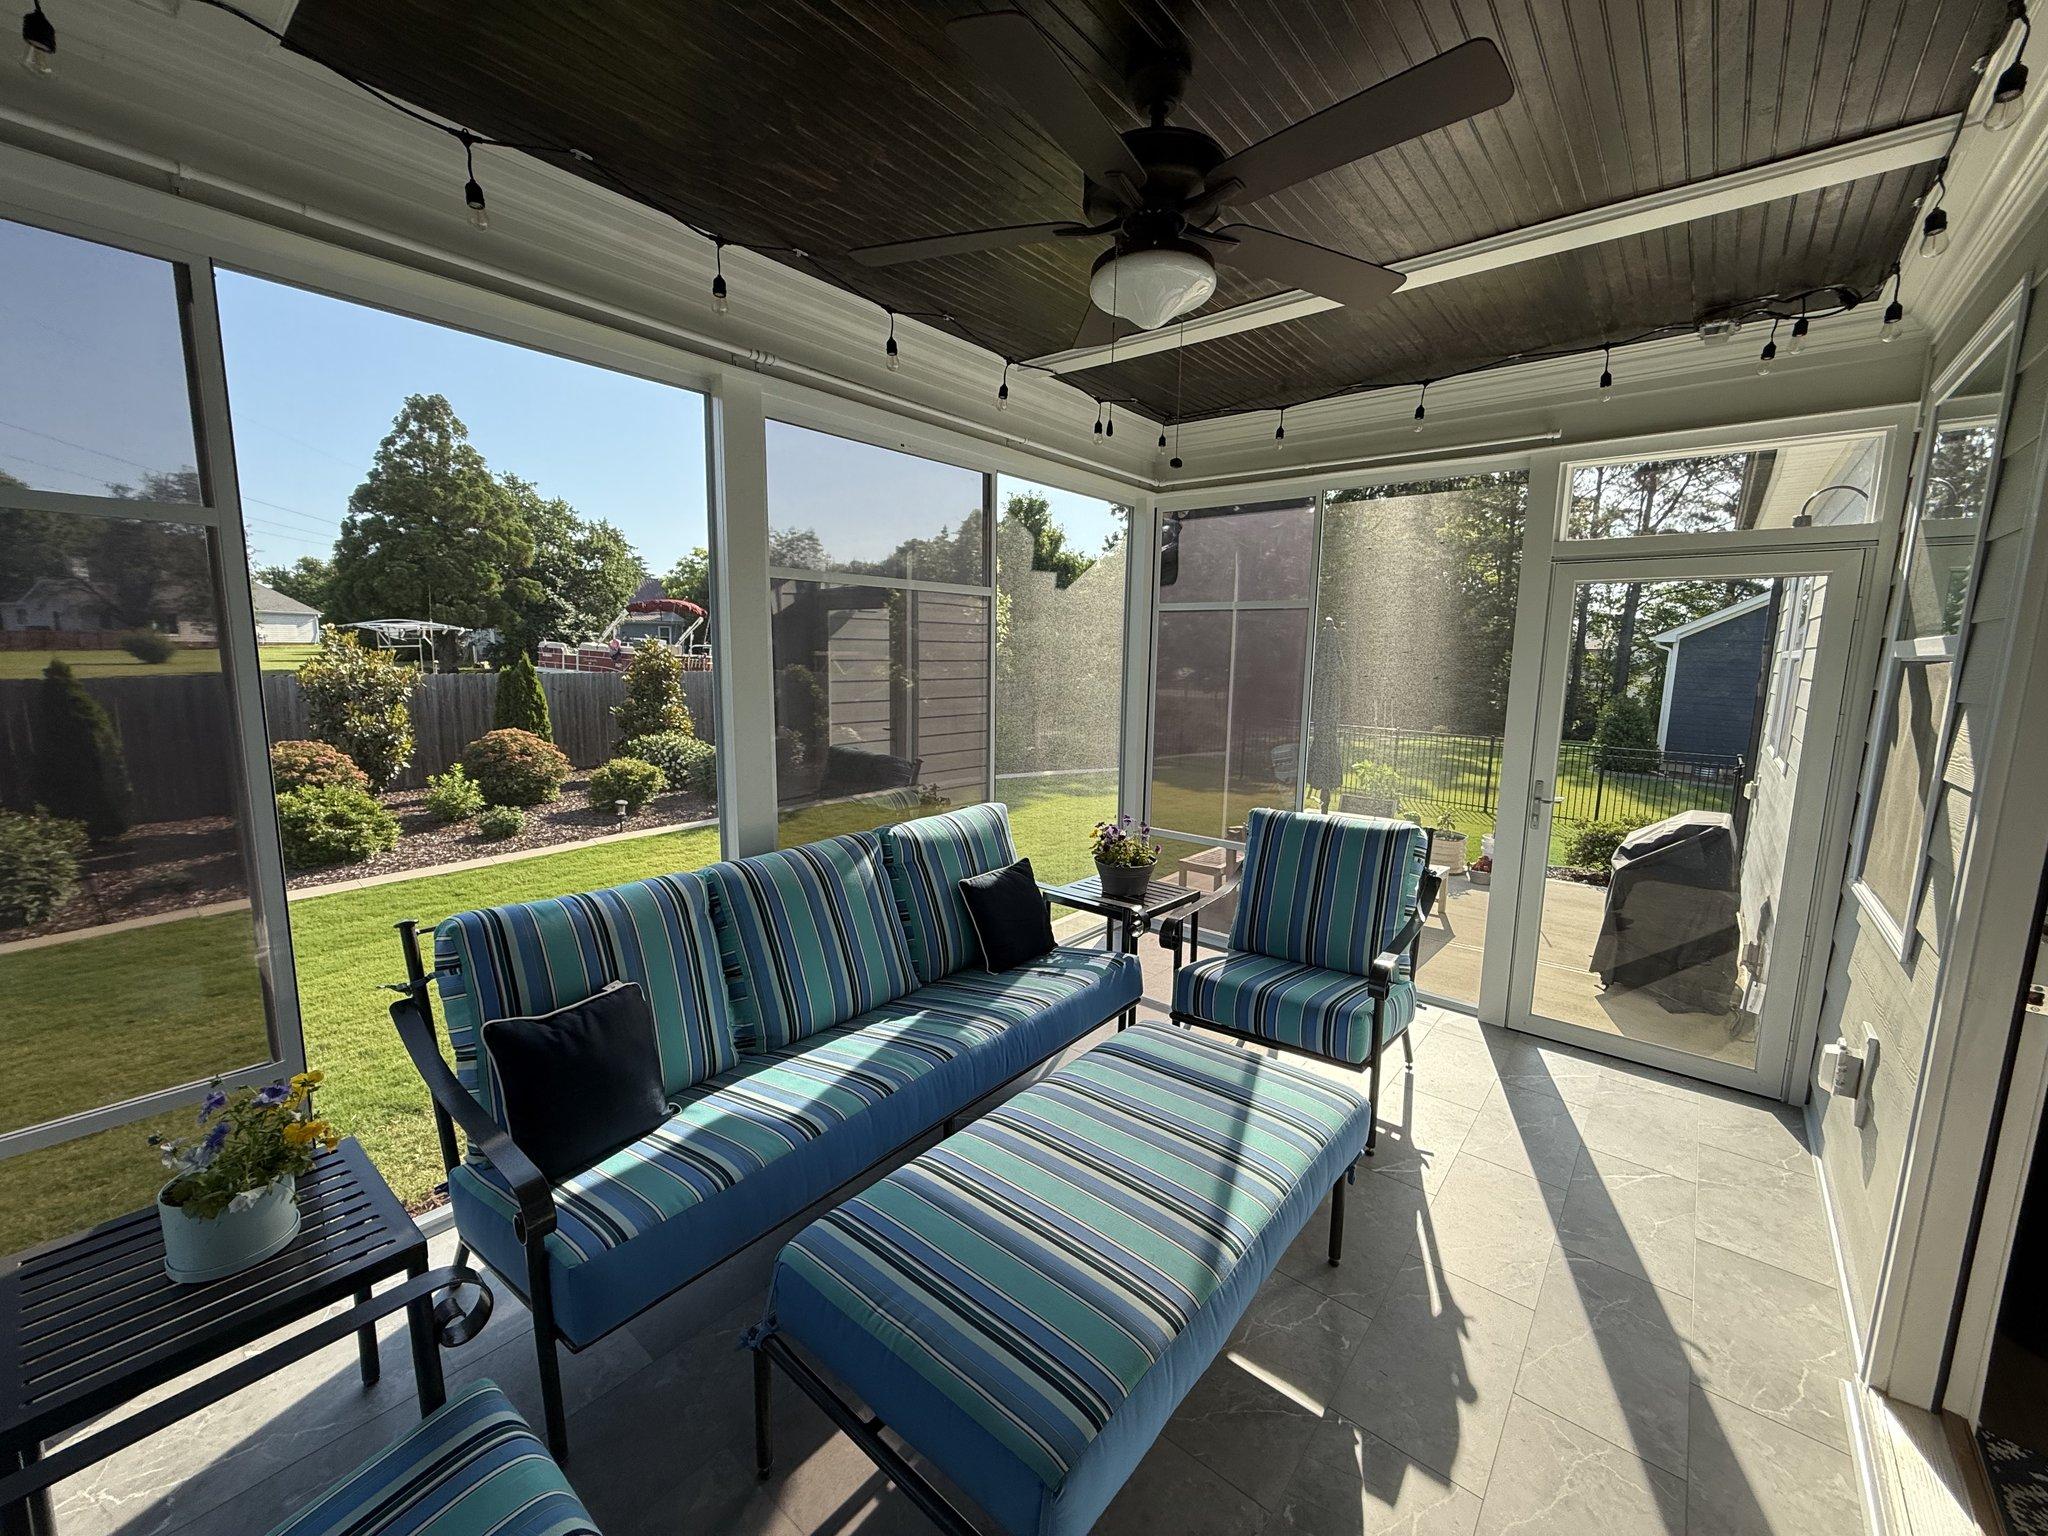
Two finished interiors, two very different rooms: a pine-ceiled room raised above an old deck, and a vaulted, skylit room where a screened porch used to be. Both are insulated and heated and cooled.
North Carolina summers are long and humid, and a room that is mostly glass gets hot fast. That is why every sunroom in our record is insulated and has its own heating and cooling — a room that is only comfortable for a few weeks in spring rarely justifies the cost of building it.
Many houses here already have a deck or a screened porch on the back, and that is often where the sunroom goes — either built over the old footprint, or after removing what was there.
Approvals vary by property and by jurisdiction, so we confirm what applies rather than assuming, and prepare it before construction starts.
We build throughout Cary and Southern Wake County and regularly across Apex, Holly Springs, Fuquay-Varina, Morrisville, Raleigh, Garner.
What the room sits on and how much glass it has decide most of it.
A new slab, new footings, or an existing deck that has to be assessed and often reinforced first. The Park Sunroom needed new posts and beams before anything was framed above them.
Floor area sets the quantity of everything else, and the roof decides how the room feels — a vaulted, skylit gable is a different build from a simple shed roof.
Joining a new roof to the existing roofline, and the new walls to the old, is where an addition either looks original or looks added on.
Window walls, skylights and doors are a large share of a sunroom, and the size, number and type of units changes both cost and comfort.
A four-season room is insulated and heated and cooled — usually by a ductless heat pump — and that is the biggest single difference from a three-season room.
New circuits, lighting, fans and the heat pump itself, including any power that has to be run out to the room.
Ceiling finish, flooring and trim — a painted drywall ceiling, tongue-and-groove pine or something else — set the character of the room and its cost.
A sunroom runs on an addition's schedule, and a few things set its pace.
A sunroom is an addition, and what the jurisdiction requires is prepared and coordinated before construction begins.
Slabs and footings are poured and inspected, or the existing deck structure reinforced, before framing can start.
Glazing is often ordered once the design is settled, and its delivery can set when the room can be closed in.
Electrical and the heat pump are roughed in and inspected before insulation and the interior finish go in.
Yes. A four-season sunroom has foundations, framing, a roof tied into the house, insulation and heating and cooling like any other room. The difference is the amount of glass, which changes how the walls, roof and comfort have to be designed.
Sometimes, but a deck is built to carry people and furniture, not walls, a roof and glass. Usually the deck needs new posts and beams before a room can go on top of it, as the Park Sunroom did. We assess the existing structure before anything else.
Yes, though it is often better to replace the porch than to enclose it. The Arthur sunroom replaced a weathered screened porch and deck entirely, so the new room could be framed, insulated and glazed properly from the start.
Usually with a ductless heat pump mounted on the wall, sized to the room. That, plus insulation and the right glazing, is what makes it usable in July and January rather than only in spring and autumn.
Insulation and heating and cooling. A three-season room closes against the weather but is not conditioned; a four-season sunroom is insulated and heated and cooled, so it is part of the house all year.
That is the hardest part of any addition and the part we spend the most care on: the roof tied into the existing roofline, and siding, trim and roofing matched so the room looks original rather than added on.
Generally, yes — a sunroom is an addition to the house. We prepare and coordinate what the jurisdiction requires before construction begins.
Yes. Most of our work is in Cary and Southern Wake County, and we build across Raleigh, Apex, Holly Springs, Fuquay-Varina, Morrisville and Garner.
More general questions are answered on our frequently asked questions page.
“Art and his squad did a great job building a brand new sunroom extension to our house. They have done all type of work from removing old concrete pad and ground breaking for the new construction, to burying extra power lines to install HVAC units and painting ceilings in multiple layers to achieve a flawless whiteness!”
Carrying insurance coverage up to $2 million
Backed by over two decades of hands-on building experience
On most projects
23 five-star reviews on Google
Rare Raleigh Restoration LLC on the Better Business Bureau
Tell us what is behind your house now — open ground, a deck or a screened porch. We will look at what the room would sit on and how it would join the house, then scope it properly.