
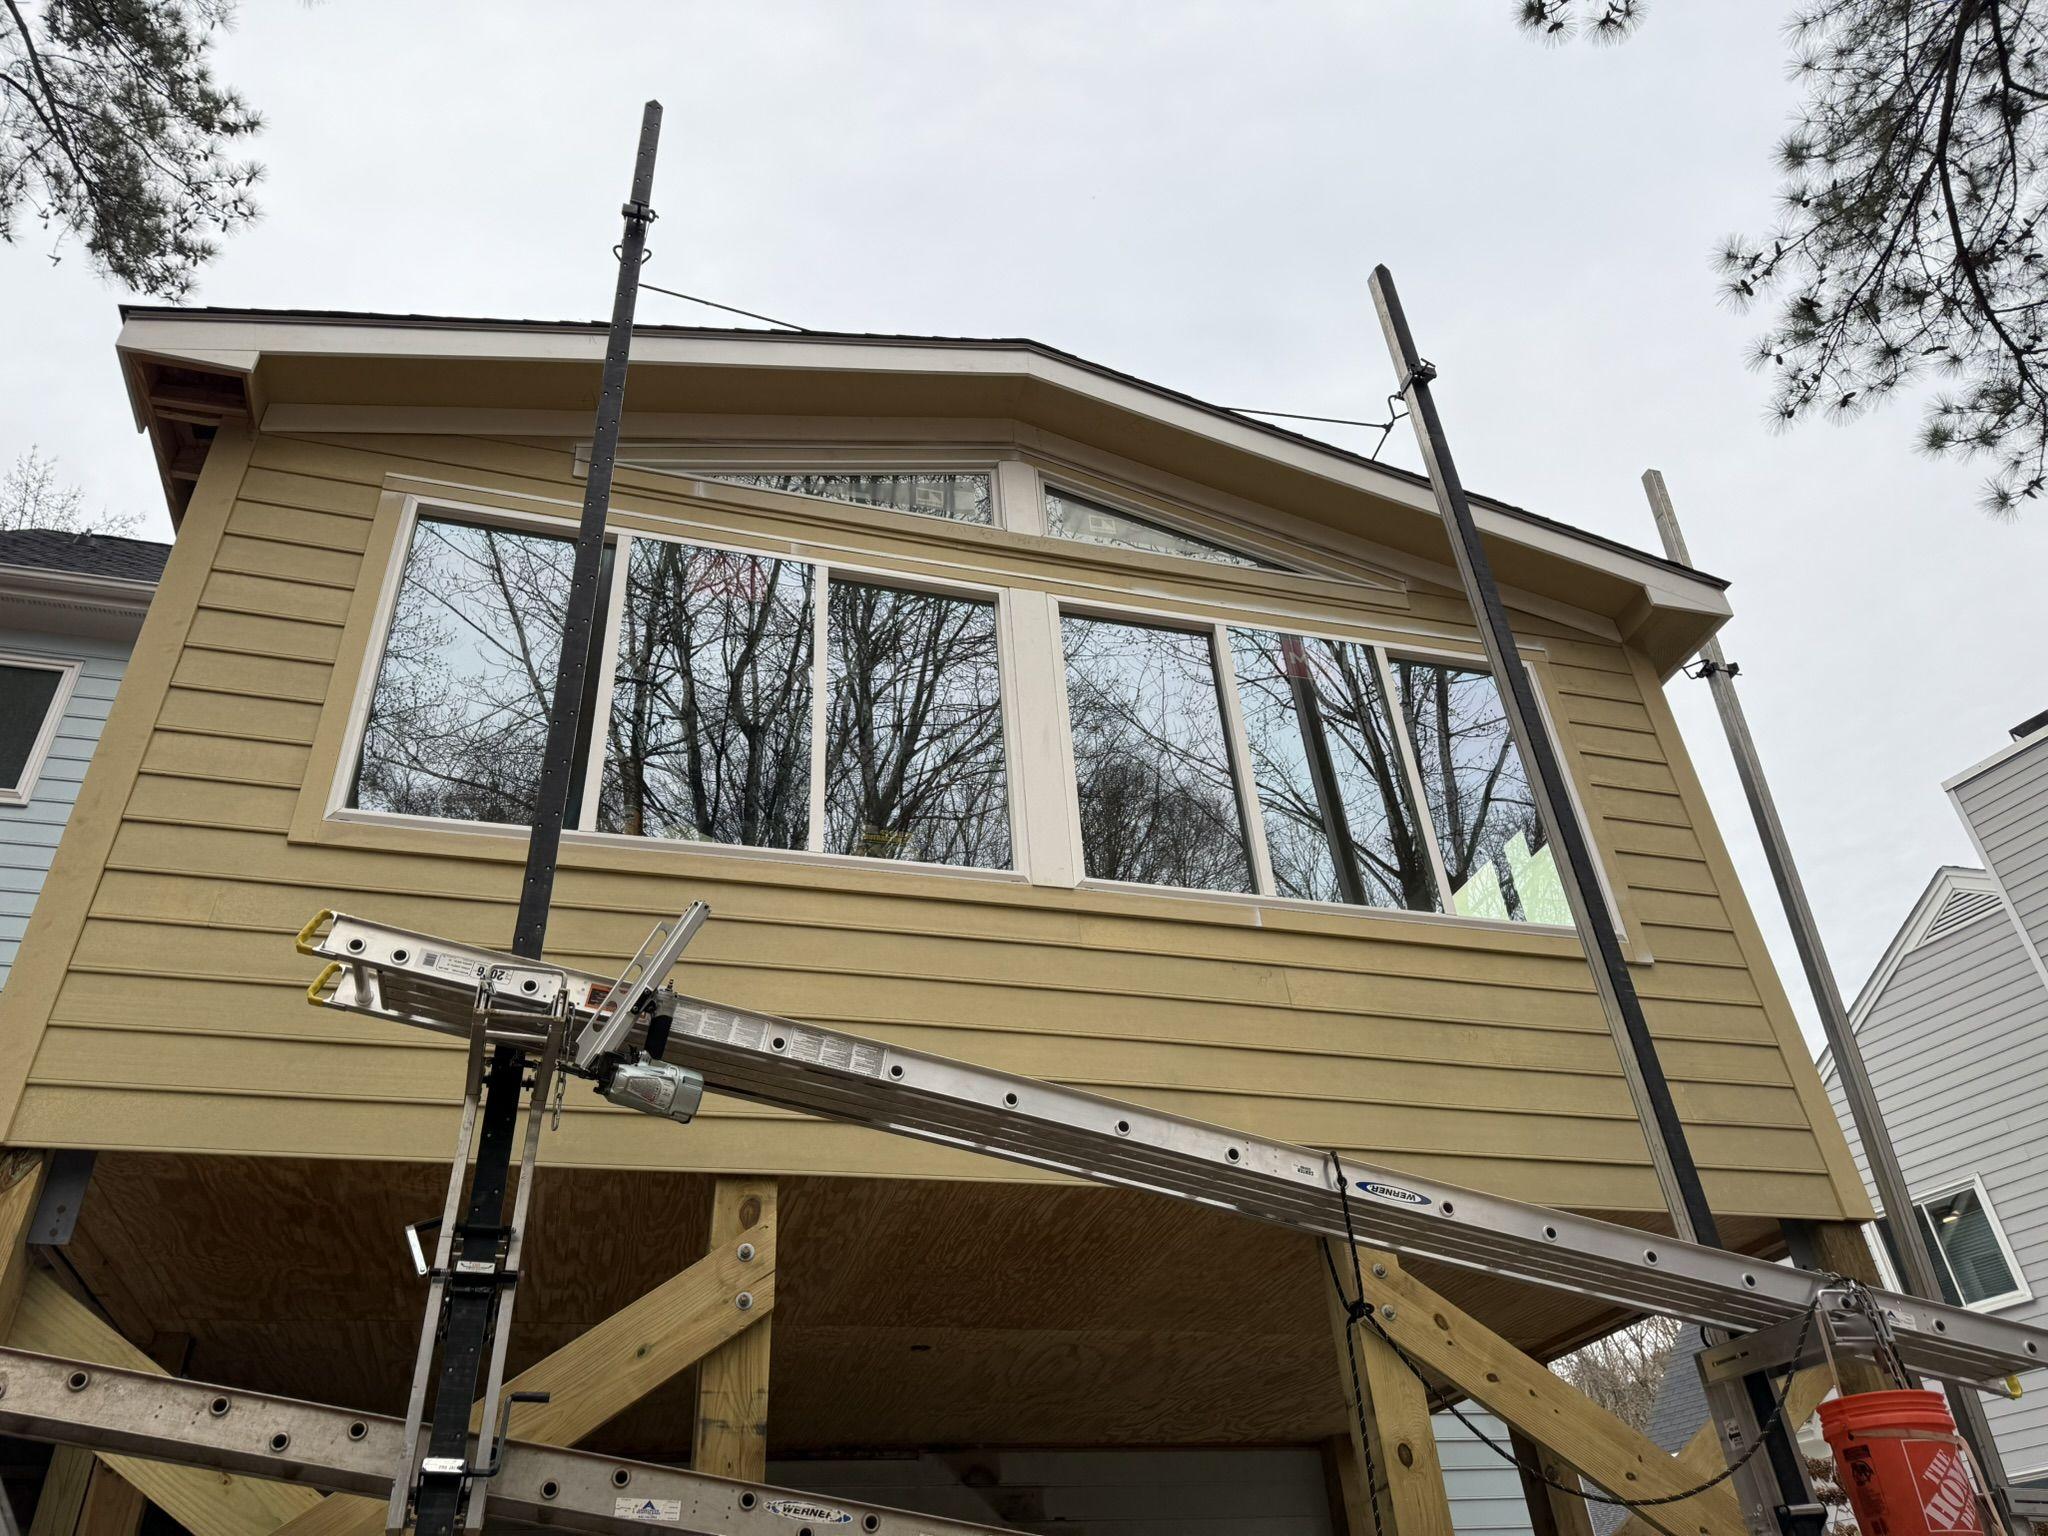
More room.
Built into the house.
Home Additions in Cary, NC
Rare Raleigh Restoration builds additions from excavation and footings through structural framing, exterior enclosure and interior finish — with the trades sequenced and coordinated under one contract.
Existing house. Groundwork. Finished room.
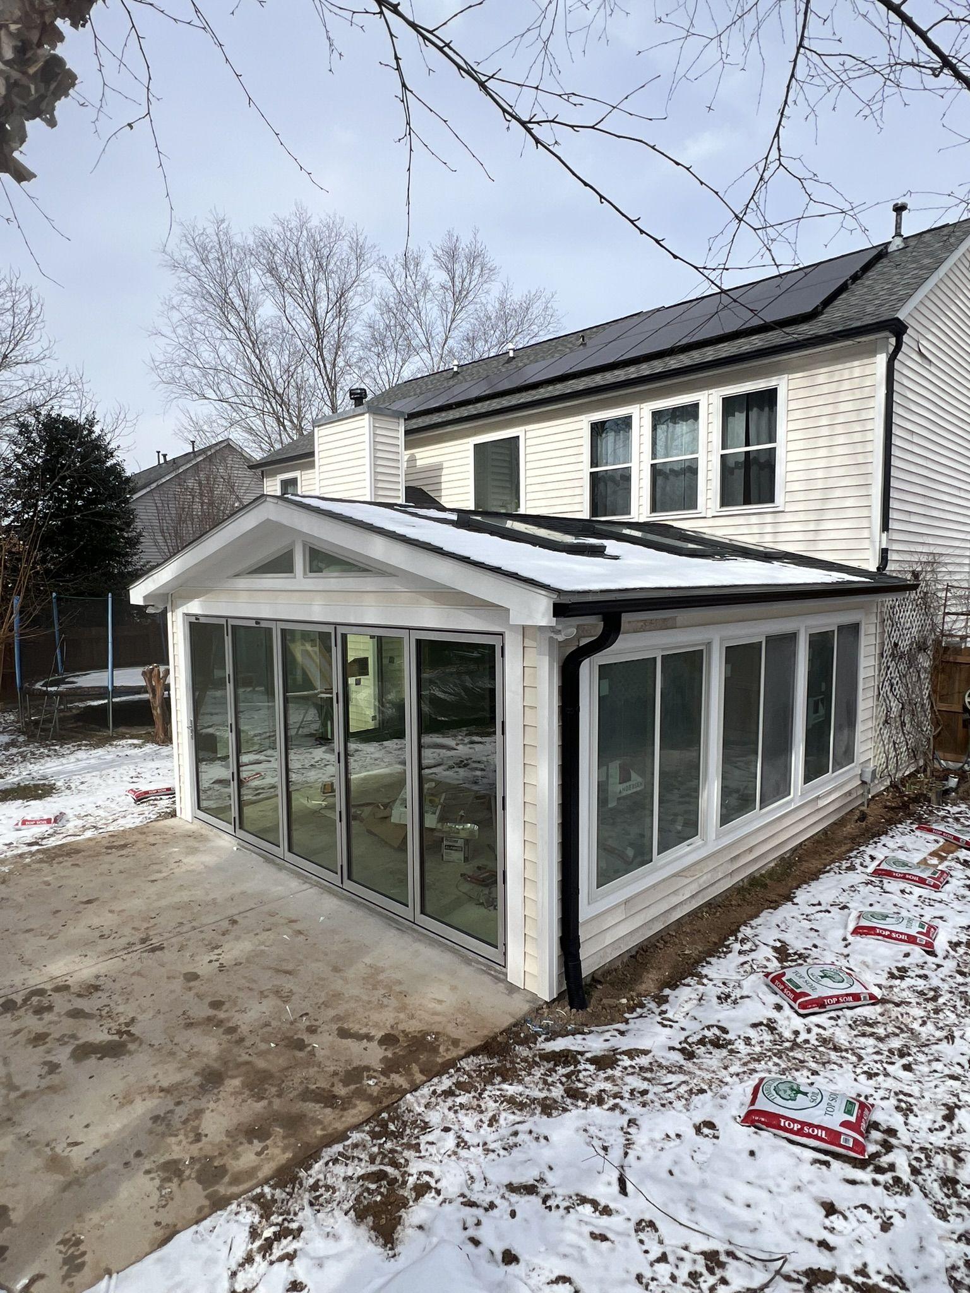
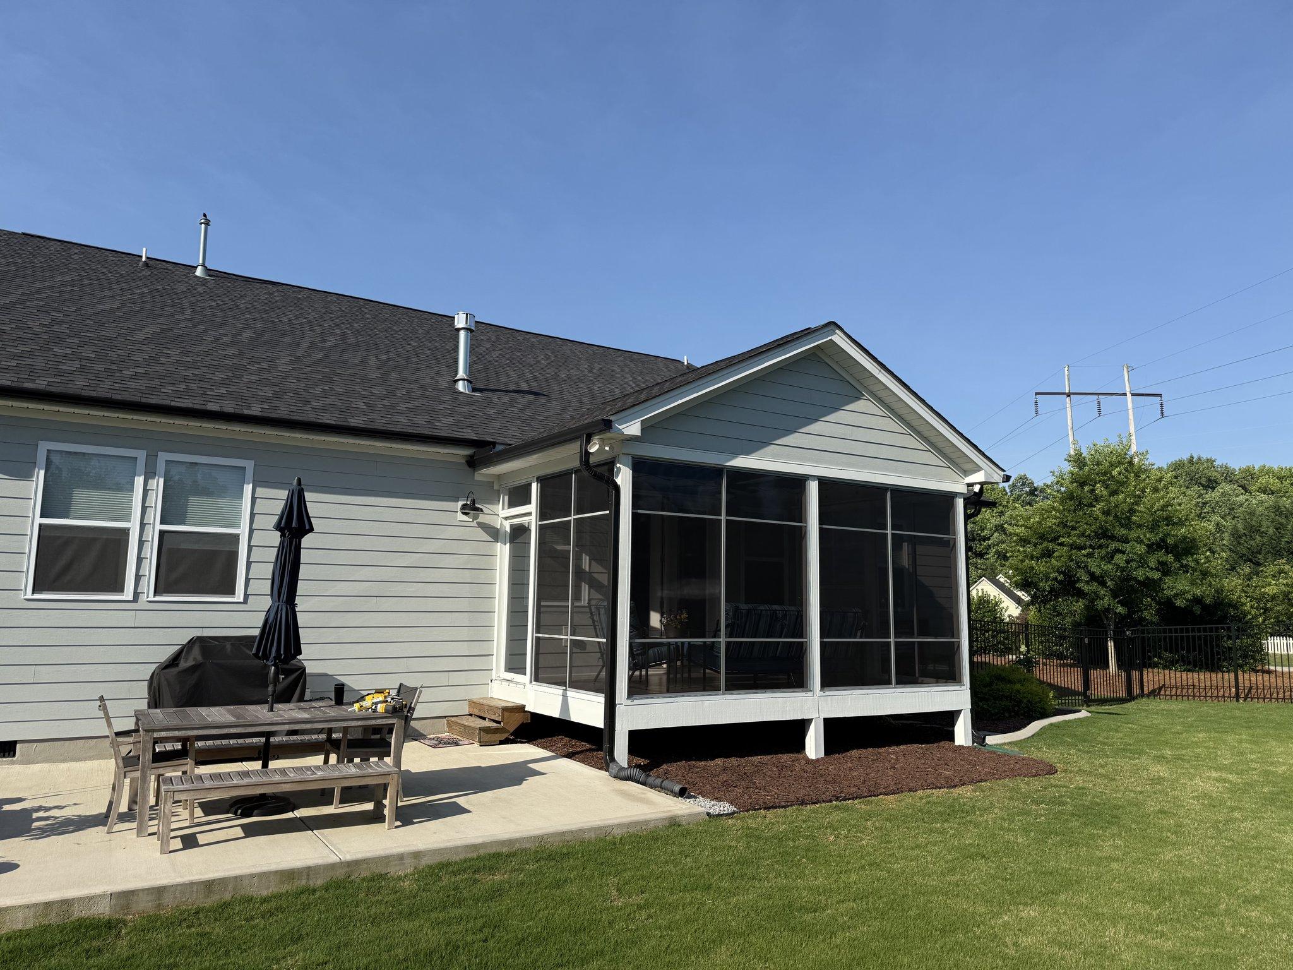
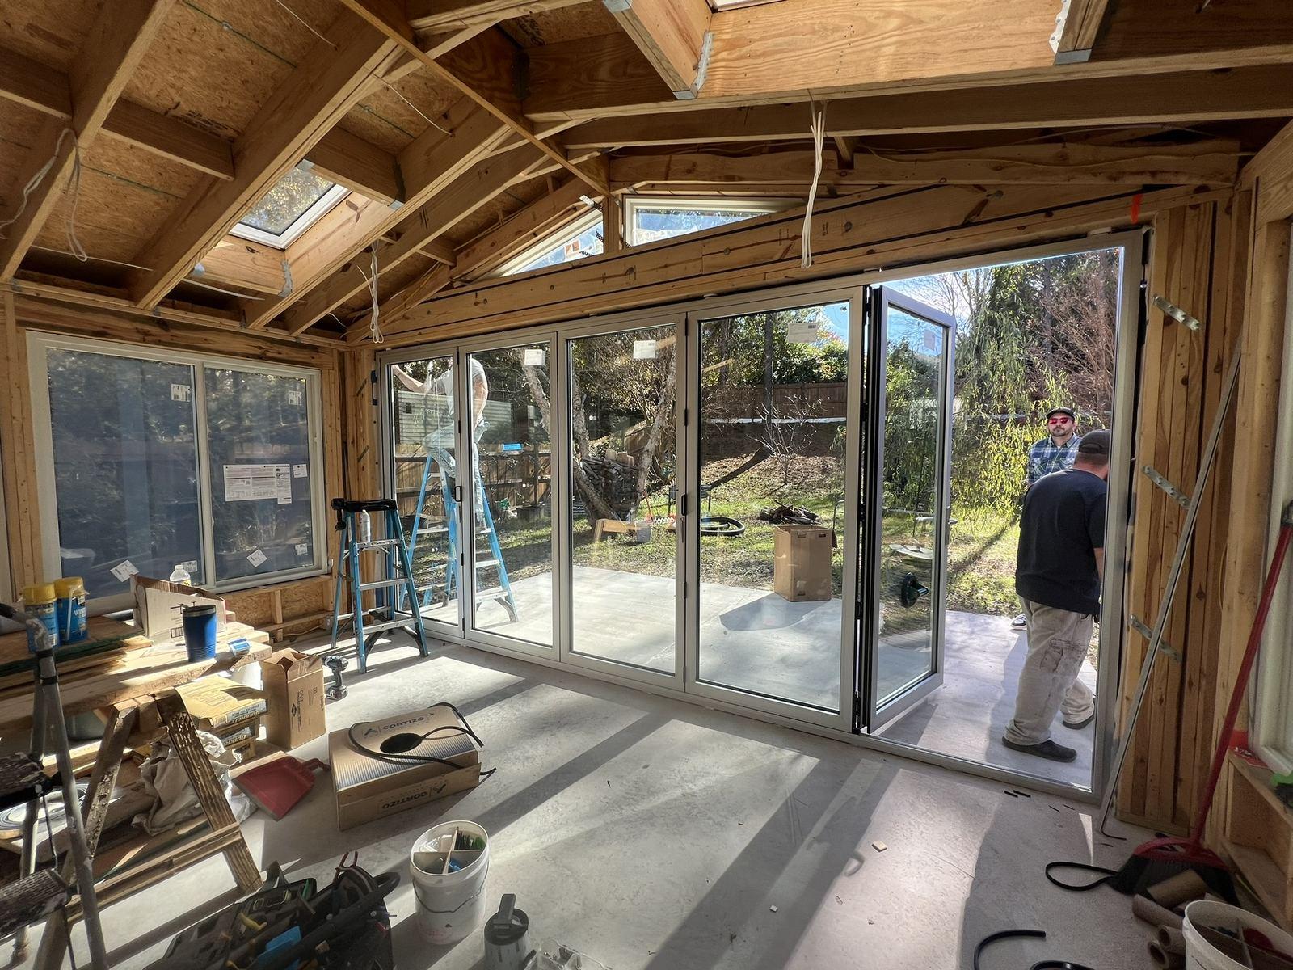
One project, photographed as it was built. Every image on this page is from a Rare Raleigh job site.
Types of home addition.
Additions vary far more than the word suggests. These are the shapes the work usually takes.
Room additions
A single new room built onto the existing footprint — a bedroom, office, playroom or den. Straightforward in concept, but it still needs footings, framing, a roof tie-in and its own mechanical, electrical and plumbing provision.
Kitchen expansions
Pushing the back of the house out to make the kitchen work properly, often combined with removing a load-bearing wall so the new and existing space read as one room rather than two.
Primary suite additions
A bedroom, bathroom and closet added as a single conditioned space. These carry more plumbing and ventilation than a plain room addition and need the drainage and supply runs planned before the slab or floor structure goes in.
Sunrooms & enclosed living spaces
Glazed or largely glazed rooms built on a new slab or over an existing structure. Heavily glazed rooms are as much a structural and envelope problem as a finish one — the framing has to carry the roof with far less wall to help it.
Living and family room expansions
Extending a main living space, usually where the existing room is too small or too closed off. Often involves opening the existing rear wall rather than simply attaching a box to the outside of it.
Multi-room additions
More than one space added at once, which changes how the house circulates. Worth thinking through early, because how you move between the old and new parts of the house matters more than the size of either.
Deck and porch conversions
Converting an existing deck, patio or covered porch into an enclosed or conditioned room. The existing structure has to be assessed before anything is built on it — sometimes it can carry the new load, sometimes it needs new posts and beams.
An addition is not a single-trade job.
It is a small building attached to an occupied house. Every one of these has to happen, in order, and each one depends on the one before it.
Site & excavation
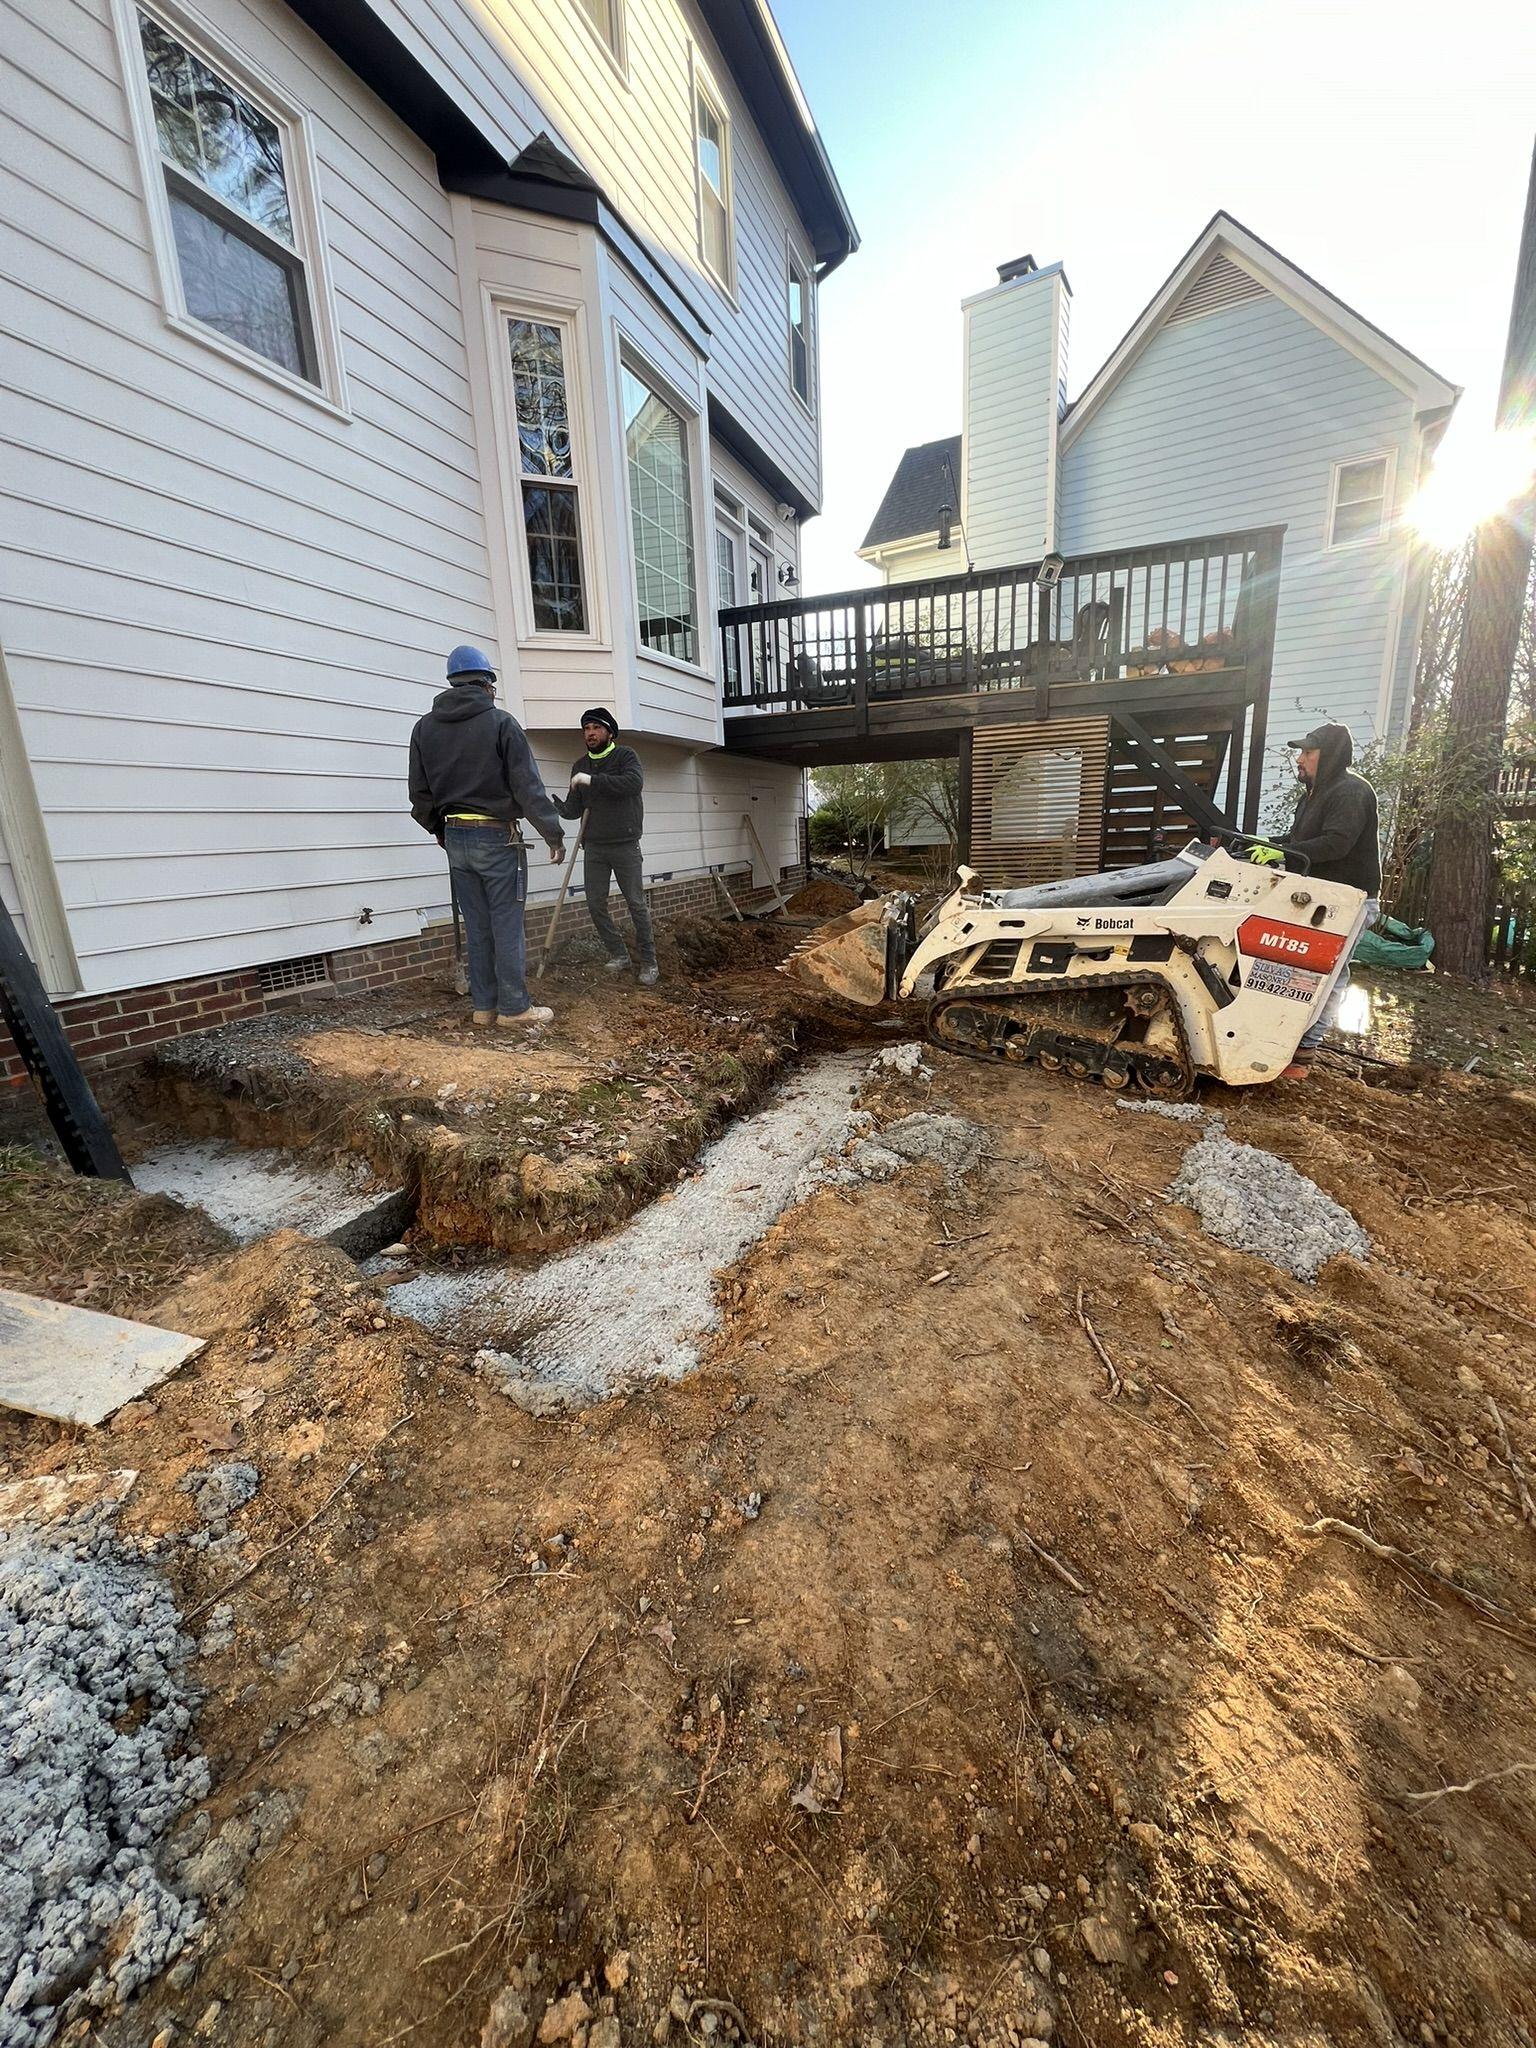
Clearing, grading and digging to the depth the footings require, while protecting what stays.
Concrete & foundations
Footings, piers or slab, formed and poured before framing can begin. We self-perform concrete.
Structural framing
Floor structure, walls, beams, posts and roof framing, plus any temporary shoring the existing house needs while an opening is made.
Roofing & exterior
Tying the new roof into the existing one, then sheathing, housewrap, siding and trim so the addition matches the house rather than announcing itself.
Windows & doors
Set, flashed and made weathertight — the point at which the addition stops being exposed to the weather.
Plumbing, electrical & HVAC
Coordinated with the trades so rough-in happens in the right order, before anything is closed up. We manage the sequencing rather than leaving you to chase it.
Insulation & drywall
Inspected, insulated, boarded and finished so the new space performs like part of the house.
Interior finish
Flooring, cabinetry, tile, trim and paint, held to the standard the project was sold at.
Where a homeowner ends up managing this themselves, the cost is rarely the trades — it is the waiting between them. Holding the sequence together is the part we take responsibility for.
Six stages, in order.
Additions follow a fairly consistent order. Knowing it makes it much easier to tell where a project actually is.
Scope & existing conditions
We walk the property and look at what is already there — how the house is framed, where services run, what the ground is doing and where an addition can realistically go. What the existing structure allows usually shapes the plan more than anything else.
Planning & coordination
Scope, sequence and cost put in writing. Additions commonly involve drawings, structural input and approvals from the relevant authority; what is required depends on the property and the scope, and we will tell you what your project looks like to need.
Site & foundation work
Excavation, footings and any concrete the addition sits on. This is the stage that decides whether everything above it lands square.
Structure & enclosure
Framing, roof tie-in, sheathing, windows and doors, siding — carried through to the point where the addition is weathertight and the house is closed up again.
Systems & interior construction
Mechanical, electrical and plumbing rough-in, then insulation and drywall. Where a wall between old and new is being opened, that structural work is done with proper shoring and a new header.
Finish & completion
Flooring, cabinetry, trim, tile and paint, then the punch list closed out and the completed work walked with you.
Additions have to belong to the house.
Housing stock across Cary and Southern Wake County varies widely — different eras, different framing, different rooflines and very different lot conditions. An addition that works on one property can be the wrong answer two streets away.
Most of what determines whether an addition looks intentional comes down to details decided early: where the new roof meets the existing one, whether the siding and trim continue the same lines, how the windows relate to those already on that elevation, and how you move between the old and new parts of the house.
Site conditions matter just as much. Grade, drainage, access for equipment and what is already buried in the ground all affect what is practical and what it costs to build. Those are things we look at on the property rather than guess at from a drawing.
Requirements and approvals vary by property, scope and jurisdiction, so we confirm what applies to your project rather than assuming. We work throughout Cary and Southern Wake County, and regularly across Apex, Holly Springs, Fuquay-Varina, Morrisville and the wider Triangle.
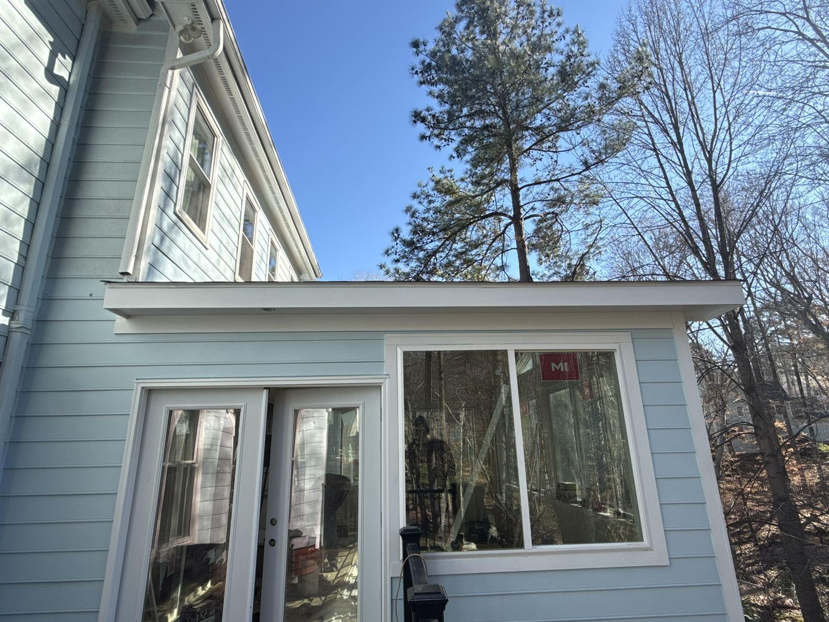
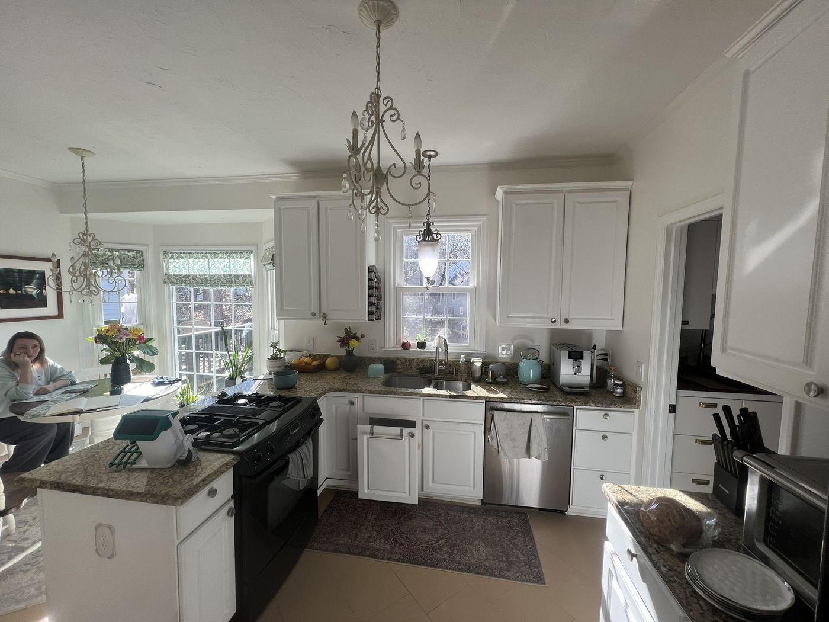
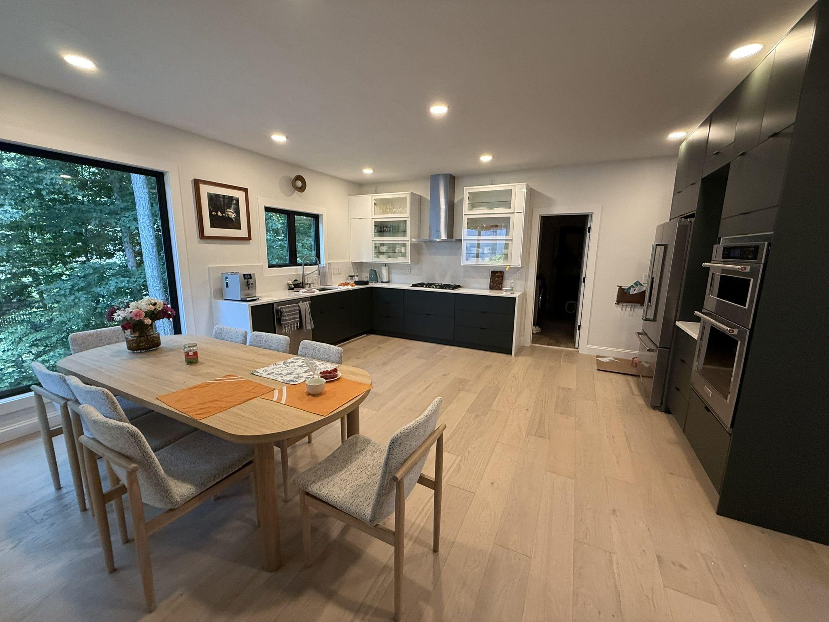
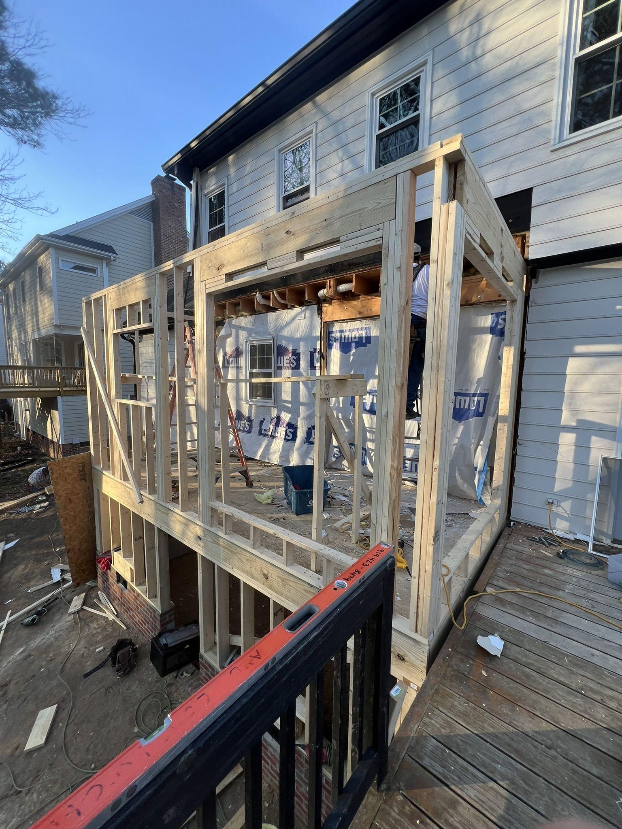
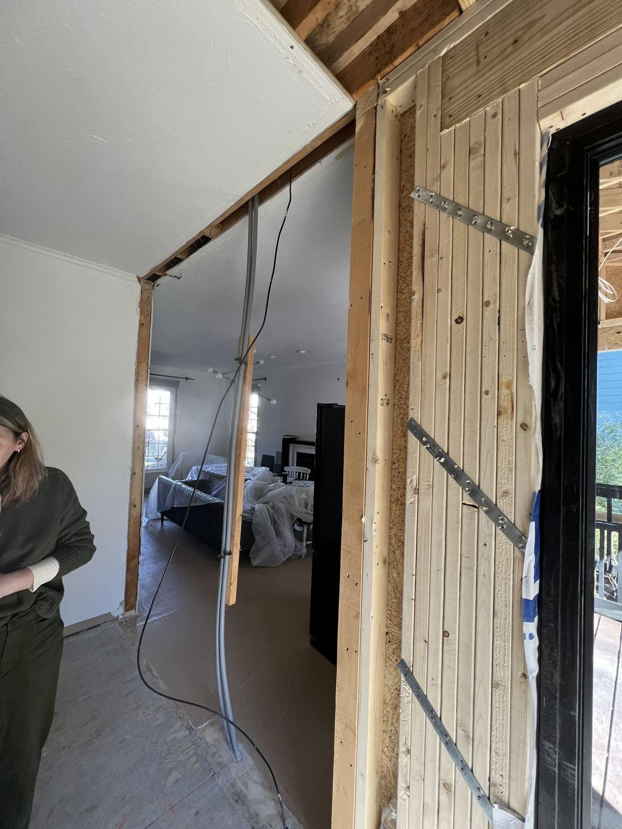
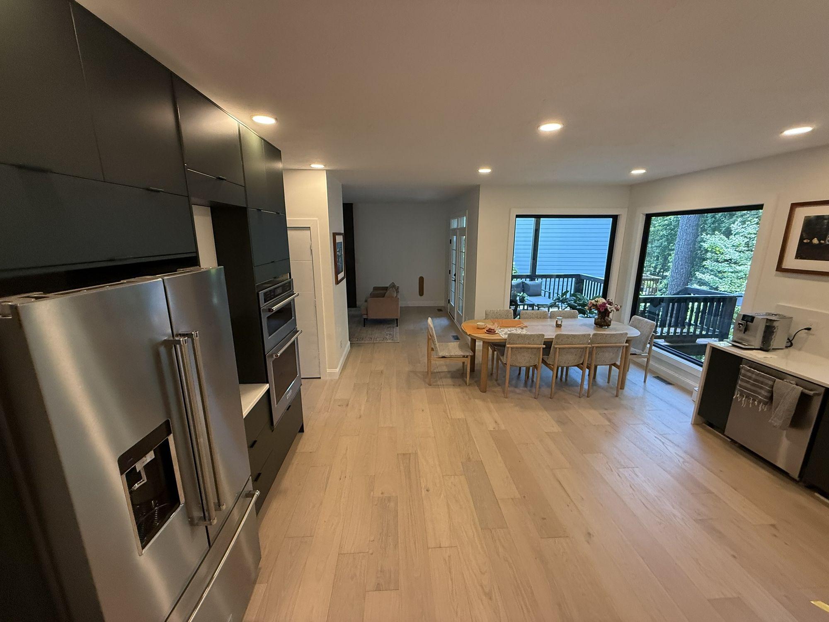
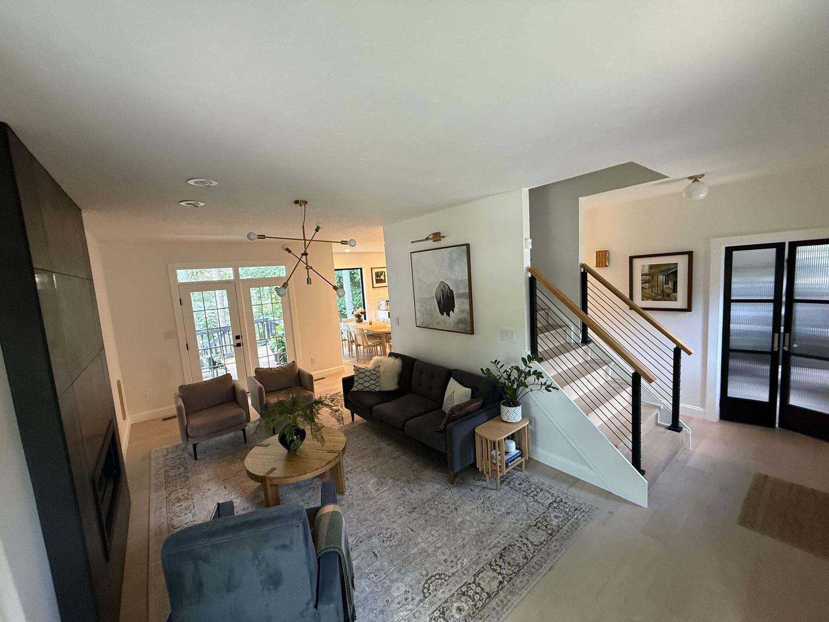
Olga Kitchen Addition
A rear addition taken from excavation through to a finished kitchen and living space. New footings were dug and poured, the addition framed and sheathed, a load-bearing wall opened up with temporary shoring, and the kitchen, dining and living areas rebuilt around the new opening.
From an idea to something buildable.
We are the builder, not an architecture practice. What we do is bring in the designers and engineers a project actually needs, then make the result work on site.
Starting from an idea
Most additions begin as a description of a problem rather than a drawing — not enough room, a kitchen that cannot open up, nowhere to put guests. That is a perfectly good starting point.
Bringing in the right people
We work with designers and engineers to turn that into something buildable. Which professionals a project needs depends on what it is: some additions need a structural engineer and little else, others need design work first.
Structural engineering
Where loads are being carried into existing structure, an opening is being made in a bearing wall, or an addition is going up rather than out, engineered drawings are part of the job.
Into construction
Our part is making the design buildable and then building it — flagging where a drawing will be expensive or awkward in practice, and holding the construction to what was designed.
Built to what was approved.
An addition is permitted, inspected work from the footings up. Here is what that involves and, just as importantly, which parts of it are ours to control.
Why an addition is permitted work
An addition changes the structure, the footprint and usually the services of the house. That puts it firmly in permitted territory — new foundations, framing, electrical, plumbing and mechanical work are all inspected stages.
Drawings and submission
A permit application needs drawings that show what is being built and how it carries load. Where an addition needs engineered detail, that is prepared before submission rather than resolved on site.
What we handle
We prepare and coordinate what the jurisdiction requires, schedule the inspections, and hold the work to what was approved. Permitted work is built to the drawings that were submitted.
Inspection stages
An addition typically stops for inspection at footings, framing, rough-in for each trade, insulation and final. Each stage has to pass before the next can start, which is why the sequence is not negotiable.
Review timescales
How long a review or an inspection slot takes is set by the jurisdiction, not by us. We plan around it and keep the rest of the sequence moving, but we do not control it and will not tell you we do.
Setbacks and what the lot allows
Where an addition can physically go is constrained by setbacks, easements and lot coverage before any drawing is made. It is worth establishing early, because it sometimes changes the whole approach.
What moves the number.
Additions vary more than almost any other kind of work, so a figure quoted from a category is close to meaningless. These are the things that actually decide what an addition costs — the ones worth thinking about before you talk to anyone.
Footprint
How much floor area is being added, and whether it is one room or several. Footprint sets the quantity of nearly everything else — footings, framing, roof, envelope and finish all scale with it.
Out, or up
Building outward means excavation, footings and a new foundation. Building upward means proving the existing structure and foundation can carry the additional load, which is a different kind of work and a different kind of cost.
Foundation and ground conditions
What is under the addition. Crawlspace, slab or full foundation, depth of footings, rock, water, fill and how far the ground falls across the footprint all change the groundwork.
Structural engineering
Where loads are being redistributed, beams sized or an existing wall opened to connect old and new, engineered drawings are part of the work rather than an optional extra.
Plumbing in the addition
An addition containing a bathroom, kitchen or laundry has to reach existing drainage and supply, which may be a short connection or may mean running services a long way through the existing house.
Electrical and HVAC capacity
New space needs conditioning and circuits. Whether the existing panel and system can carry it, or whether they need extending or upgrading, is decided by the house rather than the addition.
Site access and grading
Whether machinery can reach the work, where spoil and materials can go, and how much the ground has to be regraded around the finished structure.
Joining old to new
Matching roof lines, siding, floor levels and window styles so the addition reads as part of the house. The closer the match has to be, and the older the house, the more work this is.
Materials and level of finish
Windows, doors, flooring, trim, cabinetry and fixtures span a very wide range, and selections are usually the part of the budget a homeowner has most direct control over.
Permits and inspections
Permitted work carries fees and inspection stages. These are set by the jurisdiction, not by the contractor.
What decides how long it takes.
Schedules are built from scope, not from an average. These are the factors that set the length of an addition.
Scope
The single largest factor. A single-room addition and a multi-room addition with a bathroom are not the same project and do not run to the same schedule.
Design and engineering
Drawings, structural design and revisions happen before anything is built. Where an addition needs engineered detail, that work has its own duration.
Permitting
Review and approval timescales are set by the jurisdiction. We prepare and coordinate what is required, but we do not control how long a review takes.
Inspection stages
Permitted work stops at defined points for inspection — footings, framing, rough-in, insulation, final. Each is a scheduled dependency, not a delay.
Material lead times
Windows, doors, cabinetry and some roofing and siding products are ordered rather than stocked. Long-lead items are identified early precisely so they do not stop the build later.
Existing conditions
What is found once the ground is opened or the wall is removed. Older houses more often hold something that changes the plan.
Weather
Excavation, concrete, framing and roofing are all weather-dependent. Once the structure is closed in, weather stops mattering.
Trade sequencing
Trades have to arrive in order and each depends on the one before. Holding that sequence is most of what managing a build actually is.
Additions rarely stop at the addition. The footings under it are concrete work, and a rear addition frequently arrives alongside a deck or covered porch that has to tie into the same structure and the same grade. Where those overlap we build them as one project rather than three. Who you would be working with is the same small team throughout.
Before you start planning.
Room additions, kitchen and living space expansions, primary suite additions, sunrooms and enclosed living spaces, multi-room additions, and conversions of existing decks or covered porches into enclosed rooms. The common thread is that all of them involve real structural construction rather than finish work alone.
Yes, and many do. Adding a kitchen or bathroom brings plumbing, drainage, ventilation and electrical load into the project, which is worth planning before the foundation goes in rather than after. We handle kitchen and bathroom construction as part of our normal work.
Yes. Those trades are coordinated as part of the build so rough-in happens in the right sequence and gets inspected before anything is closed up. Coordinating them is part of our job, not something we hand back to the homeowner.
Structural work is central to what we do — footings, framing, posts, beams and load-bearing changes, including temporary shoring when an opening is made in an existing wall. Our project record documents that work as it happened rather than only showing finished rooms.
Yes. We have built glazed sunrooms on new slabs, an enclosed sunroom over an existing raised deck on new posts, and a covered patio converted into a screened three-season room. Heavily glazed rooms need the structure worked out carefully because there is less wall to carry the roof.
Earlier tends to be more useful than later. What the existing structure allows often shapes what is worth drawing, and it is much easier to account for that before a design is finalised. Bring whatever you have — drawings, a rough sketch, or just the problem you are trying to solve.
Additions commonly involve permits and approvals, and depending on the project they can also involve structural drawings or other documentation. Exactly what applies depends on the scope, the property and the jurisdiction, so it is confirmed for your specific project rather than assumed. We will talk through what your project looks like to require.
Regularly. Cary and Southern Wake County are where most of our work sits, and we take on projects across the wider Triangle including Apex, Morrisville, Holly Springs, Raleigh and Garner. If you are nearby and unsure, it is worth asking about your specific location.
More general questions are answered on our frequently asked questions page.
Often part of the same project.
What people say about this work.
“Art and his crew build an addition to extend our tiniest kitchen. They executed all types of work - building the foundation, framing, enforcing the load-carrying beam, demolishing the old wall, finishing the addition inside, installing the kitchen, and even whipping up a side project - new fireplace. It was very comfortable to have one-stop-shop, when Art was coordinating all the stages and processes”
Olga M.via Google “Art and his squad did a great job building a brand new sunroom extension to our house. They have done all type of work from removing old concrete pad and ground breaking for the new construction, to burying extra power lines to install HVAC units and painting ceilings in multiple layers to achieve a flawless whiteness!”
Miroslav S.via Google
Carrying insurance coverage up to $2 million
Backed by over two decades of hands-on building experience
On most projects
Read our reviews on Google
Rare Raleigh Restoration LLC on the Better Business Bureau
Thinking about
an addition?
Tell us what you are trying to solve. We will walk the property, look at what the existing structure allows, and scope the work properly before anything starts.