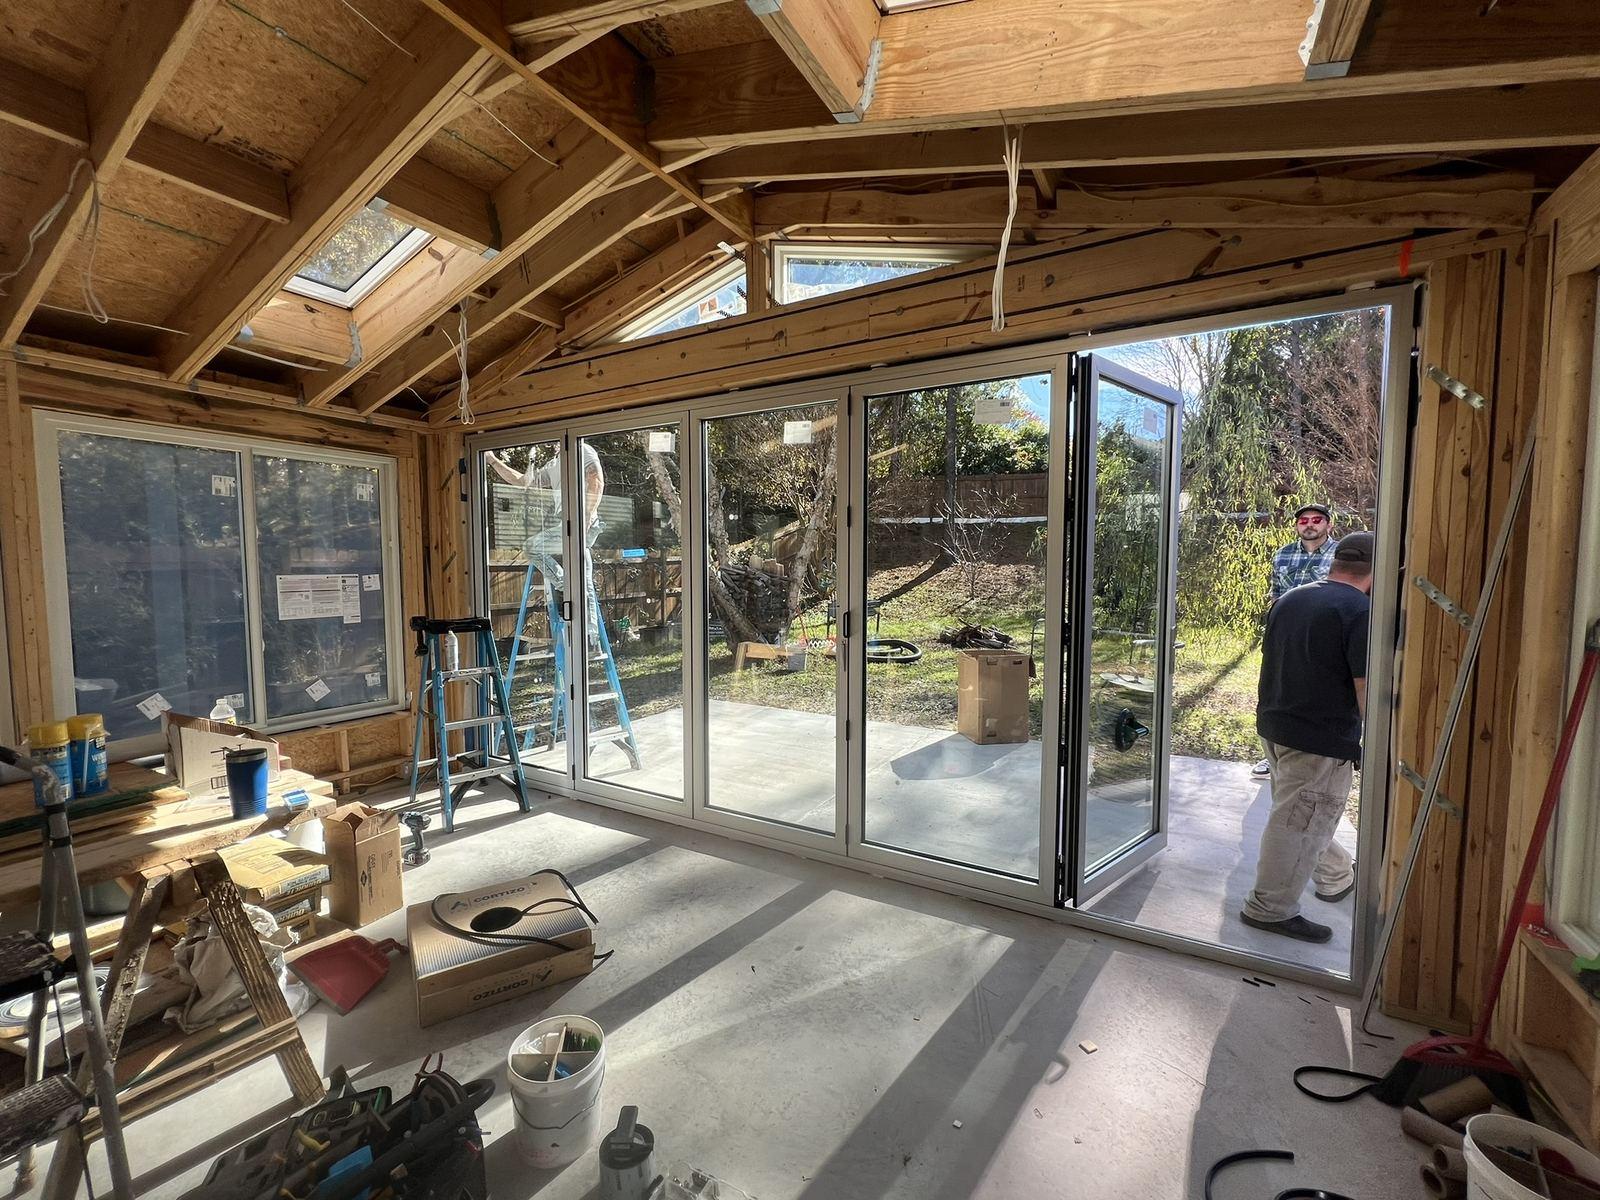
Built outside.
Built like the house.
Deck Builder in Cary, NC
A deck is a structure before it is a surface. We build the framing, the stairs and the connection to the house — then lay the part you actually walk on.
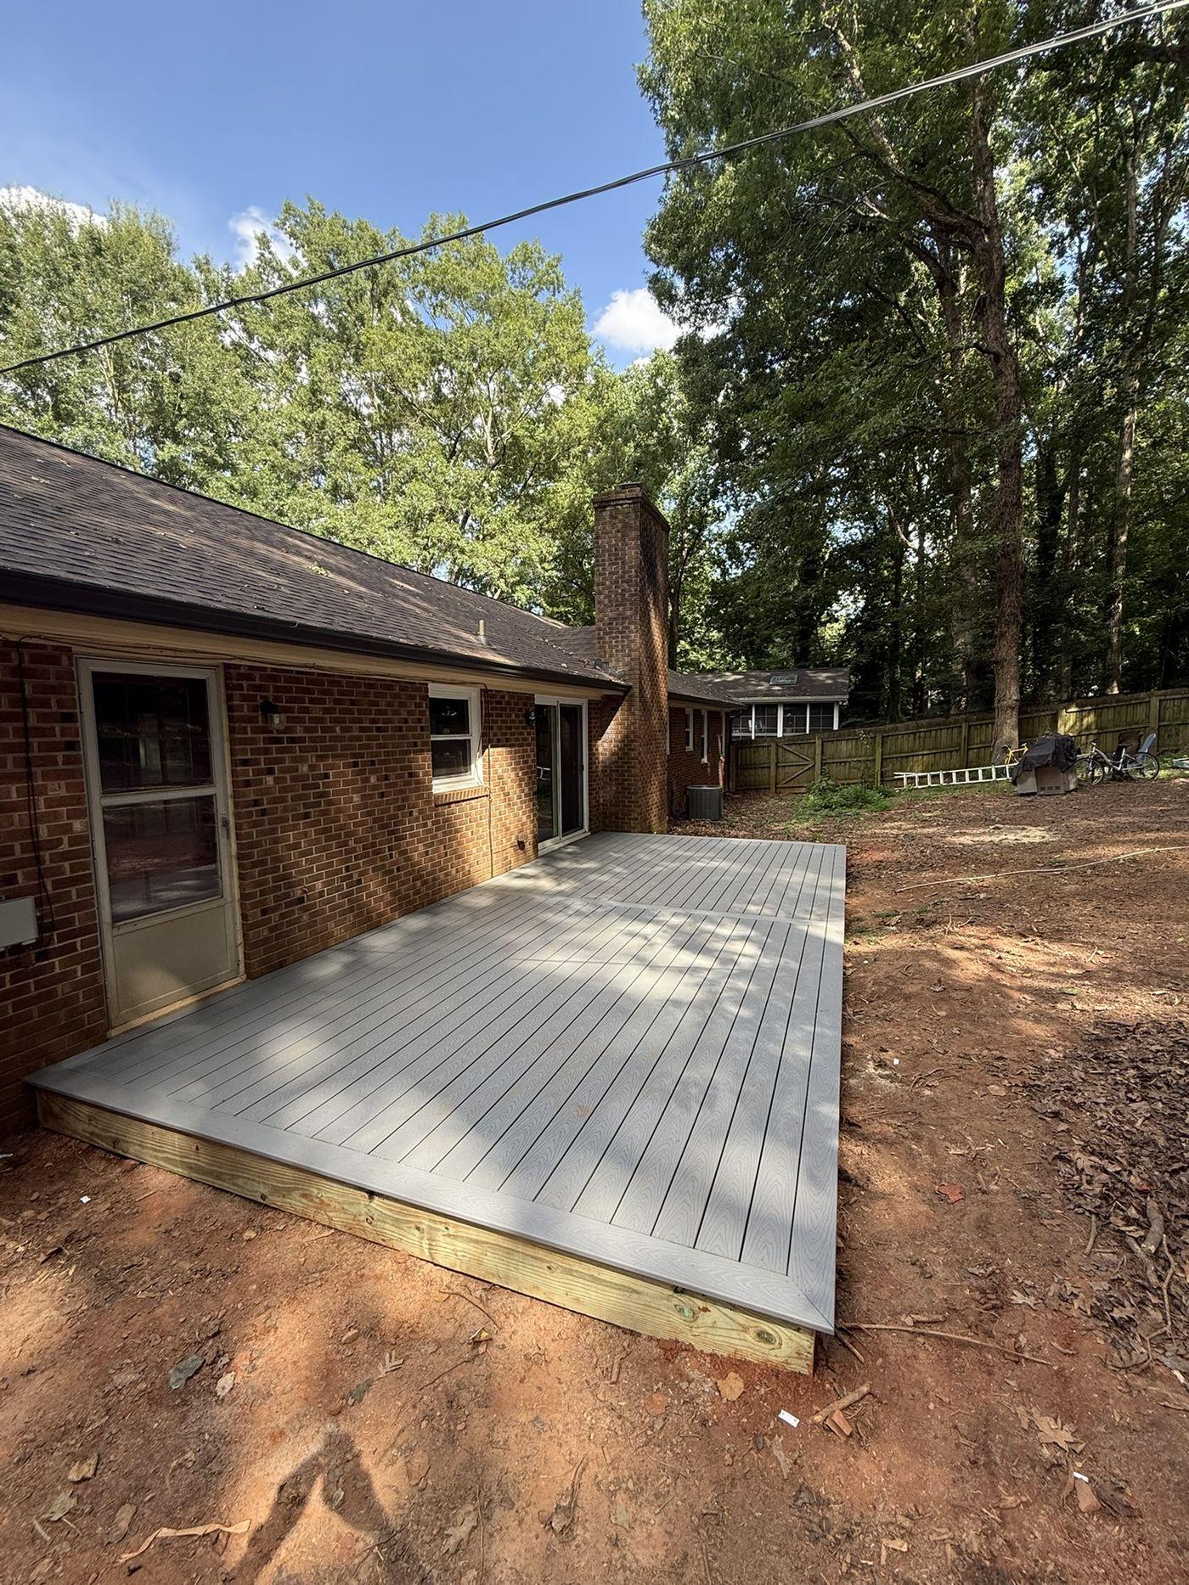
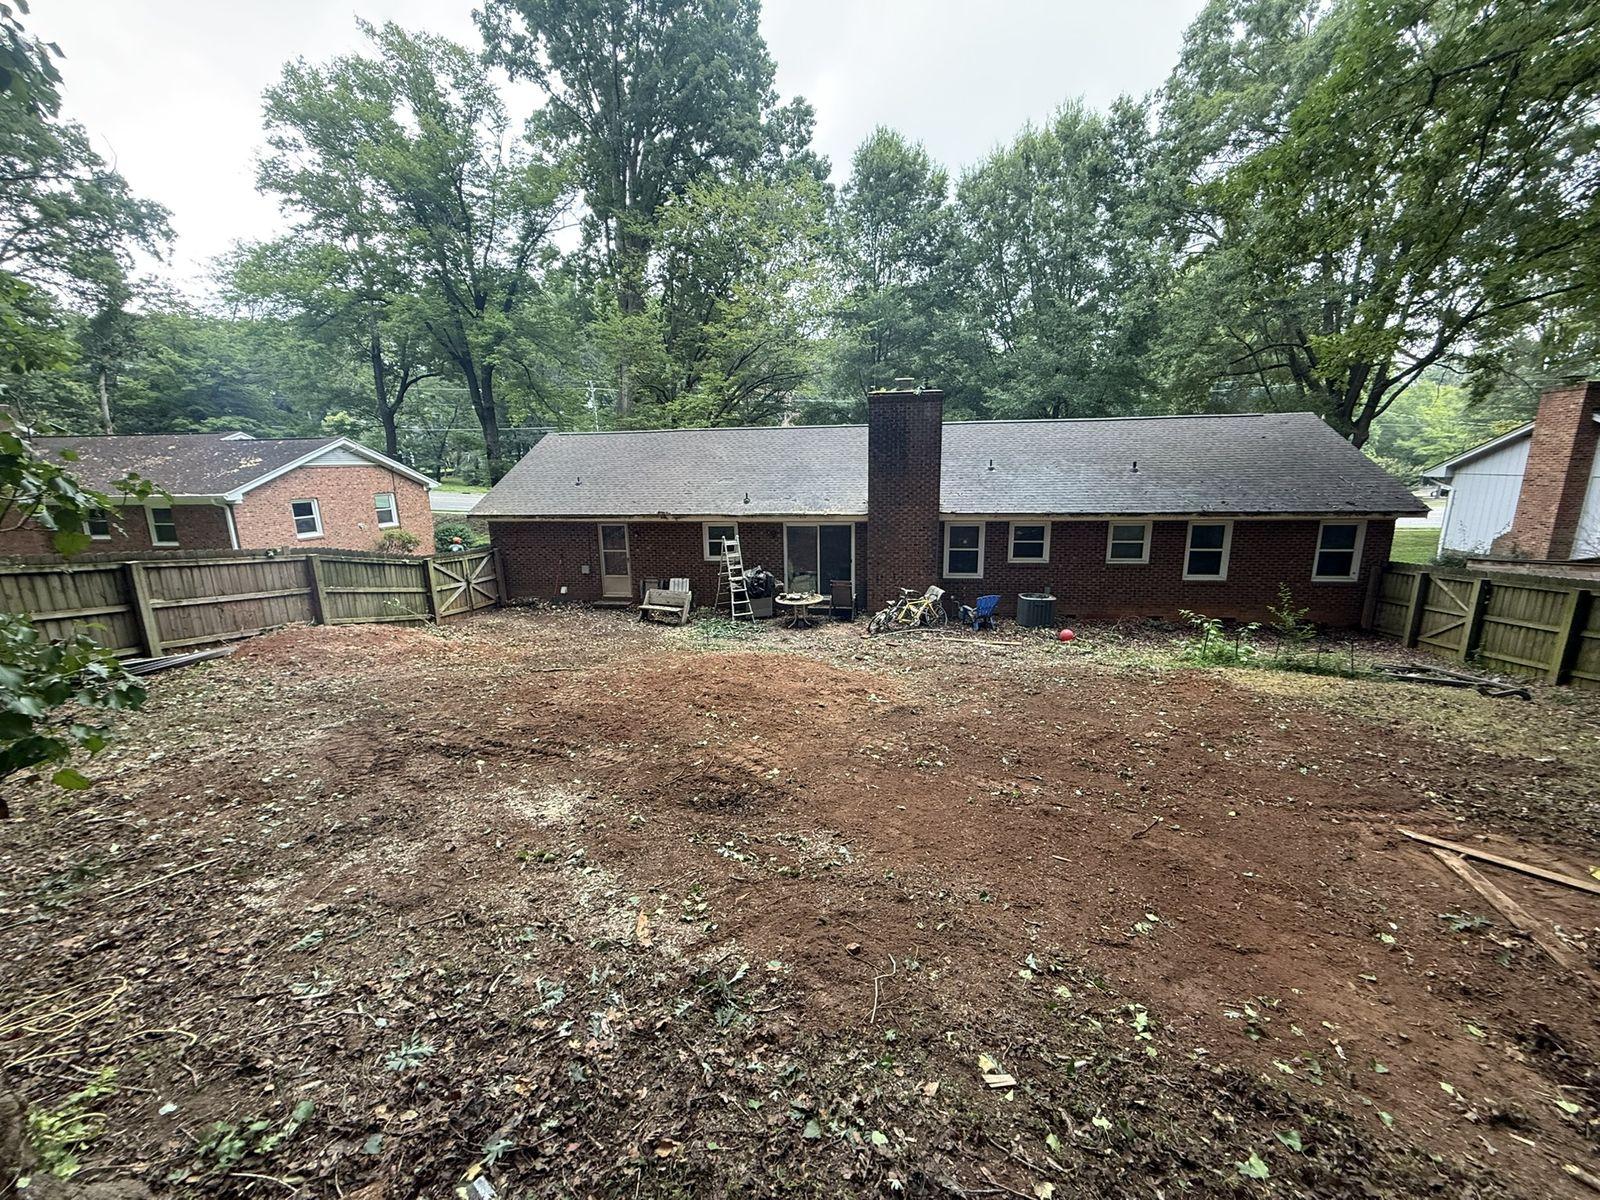
Bare ground to finished deck.
The same yard, photographed through the build. Four frames, no styling.
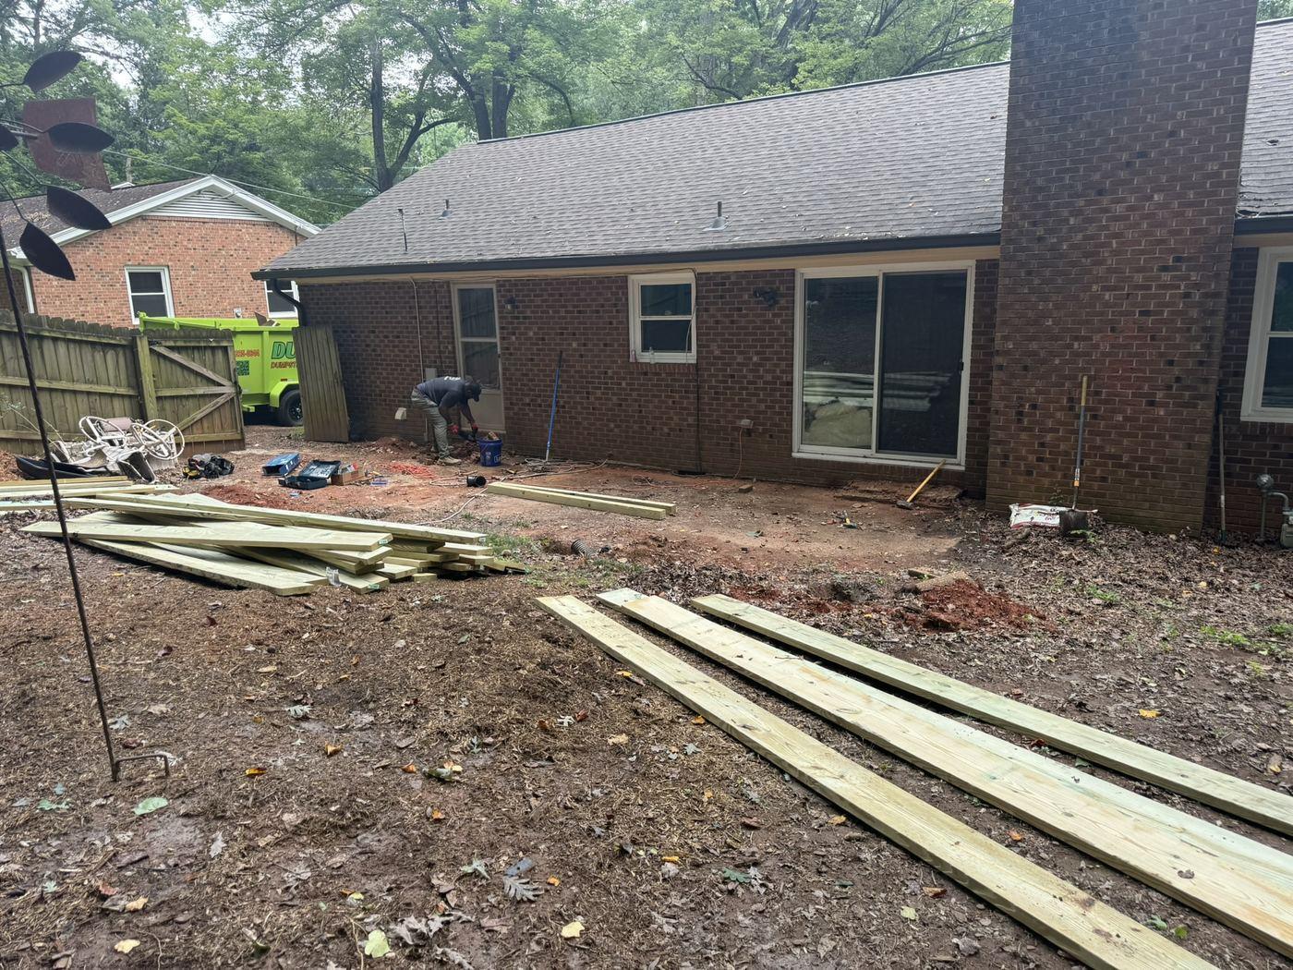
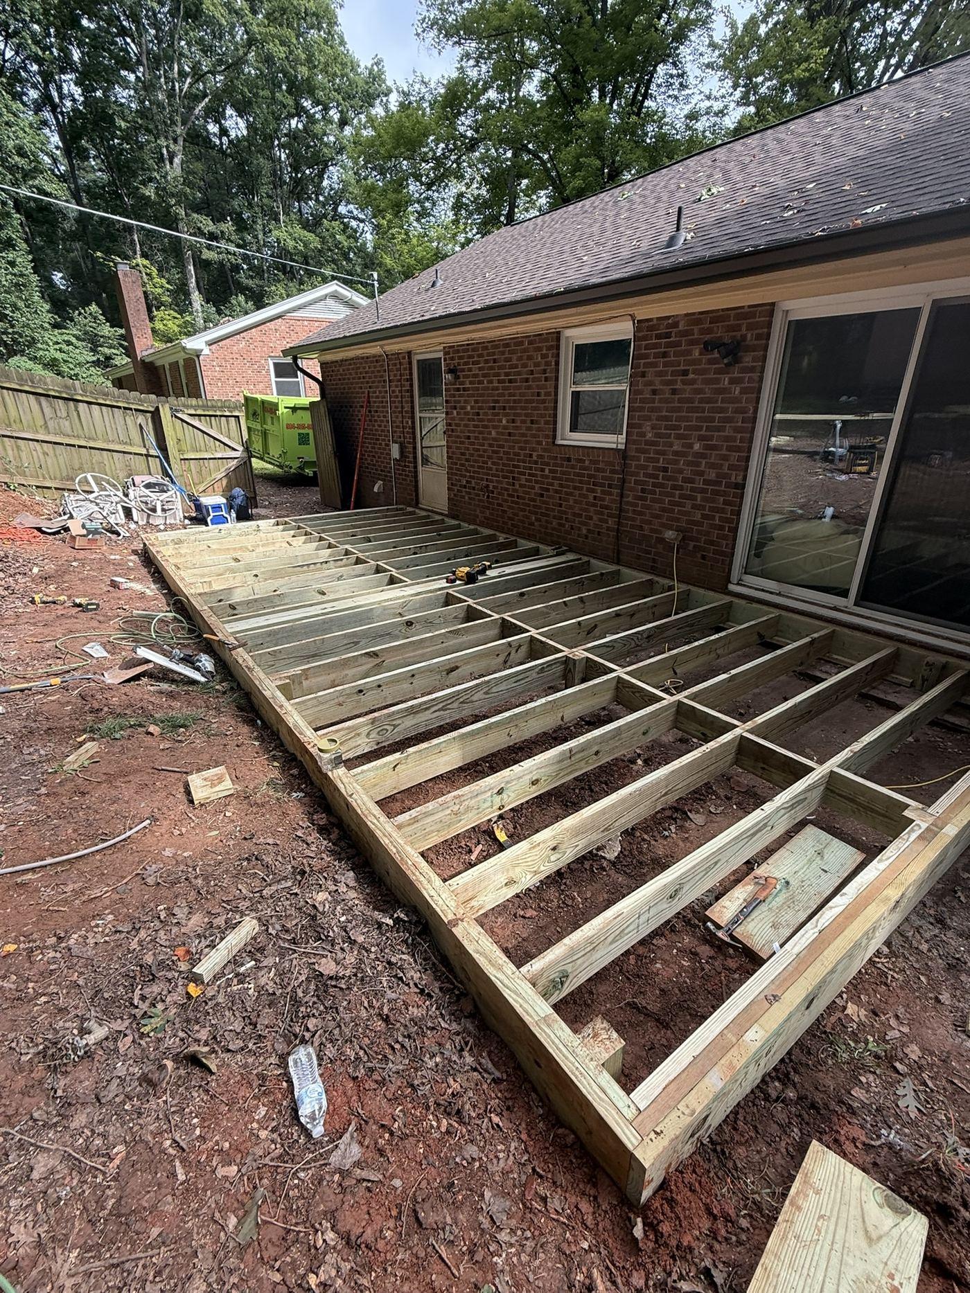
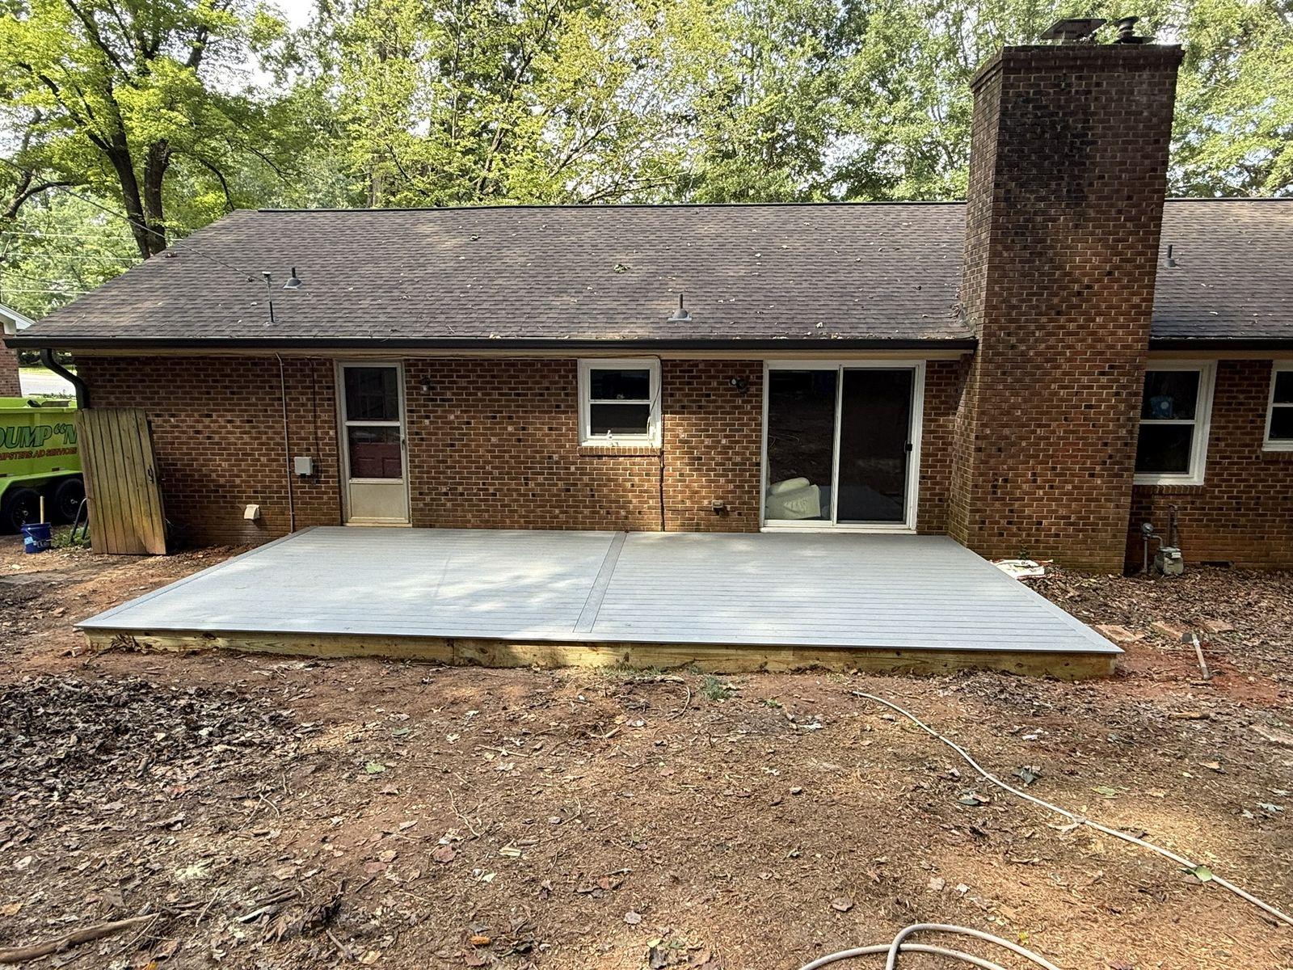
Most of a deck is the part you never see.
Decking boards are the last day of the job. Everything that decides how long the deck lasts happens before them.
Ground & grade
What the deck sits on, how water moves across the site, and whether the ground needs clearing or regrading before anything is set.
Support & framing
Posts, beams and joists in pressure-treated lumber. This is the part that determines whether a deck feels solid underfoot in ten years, and it is entirely invisible once the surface goes down.
Connection to the house
How the deck meets the building, and how that junction is flashed and detailed so water is directed away from the structure rather than into it.
Decking surface
Composite or timber, laid out so boards run the way the space reads best, with a border detail where the design calls for it.
Stairs & railings
Stair runs set out to land properly on grade, and railings built as part of the structure rather than attached to it as an afterthought.
Transitions
Where the deck meets a patio, a path, a retaining wall or the lawn. Getting these right is what stops a deck looking like an object dropped in the yard.
Building new, or replacing what is there.
These are different jobs with different unknowns, and it is worth being clear which one you have before comparing quotes.
Nothing there yet
The ground governs everything. Clearing, grade and where the deck can sit relative to the house and the fall of the yard are settled first, and the structure is designed around that rather than around a shape drawn on paper.
- Site cleared and graded
- Structure set out from scratch
- Height, stairs and access designed together
- Transitions to lawn, patio or path planned in
Something is already there
The first question is what can stay. Sometimes posts and framing are sound and only the surface and railings need replacing; sometimes the substructure is the reason the deck is failing. That gets assessed on site rather than assumed either way.
- Existing structure assessed before pricing
- Sound framing kept where it genuinely is sound
- Substructure replaced where it is not
- Ledger and house connection re-detailed
Decks are usually part of something larger.
Screened rooms, porches, retaining walls and the ground between them. Built together, the levels and drainage only have to be solved once.
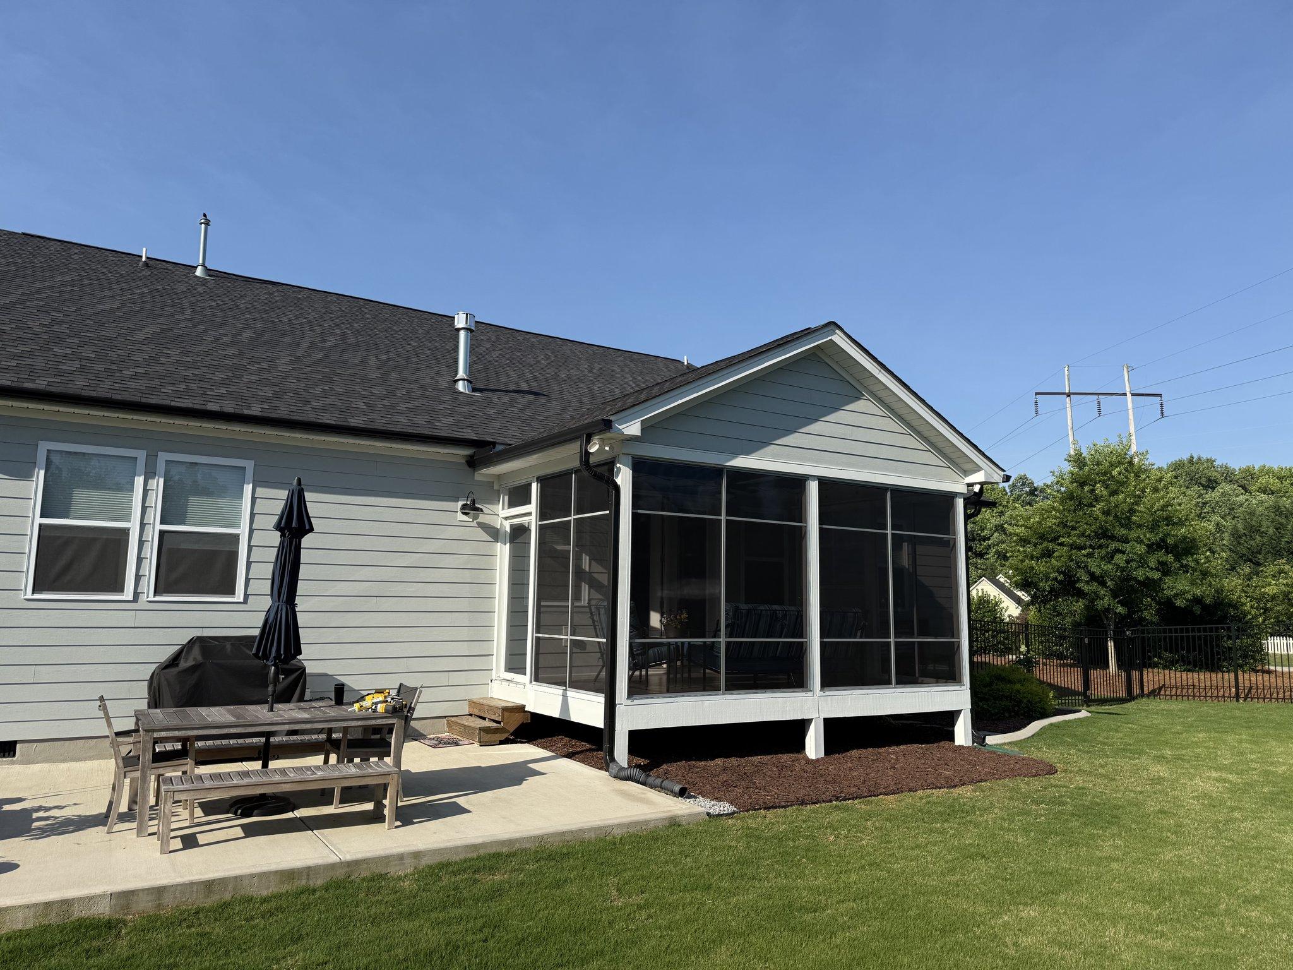
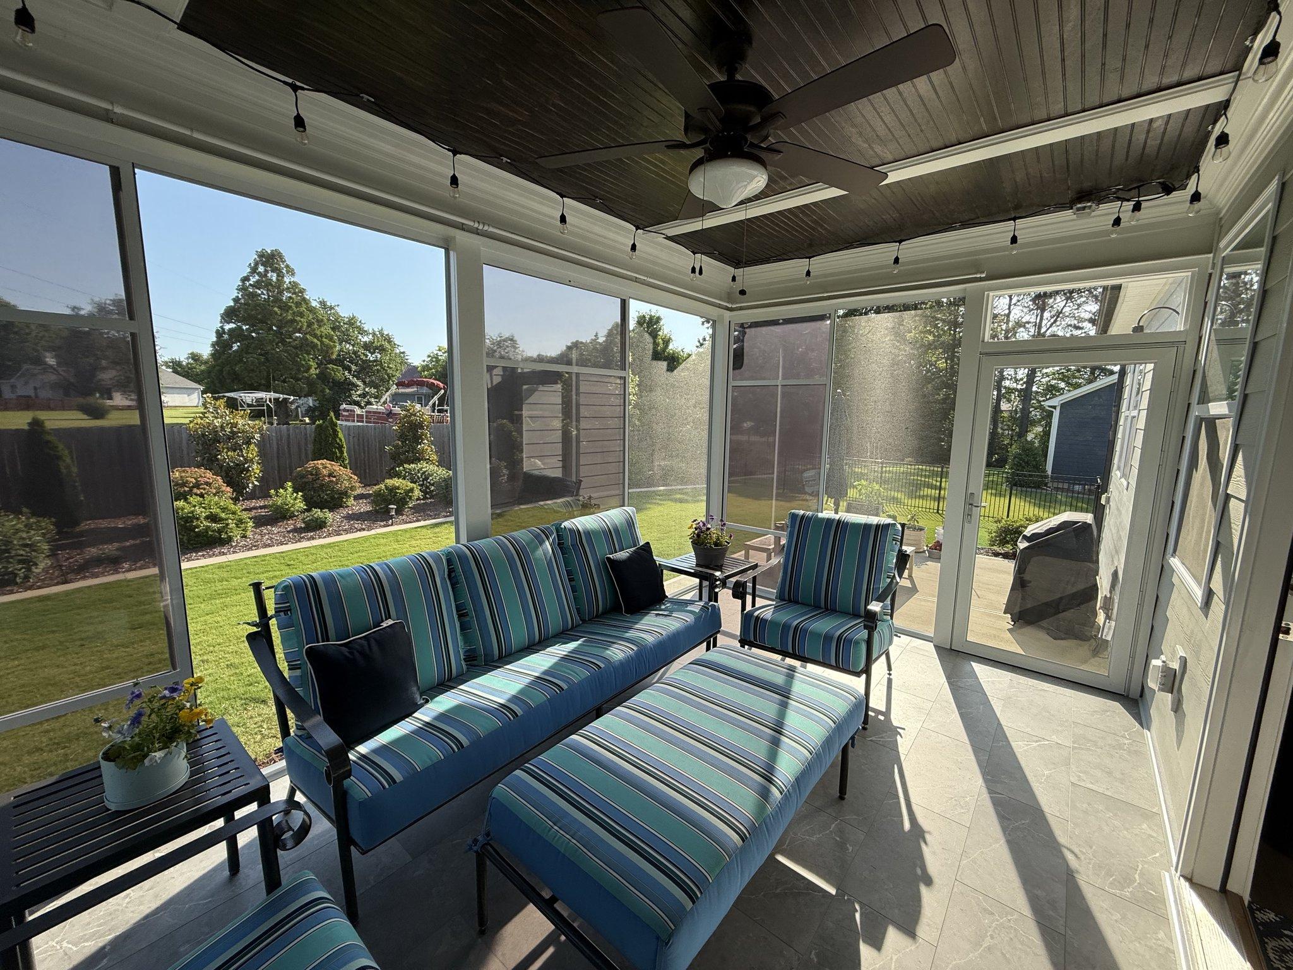
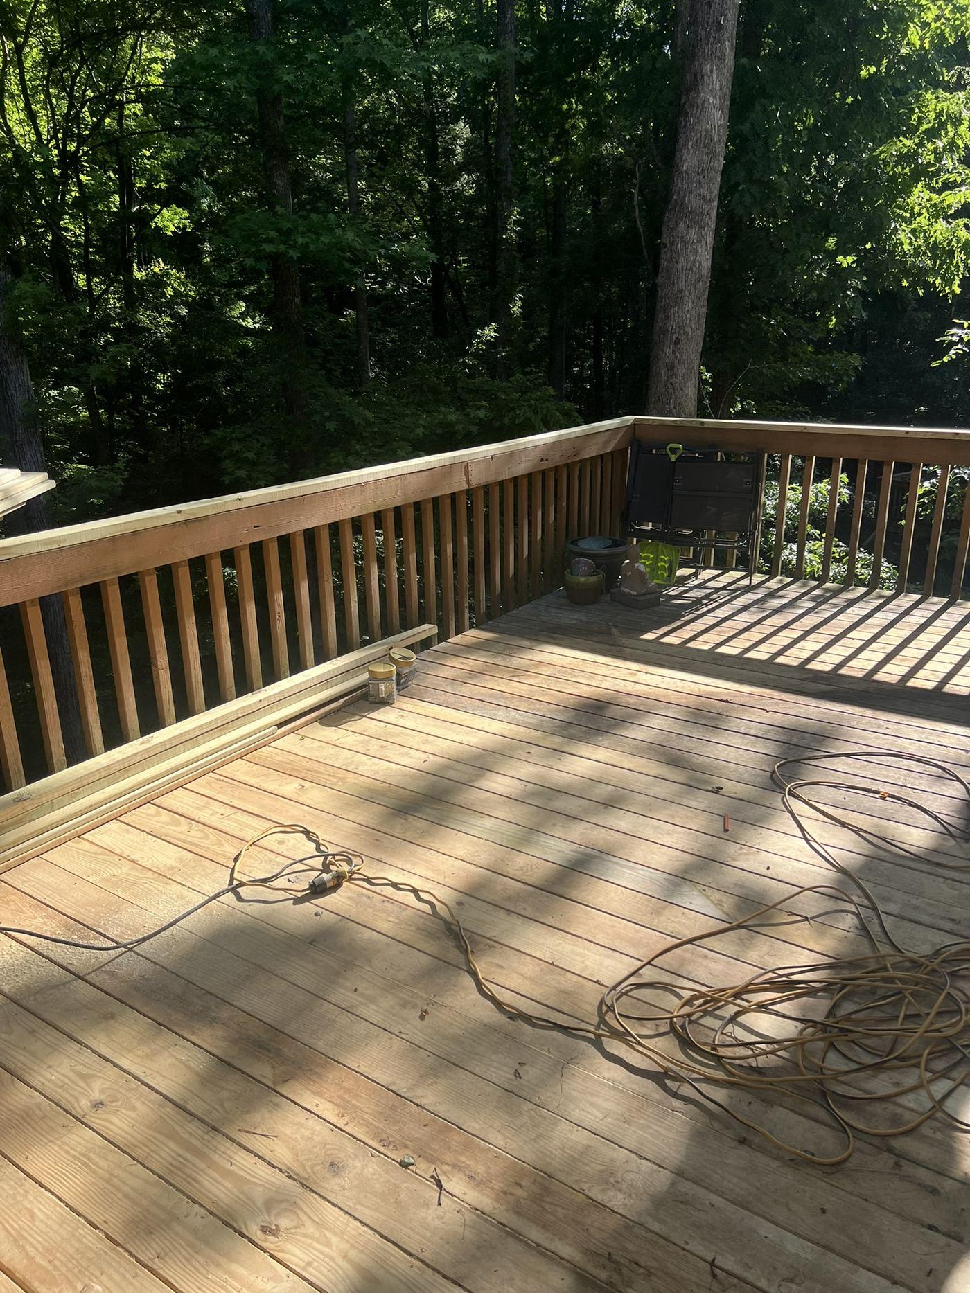
Every yard argues back.
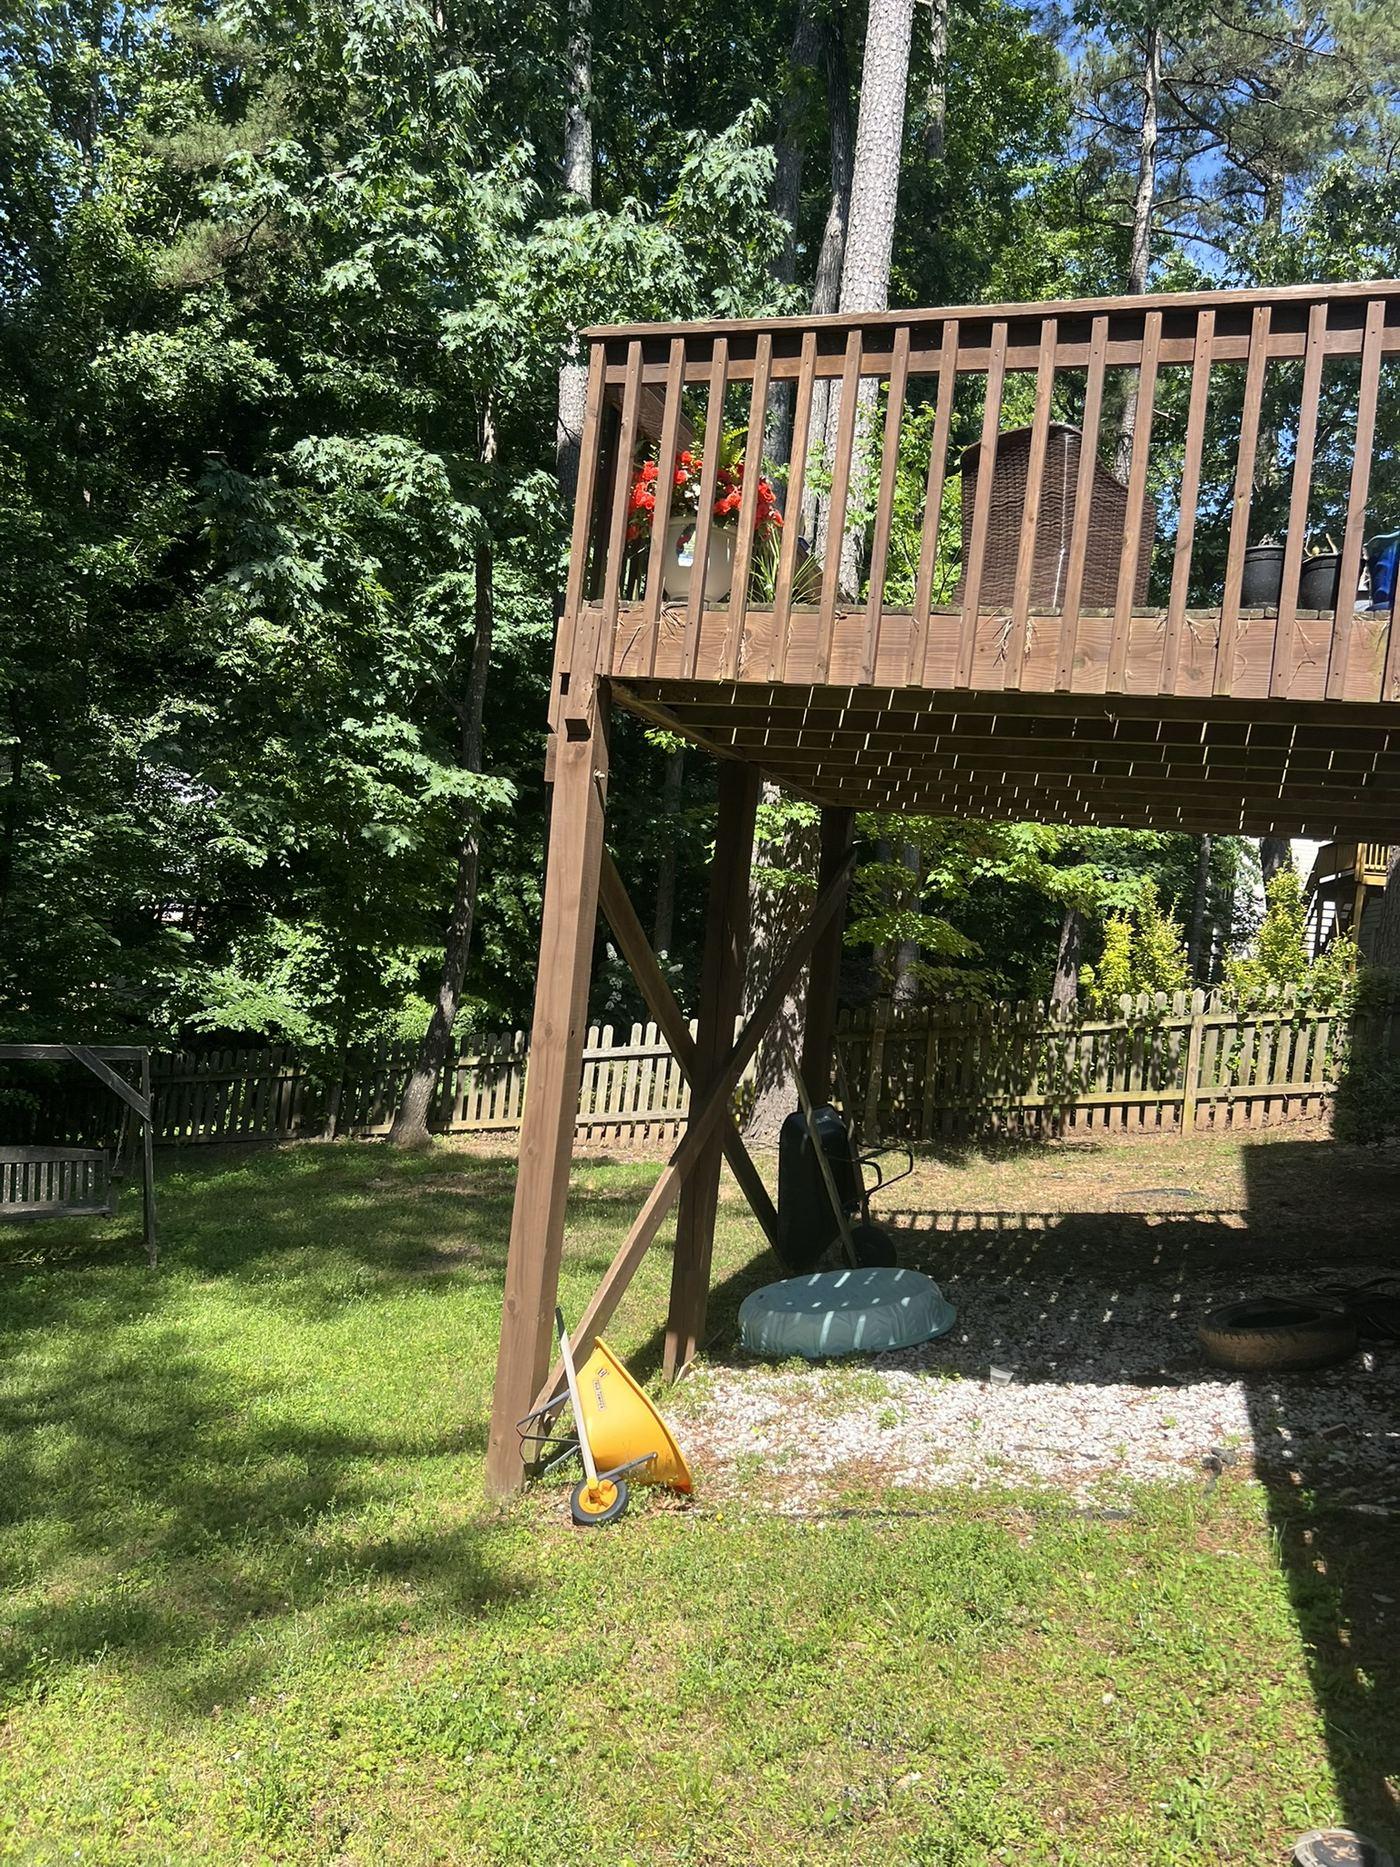
Decks are shaped by the ground more than by the plan. How far the yard falls away from the house decides how much structure sits underneath, where stairs can land, and whether you end up with one level or two.
Drainage matters just as much. Water moving across a site has to keep moving once there is a deck over part of it, and the point where the deck meets the house has to shed water away from the building rather than trap it against the wall.
Access is the practical constraint people forget. Getting lumber, equipment and concrete into a rear yard through a side gate changes how a project is staged, and it is worth knowing before the schedule is written.
Requirements vary by property and scope, so we confirm what applies rather than assuming. We build throughout Cary and Southern Wake County and regularly across Apex, Holly Springs, Fuquay-Varina, Morrisville and the wider Triangle.
Three boards, three trade-offs.
We build in pressure-treated timber, composite and PVC. None of them is the right answer for every deck — the choice follows how exposed the site is, how much upkeep you want, and how you want it to look in ten years.
Pressure-treated wood
The traditional deck board, and still the most common. Real timber, worked and fixed conventionally, with the lowest material outlay of the three.
- Natural grain that weathers and moves. Takes stain, so the colour can be changed later.
- The highest of the three. Expects periodic cleaning, and re-staining or sealing on a recurring cycle to hold water out.
- Treated to resist rot and insects. Service life depends heavily on whether the maintenance actually happens.
- Stays cooler underfoot in direct sun than most dark synthetic boards. Can splinter and cup as it ages.
- Homeowners who want real timber, are comfortable maintaining it, and want the lowest material outlay at the start.
Composite
Wood fibre and plastic combined into a board that does not need sealing. Higher material cost than timber, and much less ongoing work.
- Consistent colour and a repeating manufactured grain. A wide range of colours and finishes, chosen up front and fixed thereafter.
- Cleaning rather than refinishing. No staining or sealing cycle.
- Resists rot, splitting and insects. Capped boards resist staining and fading better than uncapped.
- Darker boards absorb heat and can get hot in full sun. Does not splinter.
- Homeowners who would rather not maintain a deck and want a consistent, settled appearance.
PVC
Fully synthetic, with no wood content at all. The most moisture-resistant of the three and the lightest underfoot.
- Manufactured finish, generally the most uniform of the three. Colour and texture options are chosen at specification.
- The lowest. Washing only — nothing to seal or refinish.
- No wood content, so nothing in the board itself to absorb water or rot. Strong resistance to moisture and staining.
- Lighter than composite. Like any synthetic, colour and surface texture affect how warm it gets in direct sun.
- Damp or heavily shaded sites, poolside and other wet locations, and homeowners prioritising moisture resistance and minimum upkeep.
Railing is a separate decision from decking and does not have to match it. We will walk the site, look at exposure and drainage, and tell you which of the three we would build on your particular yard.
What a deck has to satisfy.
Decks are permitted, inspected structures. The parts that matter most are the ones covered up once the boards go down.
Permits
Deck construction is generally permitted work. We prepare and coordinate what the jurisdiction requires, and the review and inspection schedule belongs to them rather than to us.
Footings
Footings must reach below the frost line and be sized for the load carried. Depth and diameter follow the structure above and the ground below, and are inspected before anything is poured over them.
Ledger attachment
Where a deck attaches to the house, the ledger connection is the most safety-critical detail in the build. It has to be fastened into sound structure with the correct fasteners, and flashed so water cannot get behind it.
Guards and handrails
Above a defined height a guard is required, with limits on opening size and a minimum resistance to load. Stairs carry their own handrail and graspability requirements.
Structural connections
Post-to-beam, beam-to-joist and lateral connections use rated hardware rather than fasteners alone. This is what stops a deck racking or separating from the house under load.
Inspections
Permitted decks are inspected at defined stages — typically footings and framing — before the decking surface covers the structure up.
What moves the number.
Two decks of the same square footage can be very different builds. These are the factors that separate them.
Size and shape
Area sets the framing and decking quantity. Angles, curves and multiple levels add framing complexity beyond what the square footage suggests.
Height above grade
The single most underestimated factor. A deck a step off the ground and an elevated deck at second-floor level differ in footing size, post structure, bracing and guard requirements.
Decking material
Pressure-treated, composite and PVC differ in material cost, working time and fixing method. See the material comparison above.
Substructure
Joist spacing, beam sizing and post spacing follow the loading and the decking material. Some composite and PVC boards require tighter joist spacing than timber.
Footings and ground
Footing depth and diameter, and what the ground is. Rock, fill, water and slope all change the groundwork.
Stairs
Stairs are disproportionately involved relative to their size — stringers, treads, guards, handrails and a landing at the bottom.
Railing
Timber, composite, metal or cable, and how much of the perimeter needs it. Railing is often a larger share of a deck budget than expected.
Roofed or screened structures
A screened porch or covered deck is a roofed structure with its own framing, roof tie-in and enclosure. It is a different build from an open deck.
Site access
Whether materials and equipment can reach the build, and how far everything has to be carried.
Removing an existing deck
Tear-out and disposal, and whether the existing footings and ledger can be reused or have to be replaced.
What decides how long it takes.
Deck schedules are set by complexity, ground conditions and the inspection stages along the way.
Size and complexity
A simple ground-level deck and an elevated screened structure are different builds on different schedules.
Permits and inspections
Deck work is generally permitted, with footing and framing inspections before the surface goes down.
Footings and ground conditions
What is found when the holes are dug. Rock and water both change the approach.
Material availability
Specific composite and PVC lines, colours and railing systems are ordered rather than stocked.
Weather
Concrete for footings and exterior framing are both weather-dependent.
Removing what is there
Tear-out and disposal happen before the new build begins.
Decks sit at the junction between the house and the ground, which is why they rarely arrive alone. Footings, patios and steps are concrete work; a screened or roofed structure is closer to a home addition than to an open deck, and is built to the same standard. The same team handles both.
Before anything is set.
Yes — from clearing and grading the ground through the pressure-treated substructure, decking surface, stairs and railings. We build the structure ourselves rather than subcontracting the part that matters most.
Yes. Replacement usually starts with assessing what is already there, because sometimes the existing framing and posts can be kept and sometimes they cannot. That assessment happens on site rather than from a photograph.
Yes. The deck documented on this page uses TREX composite decking. We also build in timber where that suits the project better — the substructure work underneath is much the same either way.
They are normally part of the same scope. Stairs need to land correctly on the ground they meet, and railings are built into the structure, so both are worth designing with the deck rather than added afterwards.
Yes. We have built elevated structures carried on new posts and beams, including converting a raised deck into an enclosed sunroom — which requires the structure below to be worked out before anything goes on top of it.
Often it is. Screened and three-season rooms, porches, retaining walls and hardscape are all work we do, and running them together means the levels, drainage and circulation between them are resolved once rather than repeatedly.
Yes, and it frequently should be. Patios, walkways and retaining walls sit at the edges of most deck projects, and coordinating them avoids the awkward junctions you get when different contractors arrive months apart.
Yes. Most of our work is in Cary and Southern Wake County, and we take projects across the wider Triangle including Apex, Morrisville, Holly Springs, Raleigh and Garner.
More general questions are answered on our frequently asked questions page.
Often built at the same time.
What people say about this work.
“Art and his team at Rare Raleigh Restoration built this amazing covered roof above our deck. The team is very professional. They helped with the design and approval process. Great work. I highly recommend for construction projects in the Raleigh/RTP area.”
Denis C.via Google “Artur has done a couple of jobs for me.. Replace patio doors and resurface the deck. Both jobs were done timely and professionally. I am very happy with both jobs and will use him in the future. Highly recommended!”
Scott A.via Google
Carrying insurance coverage up to $2 million
Backed by over two decades of hands-on building experience
On most projects
Read our reviews on Google
Rare Raleigh Restoration LLC on the Better Business Bureau
Planning a
deck build?
Tell us what you want to use the space for. We will look at the grade, the drainage and how the deck meets the house, then scope the structure properly.