
The crawlspace is
part of the house.
Crawlspace Encapsulation in Cary, NC
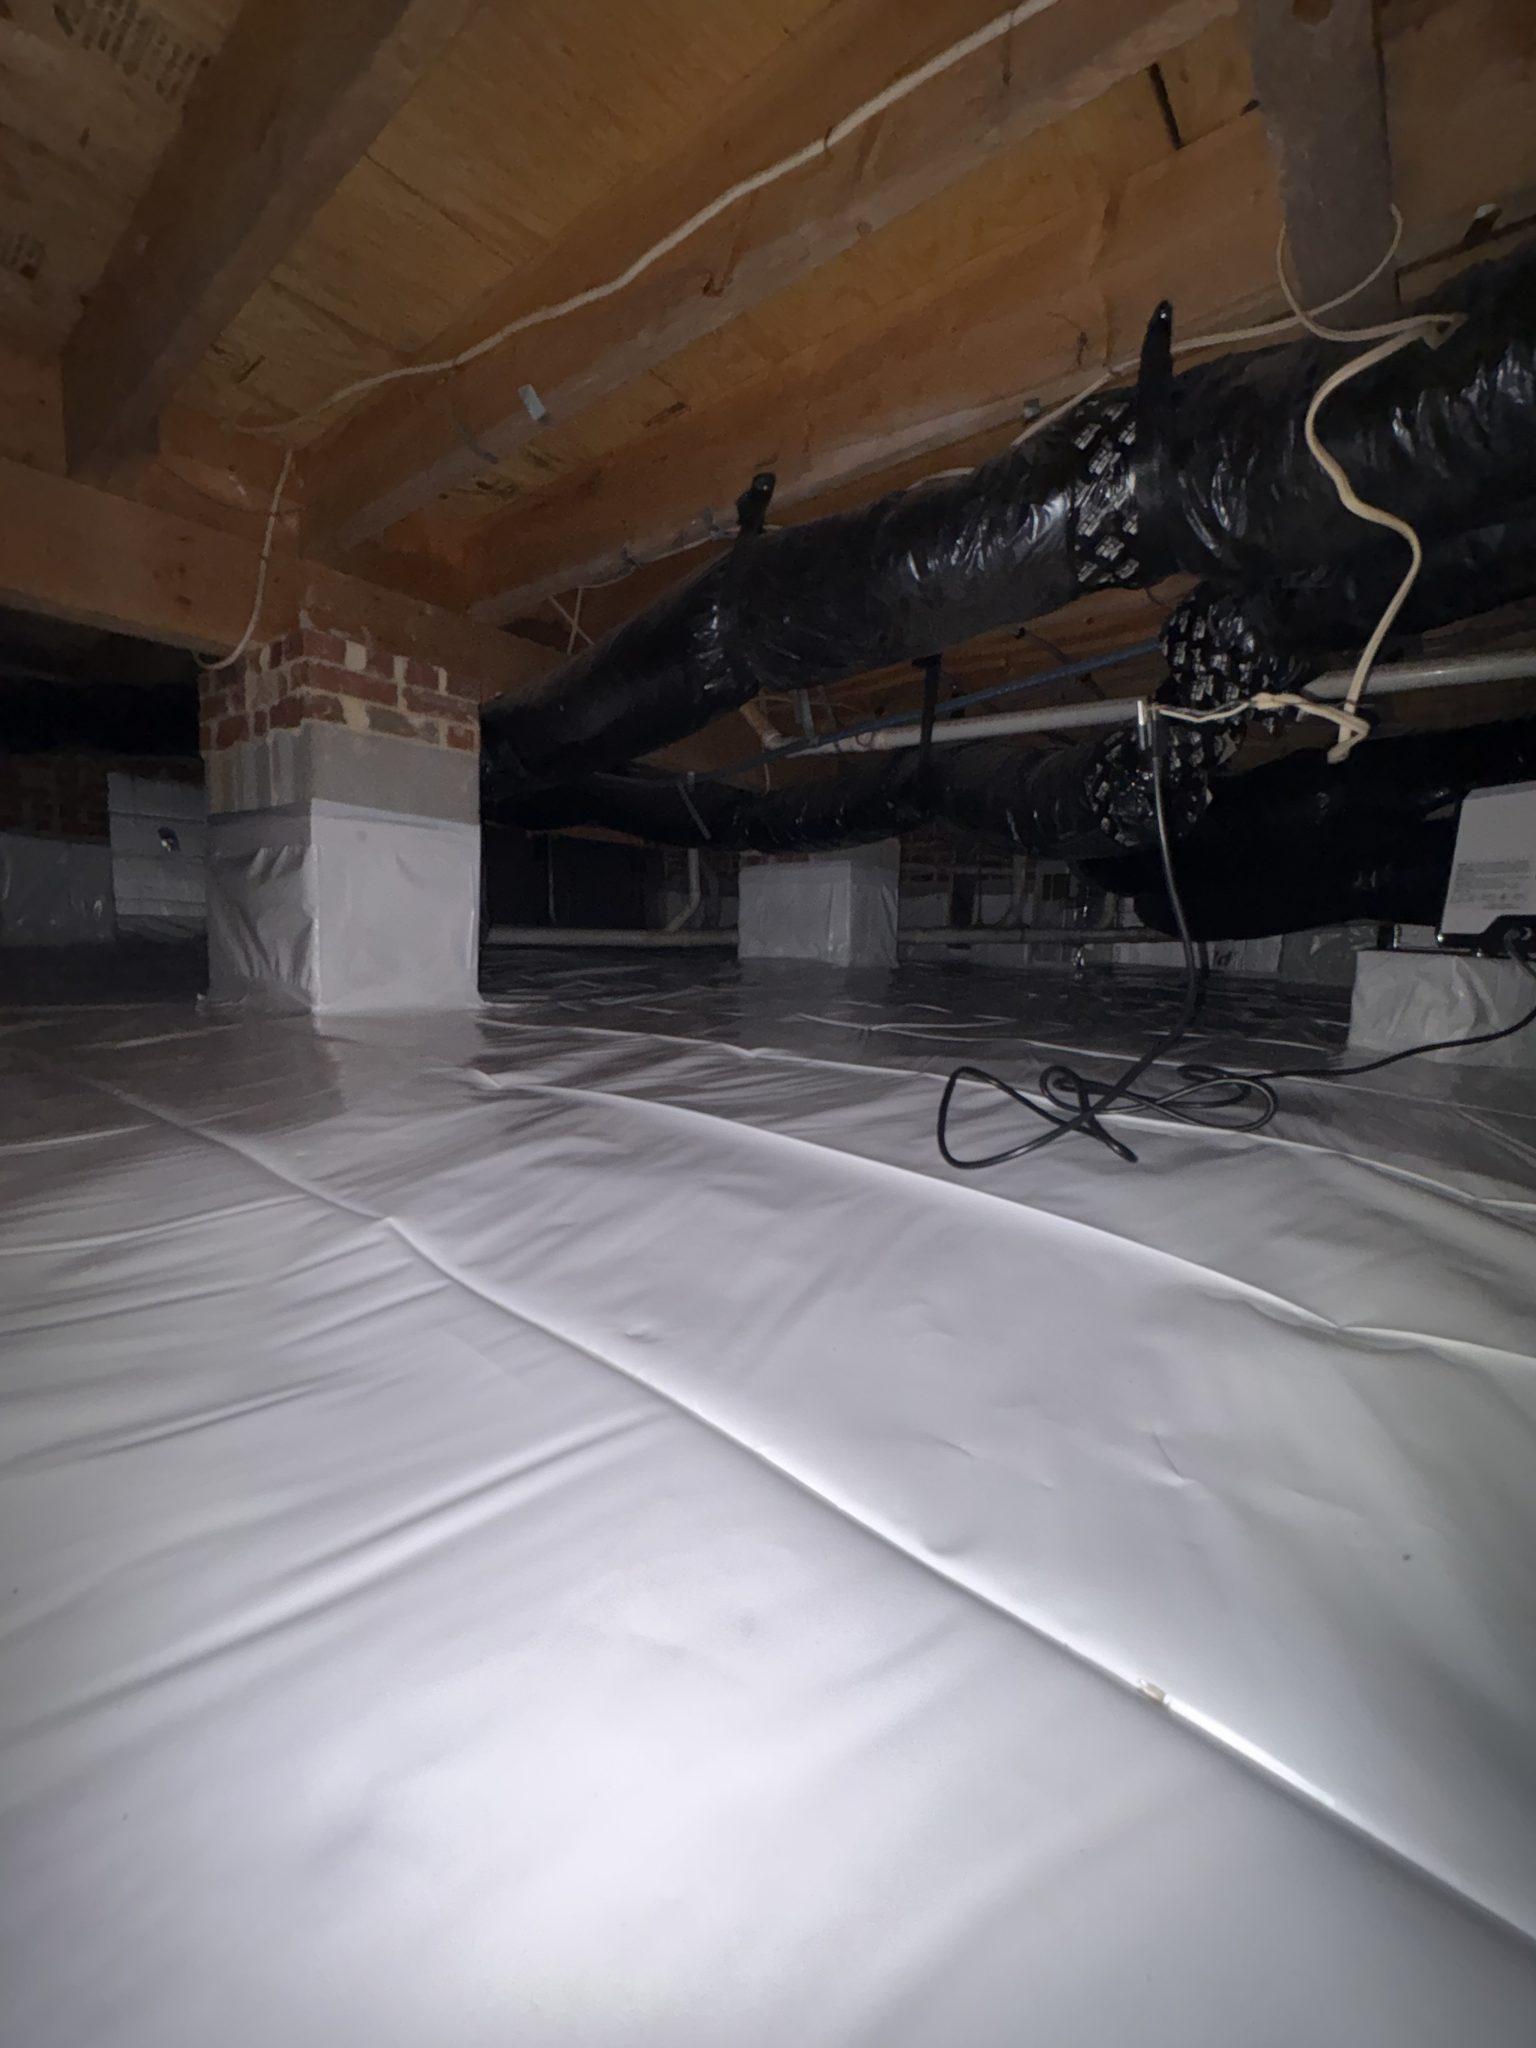
Moisture, musty air and whatever grows in a damp crawlspace do not stay under the floor. Encapsulation seals the space off from the ground and the outside air, then keeps it dry — and any framing the moisture has already damaged is repaired on the same job.
What a full encapsulation involves.
In the order it has to be done. Every project is tailored to the crawlspace in front of us, but none of these steps is optional.
Inspection & preparation
Moisture levels, drainage, the existing insulation and any visible damage are assessed first. Debris and deteriorated material come out, and any leak or standing water is found and corrected before anything is sealed in — encapsulating a wet crawlspace only traps the problem.
Floor insulation removed
The insulation between the floor joists comes out. Once the crawlspace is sealed, the floor is no longer the line between inside and outside, and old batts tend to hold moisture, sag and give mold and pests somewhere to live.
Sealed vapor barrier
A durable barrier across the floor, carried up the foundation walls and around every support pier. Seams are overlapped and sealed, wall attachments secured and penetrations sealed so the barrier is continuous — with the top of the foundation wall left visible for termite inspections.
Air sealing
Foundation vents, gaps to the outside and the crawlspace access are sealed, so outside air stops feeding moisture into the space.
Wall & rim-joist insulation
Insulation installed on the foundation walls and the rim joist, matched to how the crawlspace is built. With the space sealed, this is where the insulation belongs.
Humidity control
A crawlspace dehumidifier sized to the space, or another moisture-control approach where the design calls for it, with a reliable drain line so it runs without being emptied.
Final inspection & handover
Barrier coverage, seams, attachments, drainage and equipment are checked, then the system is walked through with you — what it does, what to keep an eye on, and the maintenance that keeps it working.
Vented, or sealed.
Encapsulation changes how the whole space works — which is why the insulation comes out of the floor and goes onto the walls.
Open to the outside air
Many crawlspaces were built this way. Vents in the foundation let outside air through, and the insulation sits in the floor above. In a humid summer, that outside air brings moisture in rather than carrying it away.
- Foundation vents open to outside air
- Insulation between the floor joists
- Bare ground, or a loose plastic sheet
- Humidity follows the weather
Closed off and kept dry
The ground is covered and sealed, the vents and gaps are closed, and the air is kept dry mechanically. The foundation walls become the boundary instead of the floor — so the insulation moves to the walls and rim joist.
- Sealed barrier on the floor, walls and piers
- Vents, gaps and access sealed
- Insulation on the foundation walls and rim joist
- Humidity held by a dehumidifier with a drain line
What a crawlspace inspection tends to find.
Crawlspaces fail slowly and out of sight. The first sign upstairs is usually a musty smell, floors that feel soft or have started to cup, or insulation hanging down between the joists — and by the time anyone looks, moisture has often been at the wood for years.
That is why the inspection comes before the quote. Sill plates, joists and subfloor that have stayed damp long enough can soften or rot, and lining a crawlspace over damaged framing covers the problem rather than fixing it.
Rare Raleigh handles damaged framing found under the house as part of the same project, with Art overseeing the work on site. It is repaired before the barrier goes down — not left for you to arrange separately, and not sealed in.
We will show you what we have found, explain what it changes, and scope the repair separately so you can see exactly what it involves.
A finished crawlspace.
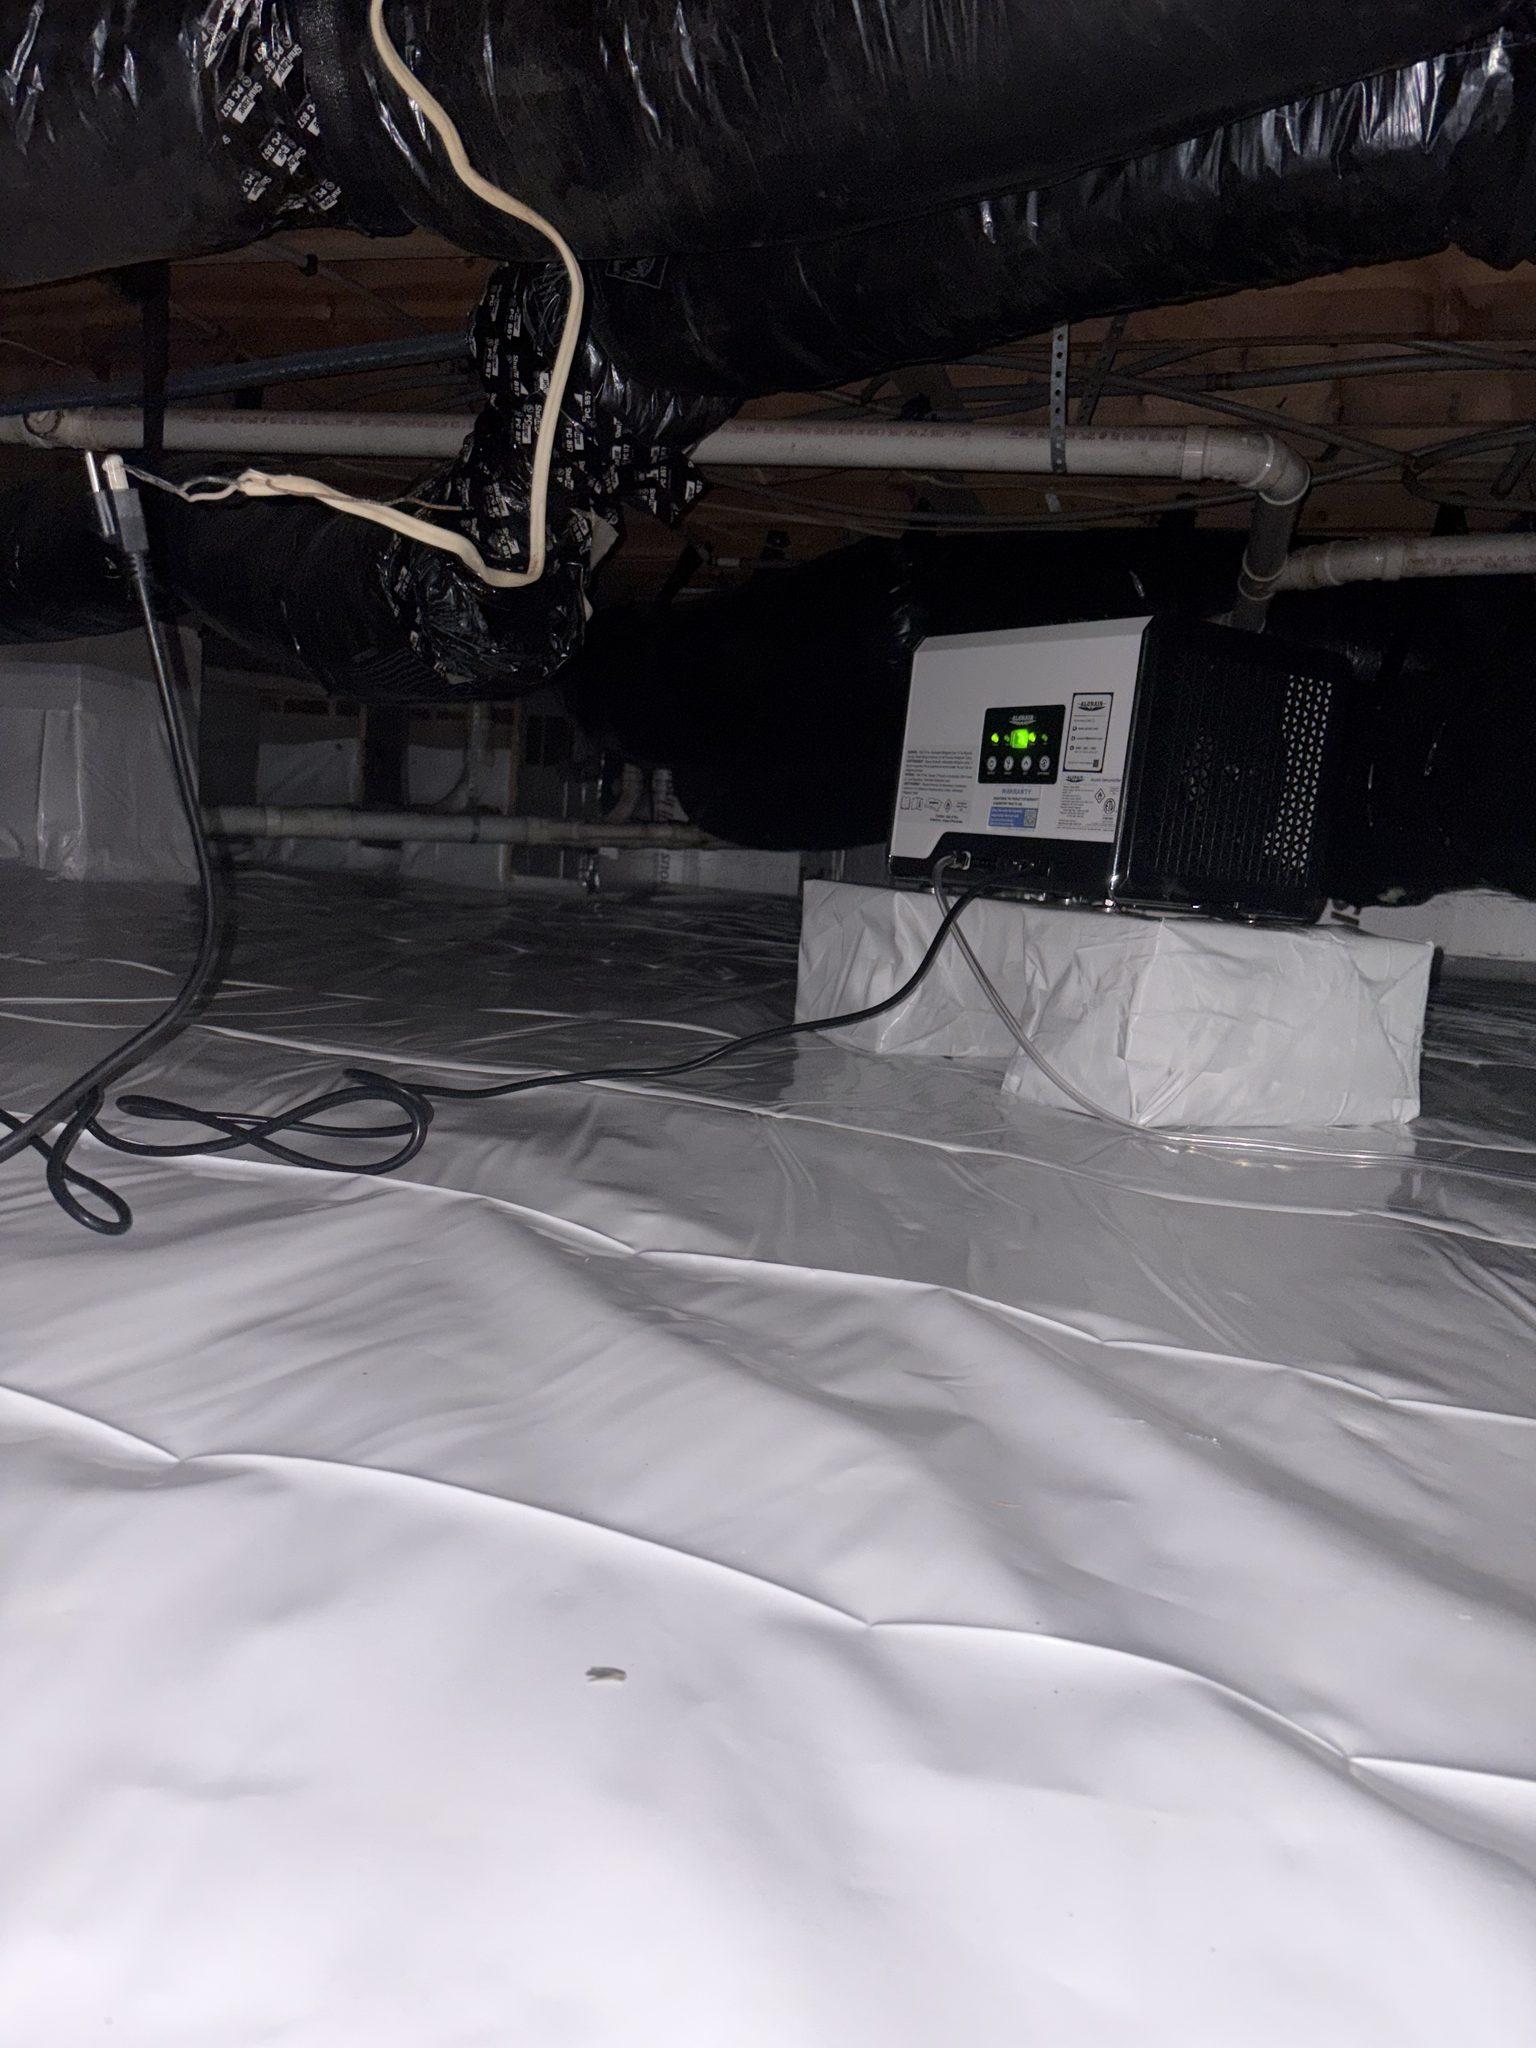
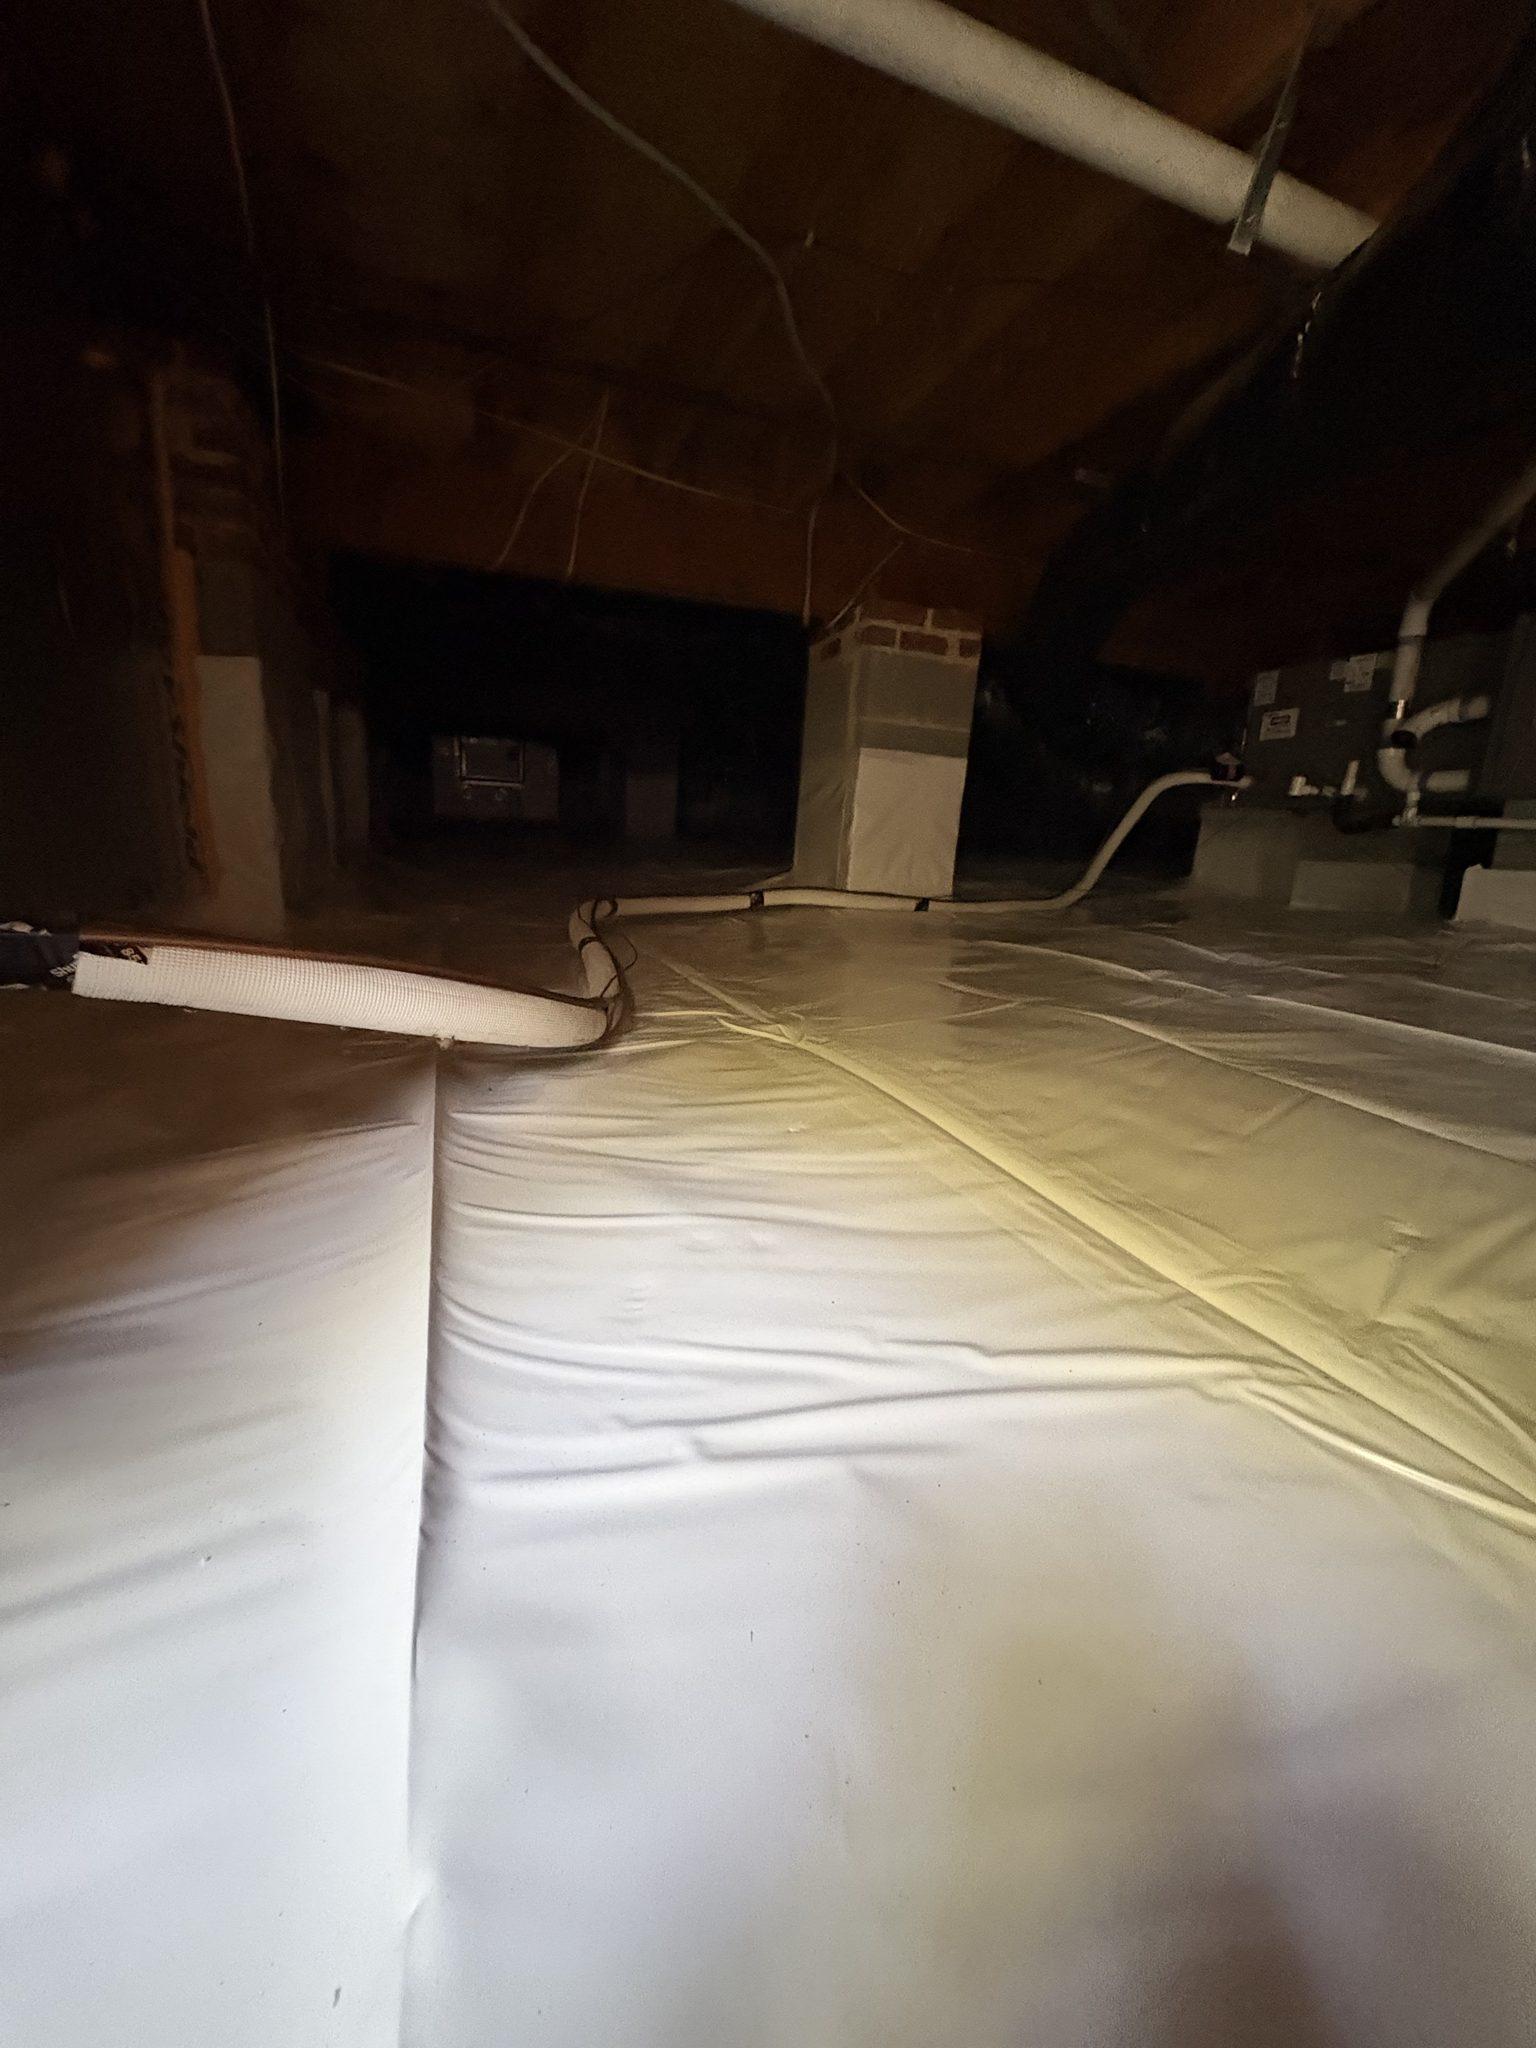
These photographs are from one completed encapsulation: the barrier carried across the floor and wrapped up the brick piers, seams overlapped and sealed, and the dehumidifier set on a raised, wrapped platform with its own drain line.
We publish only work we have photographed. The rest of our project record shows the structural side of what we do — framing, foundations and repair.
Humid summers are hard on crawlspaces.
Central North Carolina’s long, humid summers are what make a vented crawlspace struggle. Warm, wet air comes in through the vents and meets cooler surfaces under the house — ducts, pipes, the underside of the floor — and that is where the moisture ends up.
Older houses have simply had more summers of it. In established neighborhoods across Raleigh and Cary, it is not unusual to find the original vented design still in place, with insulation that has long since sagged out of the joists.
Every crawlspace is different — the foundation, the grading around the house, how the ductwork and plumbing run through it — so we inspect before quoting rather than pricing by floor area alone.
We work throughout Cary and Southern Wake County and regularly across Apex, Holly Springs, Fuquay-Varina, Morrisville, Raleigh, Garner.
What moves the number.
Floor area is only part of it. These are the factors that set the cost of encapsulating a crawlspace.
Size and height of the crawlspace
Floor area sets the quantity of barrier. Height sets how the work goes: a crawlspace you can move around in is quicker to work in than one where the whole job is done lying down.
What has to come out first
Debris, the old floor insulation and anything that has deteriorated is removed before the space is sealed. How much of it there is varies more than almost anything else on the job.
Where water is getting in
Standing water, a plumbing leak or grading that sends water toward the house is corrected before encapsulation. Sealing a wet crawlspace traps the problem rather than solving it.
Foundation walls and piers
The barrier runs up the foundation walls and around every support pier, and each one is wrapped and sealed. Wall height and the number of piers matter as much as floor area.
Vents, gaps and penetrations
Every foundation vent, exterior gap and pipe or duct penetration is sealed, along with the access opening. Older houses usually have more of them.
Wall and rim-joist insulation
Measured by the perimeter of the crawlspace and the height of its walls, not its floor area, and matched to how the foundation is built.
Dehumidifier and drainage
The dehumidifier is sized to the space, and how its water leaves depends on the site — a gravity drain where the ground allows it, a condensate pump where it does not.
Damaged framing
Sill plates, joists or subfloor that moisture has already damaged. The extent is only known once the space has been inspected, so repair is scoped separately and done before anything is sealed in.
What decides how long it takes.
Most of the schedule is set by what has to be fixed before anything is sealed.
Water problems first
Leaks, standing water or drainage corrections are dealt with before the barrier goes down. Nothing is sealed over a problem that is still active.
Framing repair before sealing
Any structural repair found on inspection is completed while the framing is still fully accessible.
Removal and cleanup
The amount of old insulation and debris that has to come out sets how long the preparation runs.
Size, height and access
Large or low crawlspaces, and spaces crowded with ductwork and plumbing, take longer to line and seal properly.
Power and drainage for the dehumidifier
The dehumidifier needs a power supply and a drain route. Where either has to be added, it is coordinated as part of the job.
Before anything is sealed.
Sealing the crawlspace off from the ground and the outside air, then keeping it dry. The floor, foundation walls and piers are lined with a sealed vapor barrier, the vents and gaps are closed, insulation goes on the walls and rim joist, and a dehumidifier holds the humidity down.
A musty smell in the house, floors that feel soft or have started to cup, insulation sagging or falling from between the joists, condensation on ducts or pipes, or standing water after rain. Any of those is worth an inspection, because moisture under a house does its damage slowly and out of sight.
Once the crawlspace is sealed, the floor is no longer the boundary between inside and outside — the foundation walls are. Insulation in the floor then does little, and old batts often hold moisture, sag and harbor mold. It comes out, and insulation goes on the foundation walls and rim joist instead.
Yes. Open vents let humid outside air into the space, which is the moisture encapsulation is meant to keep out. The vents, gaps to the outside and the access opening are all sealed.
In most cases, yes. A sealed crawlspace still picks up some moisture, and something has to remove it. We size the dehumidifier to the space and give it a drain line so it runs without anyone emptying it. Where a home's design calls for a different moisture-control approach, we will say so.
That gets fixed first. Leaks, drainage or grading that sends water toward the foundation are corrected before the space is sealed, because a barrier over an active water problem only hides it.
Rare Raleigh handles it as part of the same project, with Art overseeing the work on site. Sill plates, joists and subfloor that have stayed damp long enough can soften or rot, and they are repaired before anything is sealed in rather than left for you to arrange separately.
It should not. The barrier is installed so that the top of the foundation wall stays visible for inspection, and we confirm what your inspector needs to see before the work is finished.
Not much. Keep the dehumidifier running and its drain clear, and check the barrier after anyone has been working under the house, since plumbers and electricians can tear it. If the musty smell or high humidity comes back, have it looked at.
Yes. Most of our work is in Cary and Southern Wake County, and we take crawlspace projects across Raleigh, Apex, Holly Springs, Fuquay-Varina, Morrisville and Garner.
More general questions are answered on our frequently asked questions page.
Often part of the same project.
What clients say about working with Rare Raleigh.
“The best experience I have ever had with construction. Art is communicative, on time, on budget, and he and his crews care both about their work and cared about my home. Rare Raleigh Restoration is also a one-stop shop. What a relief to not have to call around to multiple different tradespeople to get a project completed! I highly recommend Art and Rare Raleigh Restoration for ANY project-big or small.”
Jennifer Z.via Google “Exceptional work and done in record time. Always very attentive and you can tell they treated the place as it was their own carefully masking areas and going beyond expectations. I'd recommend 100%!! for any house projects or construction related.”
Arturo C.via Google
Carrying insurance coverage up to $2 million
Backed by over two decades of hands-on building experience
On most projects
23 five-star reviews on Google
Rare Raleigh Restoration LLC on the Better Business Bureau
What’s going on
under the floor?
Tell us what you are noticing — a musty smell, soft floors, damp, insulation coming down. We will inspect the crawlspace, find where the moisture is coming from, and scope the encapsulation and any repair before anything is sealed.