A kitchen rebuilt
around how the house works.
Kitchen Remodeling in Cary, NC
Some kitchens need replacing. Others need the room itself to change — walls opened, services moved, the footprint pushed out. Rare Raleigh Restoration handles the second kind.
Not every kitchen job is the same job.
The word “remodel” covers two very different scopes. It is worth knowing which one you actually have before you start collecting quotes.
Replacing what is already there
- Cabinets and countertops swapped in the existing layout
- New appliances into existing openings
- Backsplash, paint and hardware
- Flooring replaced within the same footprint
Nothing structural changes and the walls stay where they are. Plenty of kitchens only need this, and plenty of contractors do it well.
Changing how the room works
- Walls opened or removed, with shoring and a new header
- The kitchen expanded into an addition or an adjacent room
- Plumbing, electrical and ventilation moved rather than reused
- Windows or exterior doors added, moved or resized
- Floor levels, ceilings and adjacent rooms brought into the scope
This is where the contractor matters. The finishes are the last ten per cent; the rest is structure, systems and sequencing.
What actually changes.
On a construction-level kitchen, most of the budget and nearly all of the risk sits in things you will never see once the job is finished.
Layout
Where the sink, range, refrigerator and prep space sit relative to each other and to the rooms either side. Layout is the decision everything else follows, and it is usually constrained by where drainage and structure already are.
Walls & structure
Removing or opening a wall between the kitchen and the next room. If it is load-bearing, that means temporary shoring, a correctly sized header and a proper load path down to the foundation — not simply cutting studs out.
Expansion
Where the existing footprint is the real problem, the kitchen can be pushed out as part of an addition — new footings, framing, roof tie-in and envelope, with the kitchen built into the new space.
Plumbing & drainage
Moving a sink or adding an island with a sink means moving supply and waste. Drainage has to fall the right way, which is easier to establish before the floor is closed up than after.
Electrical & lighting
Modern kitchens carry far more load and far more lighting circuits than the ones they replace. Appliance circuits, island power, task and ambient lighting all get planned at rough-in.
Ventilation
Where the hood goes determines where the duct runs, and the duct has to get to an exterior wall or roof. Islands and interior walls make this harder, so it is worth resolving early.
Windows & doors
Adding or enlarging a window over a sink, or replacing a door to the yard, changes both the elevation and the framing. Headers, flashing and exterior finish all follow.
Adjacent rooms
Open a wall and the dining or living room becomes part of the project whether you planned it or not — flooring has to run through, ceilings have to line up, and trim details have to agree.
How that kitchen was actually made.
Most kitchen remodeling pages show you a finished room. This is the same kitchen from the first photograph on this page, in the order it was built.
The existing kitchen
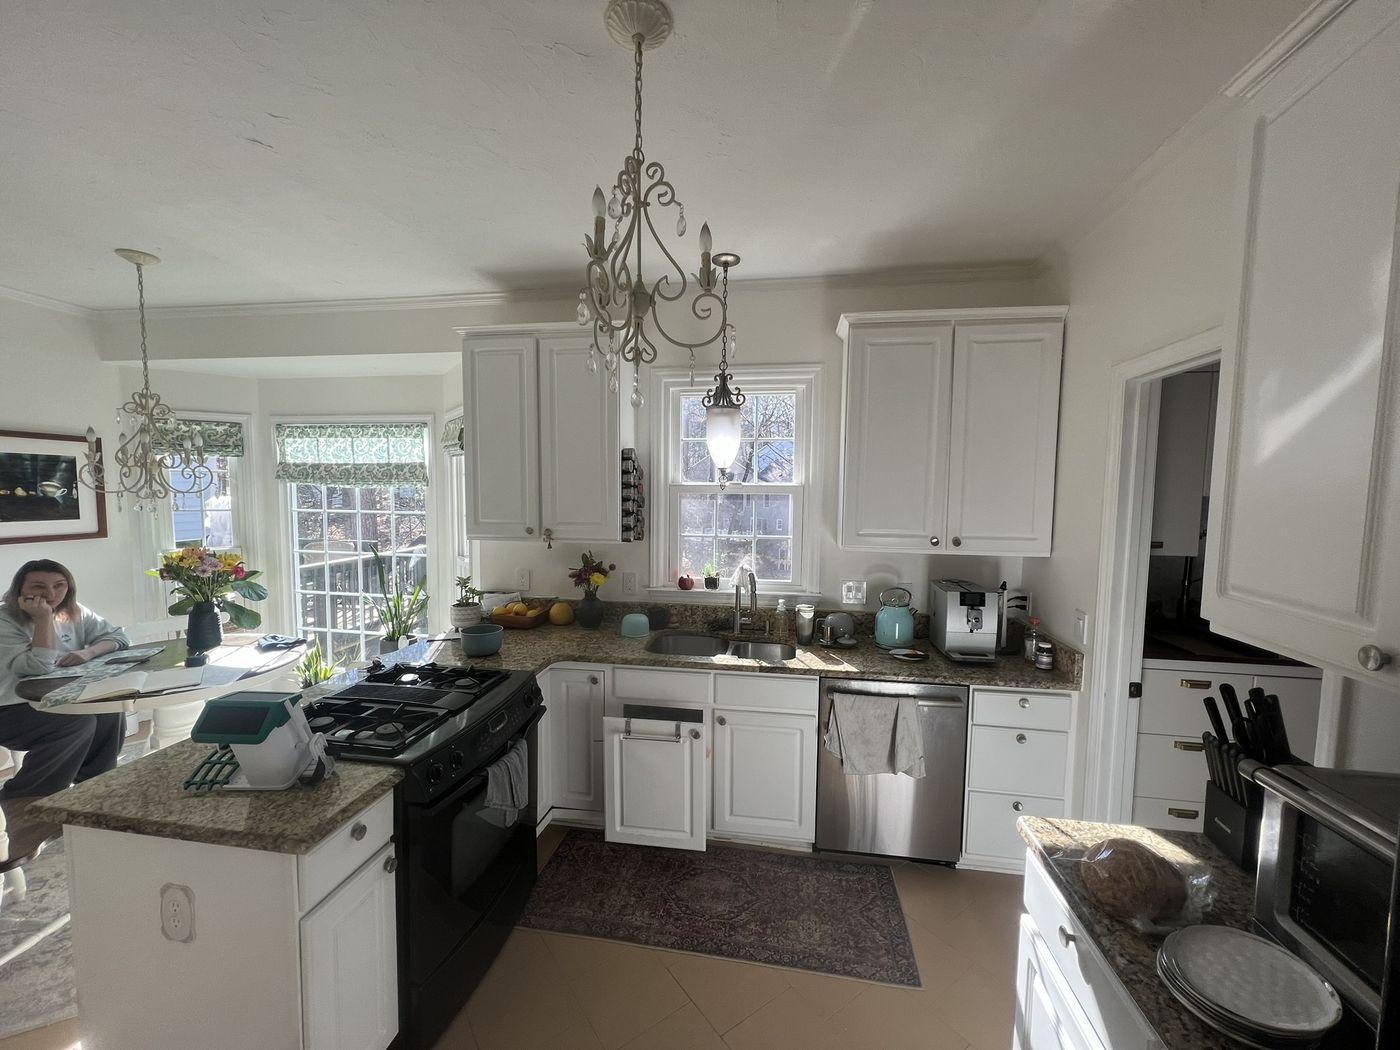
The room documented as we found it, before anything was taken out — the starting point for what the layout could become.
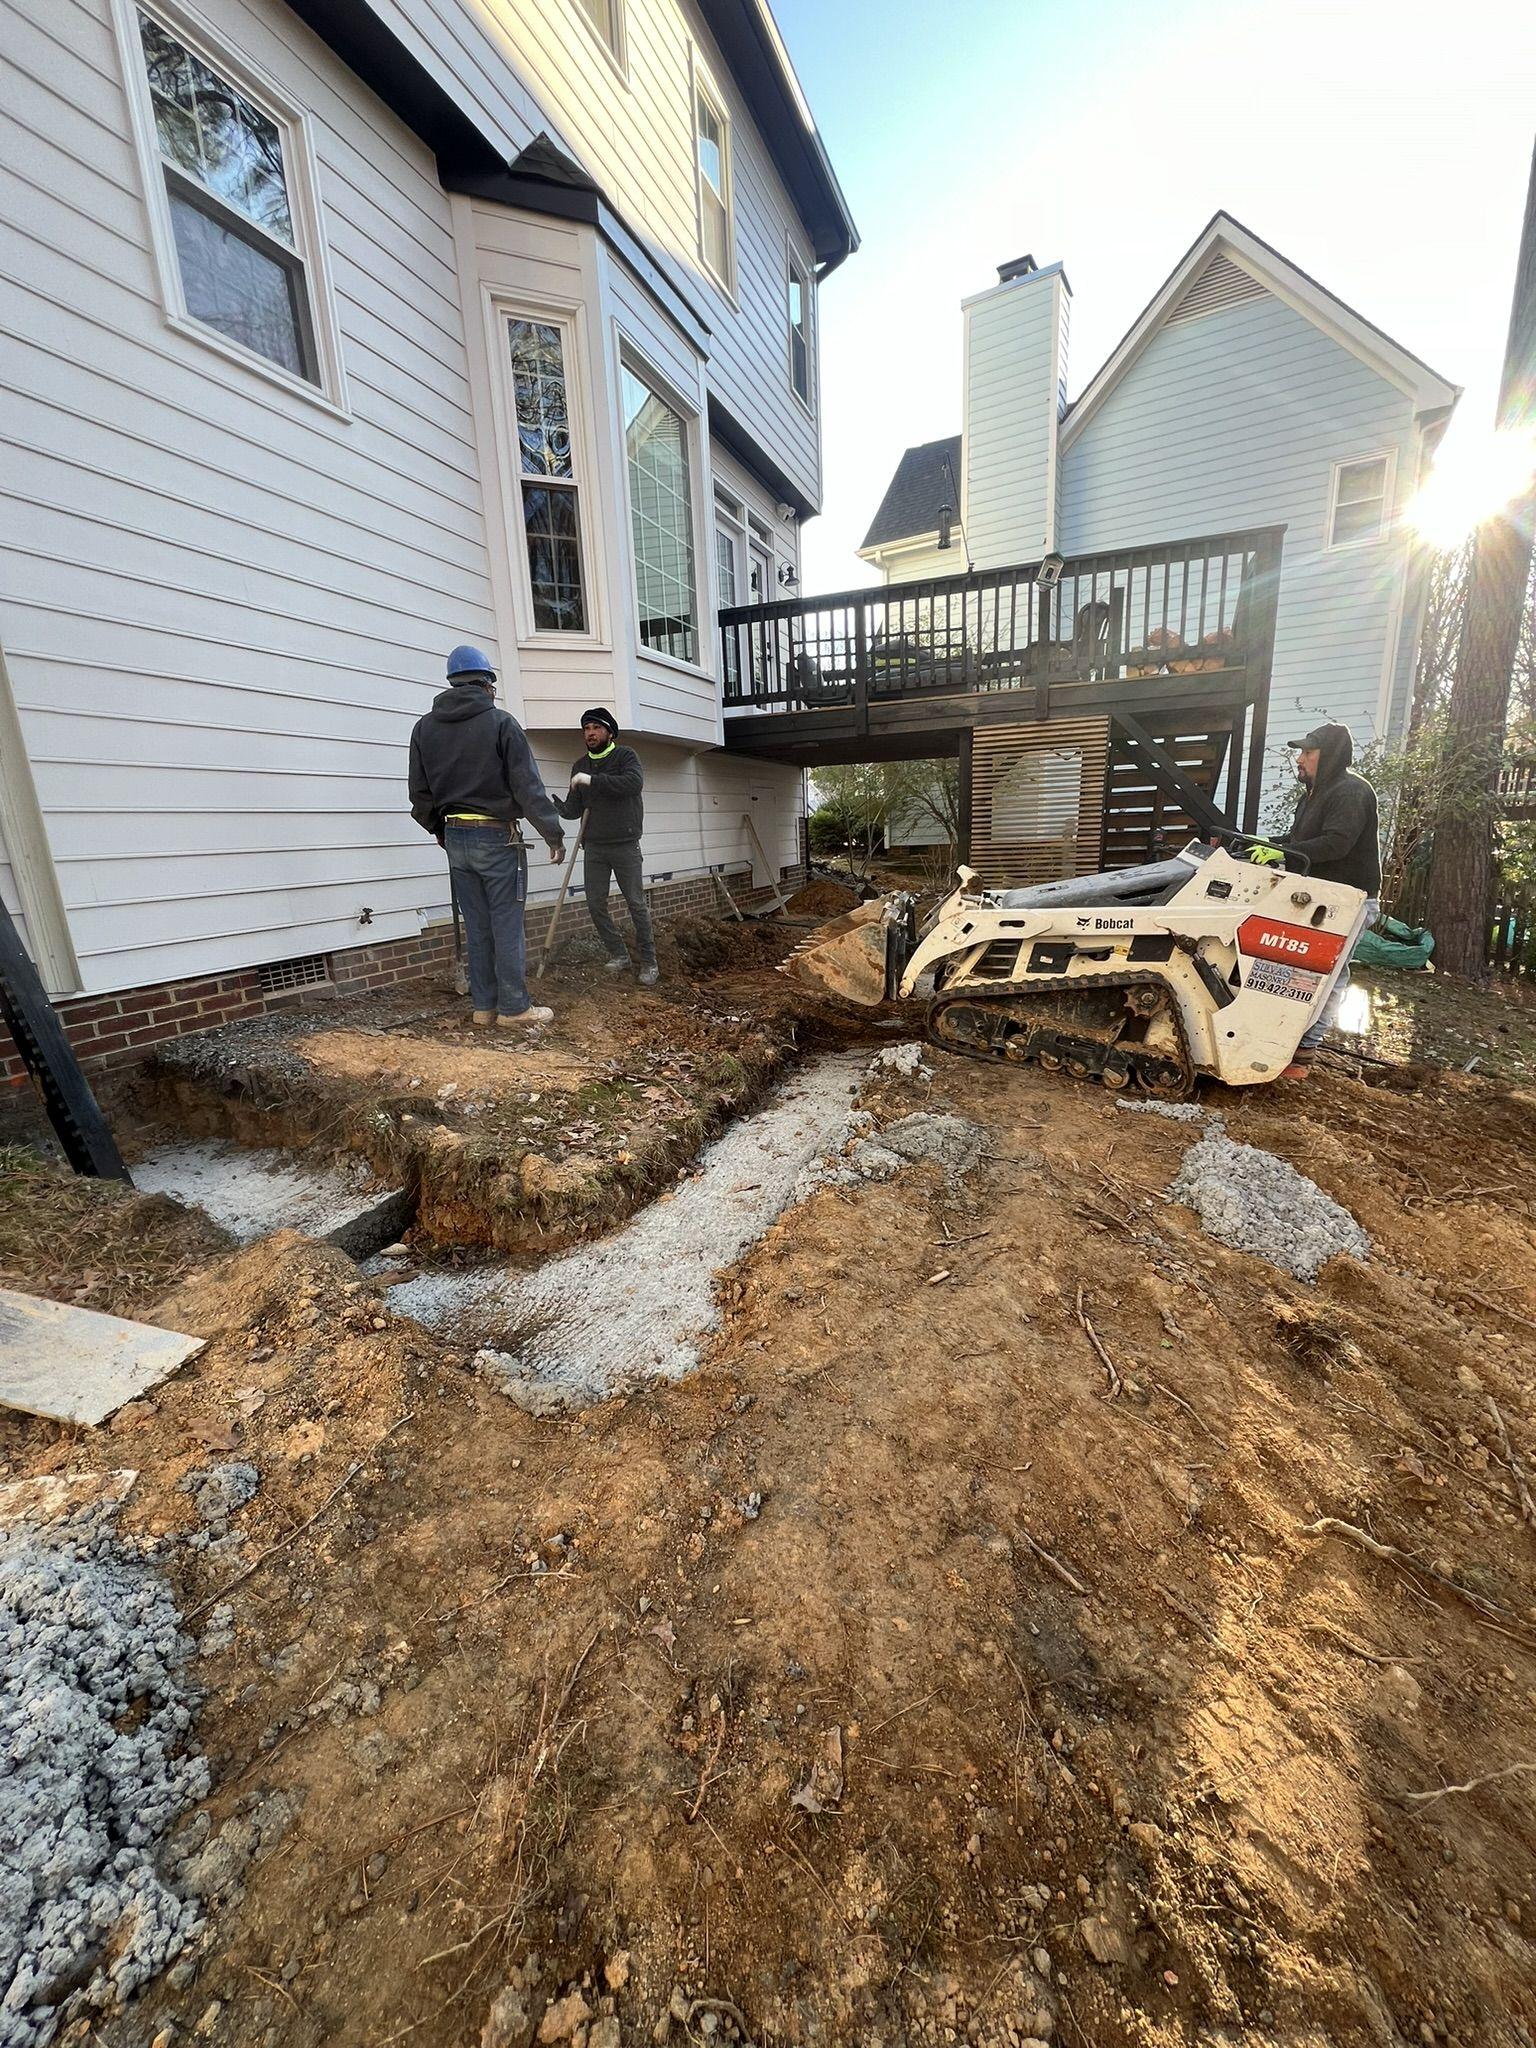
Excavation & footings
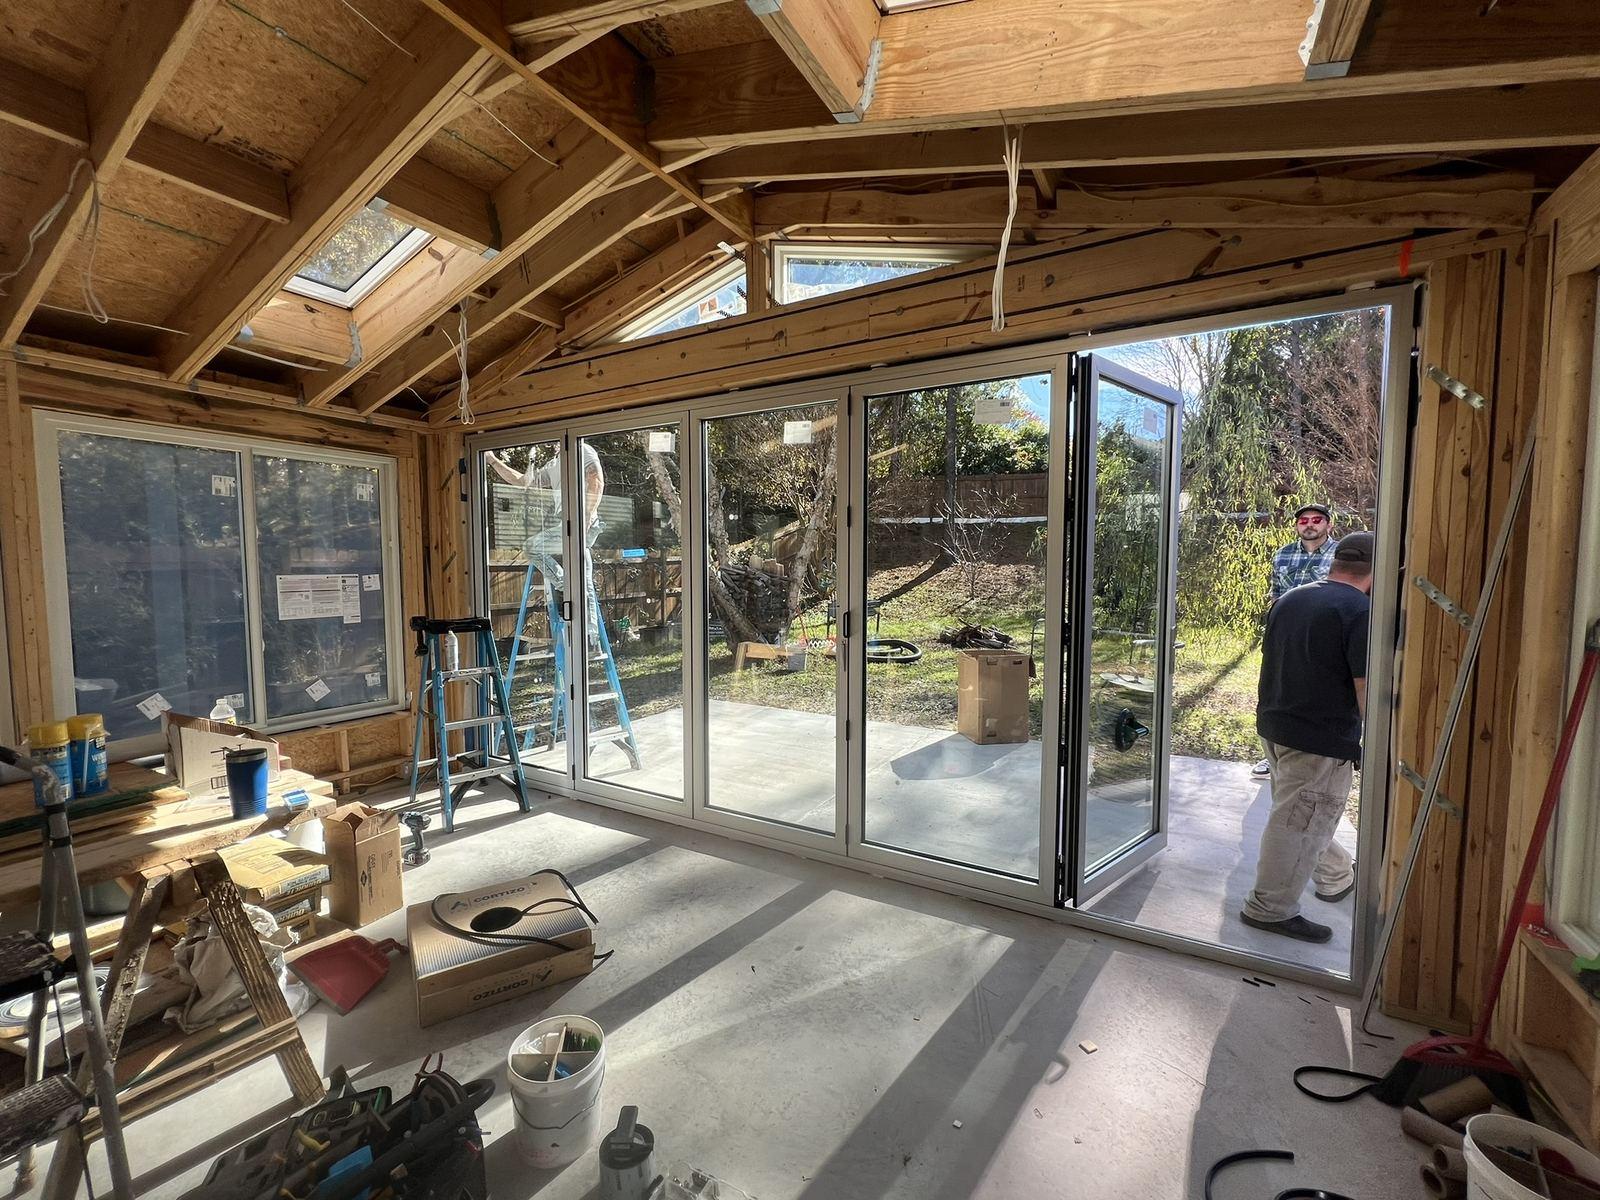
Ground opened up behind the house and new footings dug so the kitchen could gain floor area rather than just new cabinets.
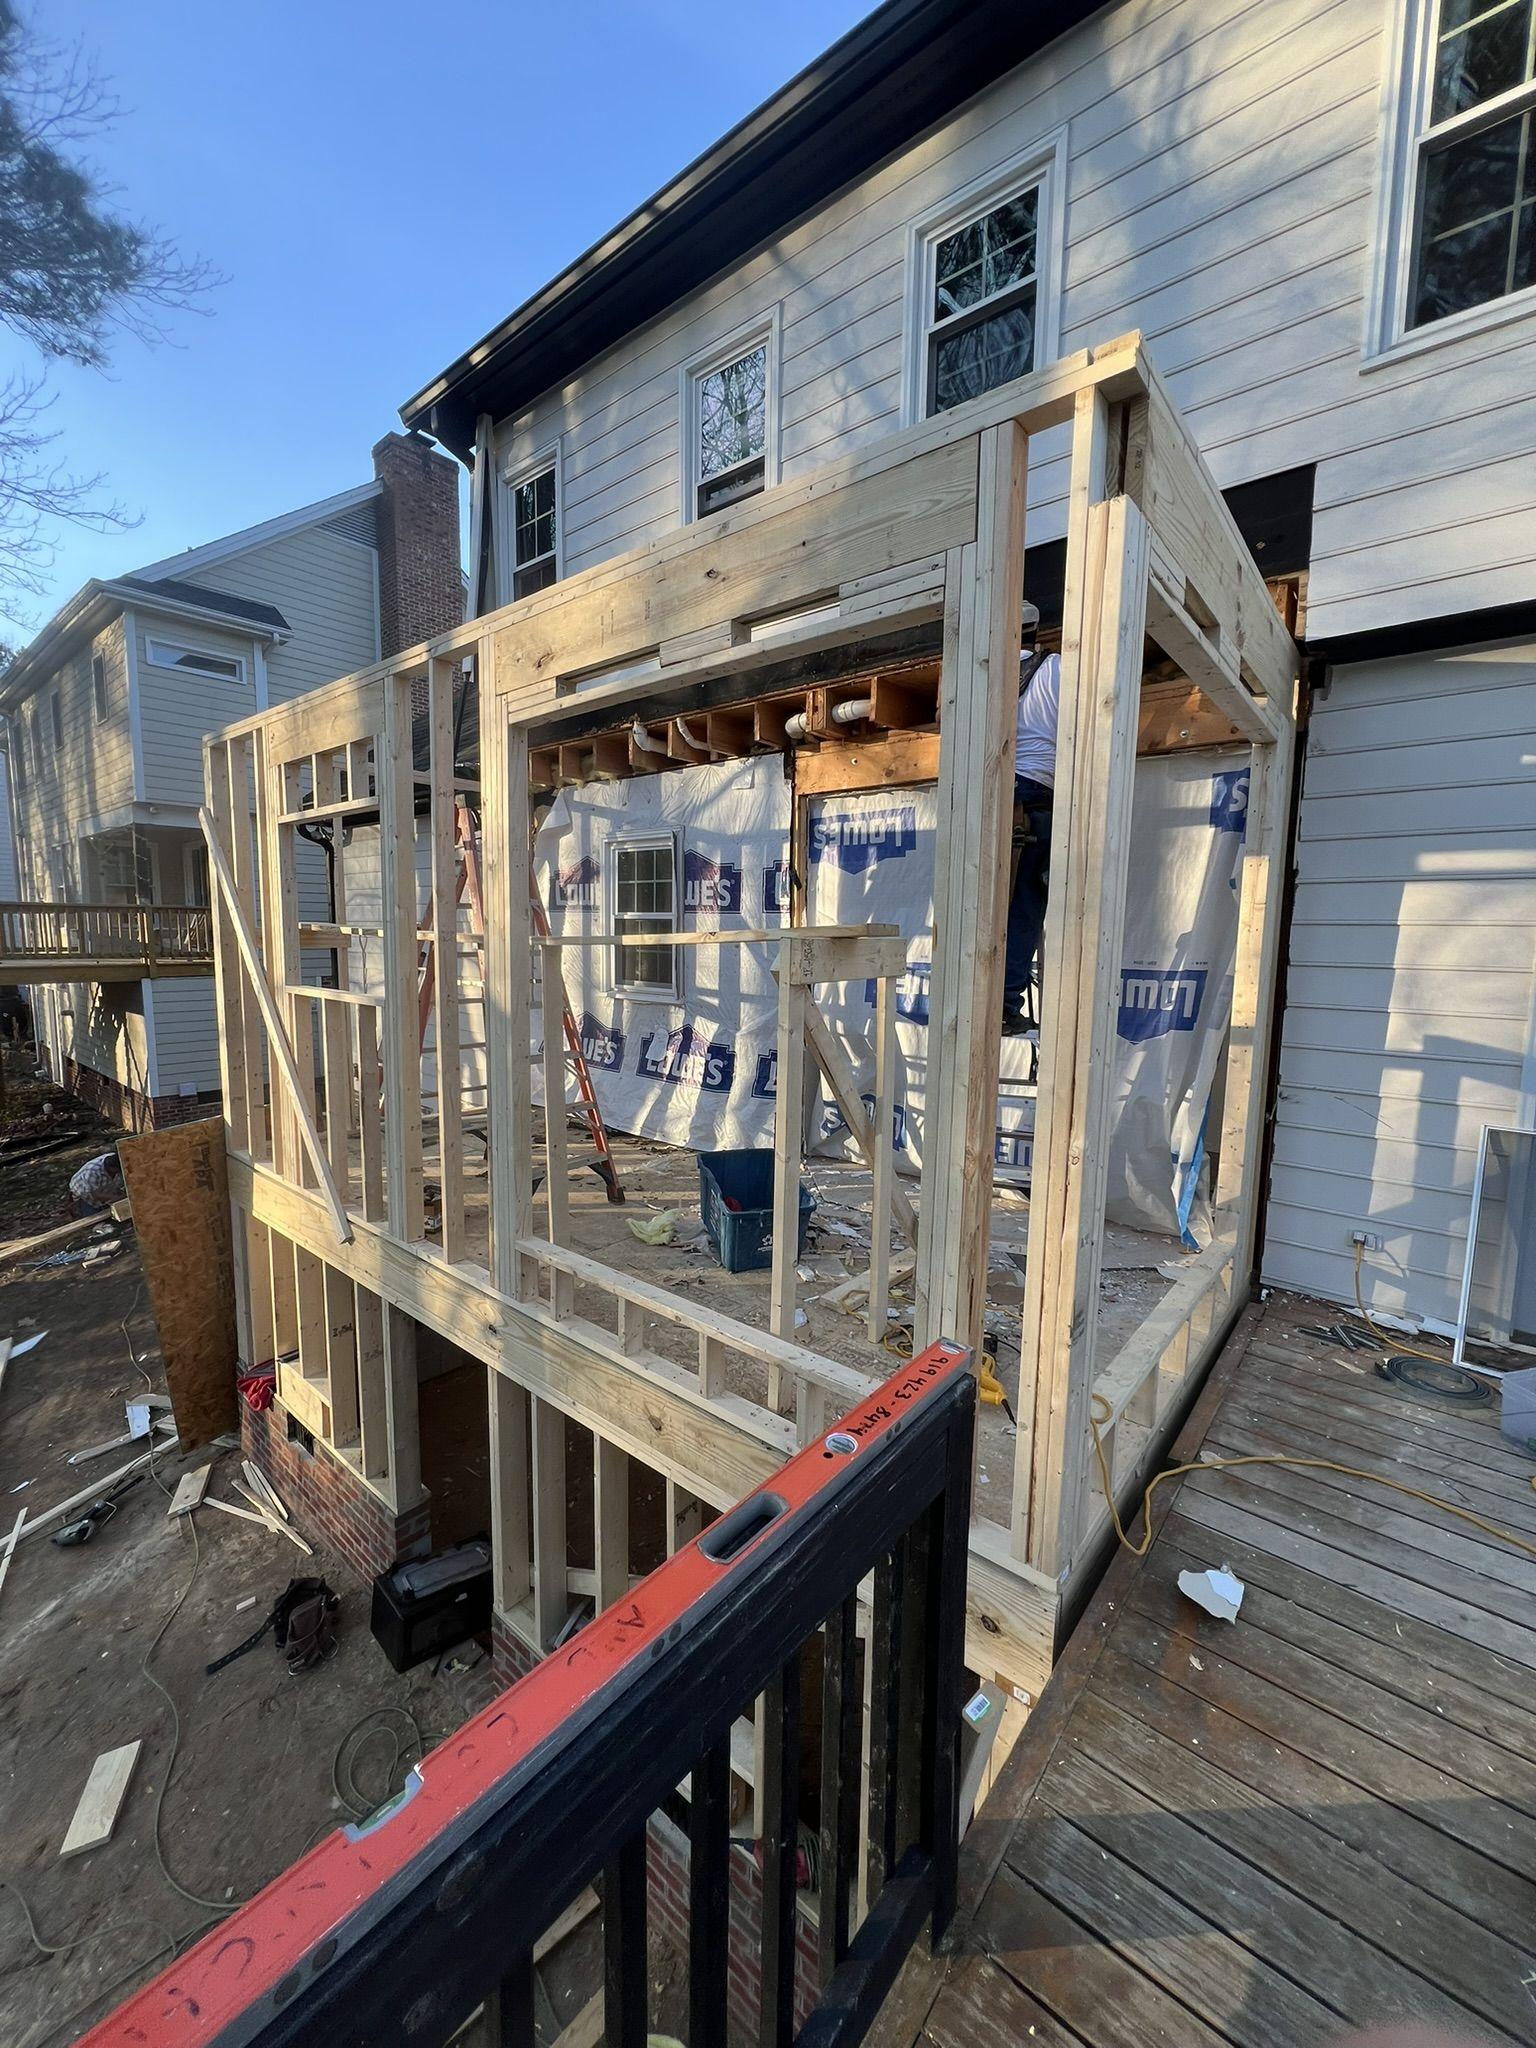
Framing & enclosure
The addition framed, sheathed and tied into the existing rear wall, then closed up so interior work could start.
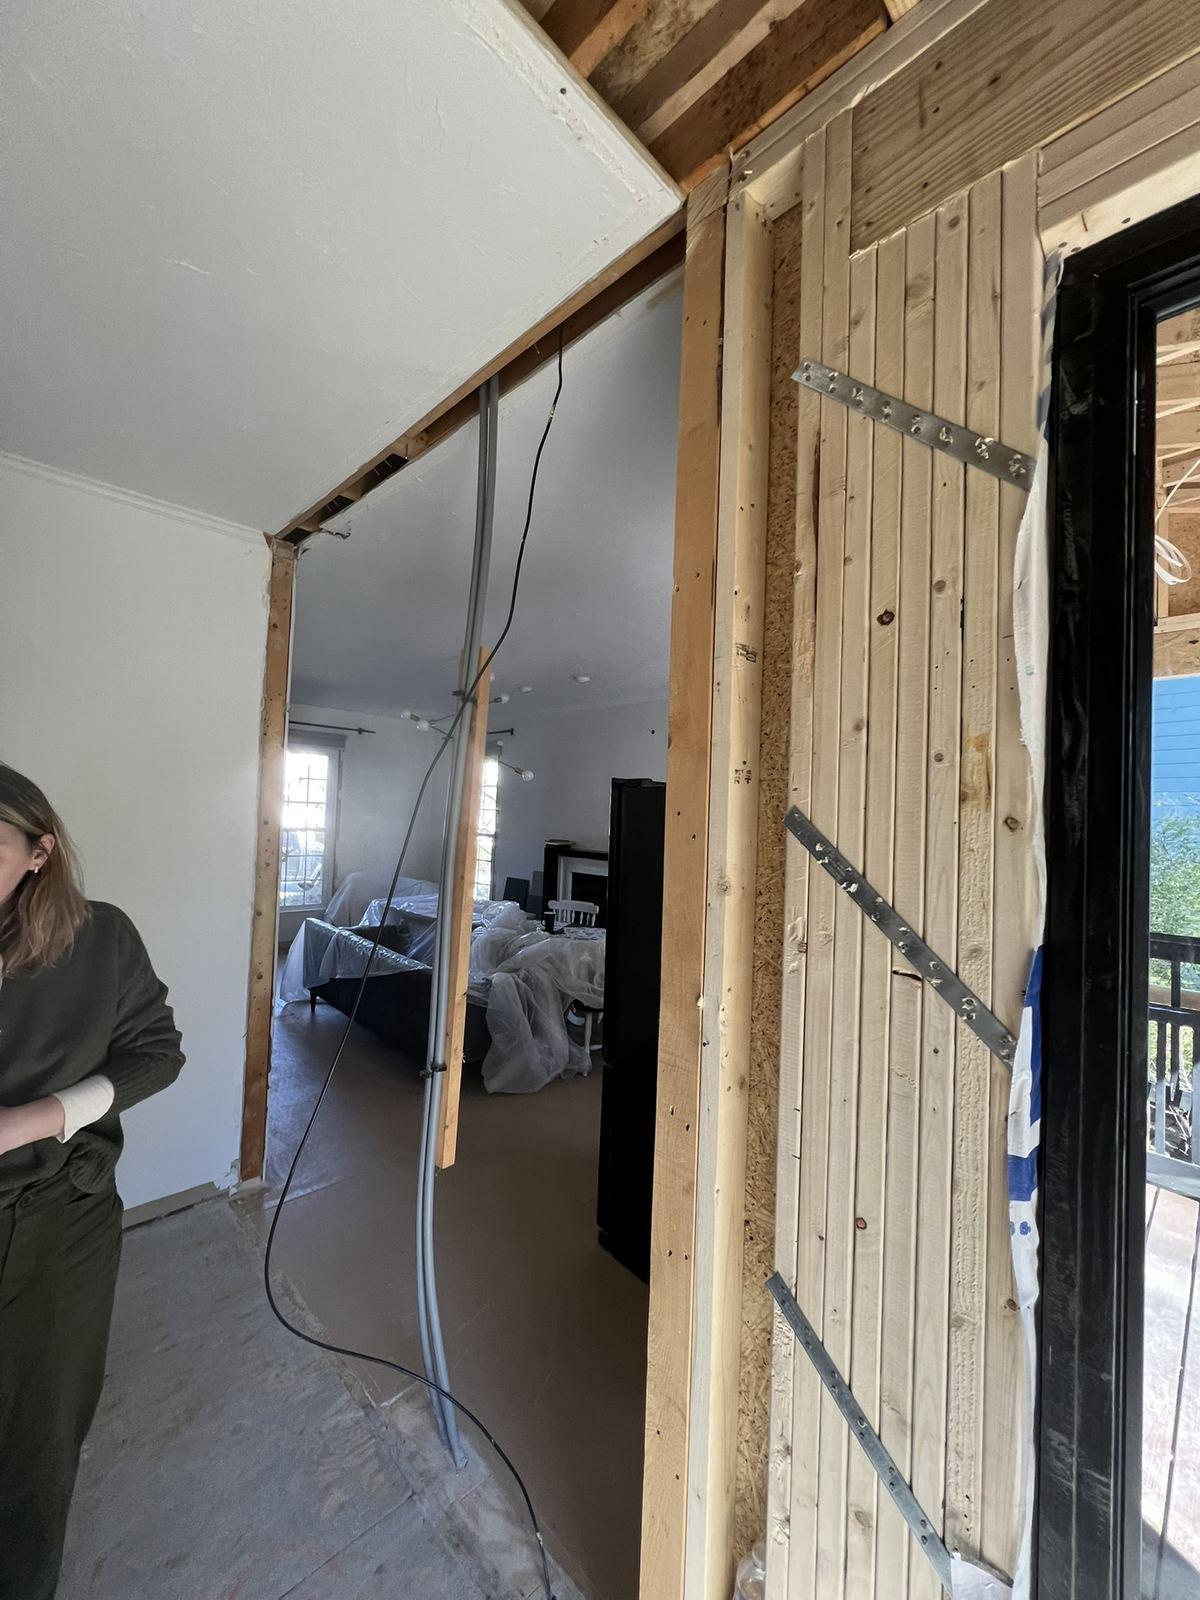
Structural opening
The existing wall opened between old and new with temporary shoring in place, so the two halves read as one room.
Finished kitchen
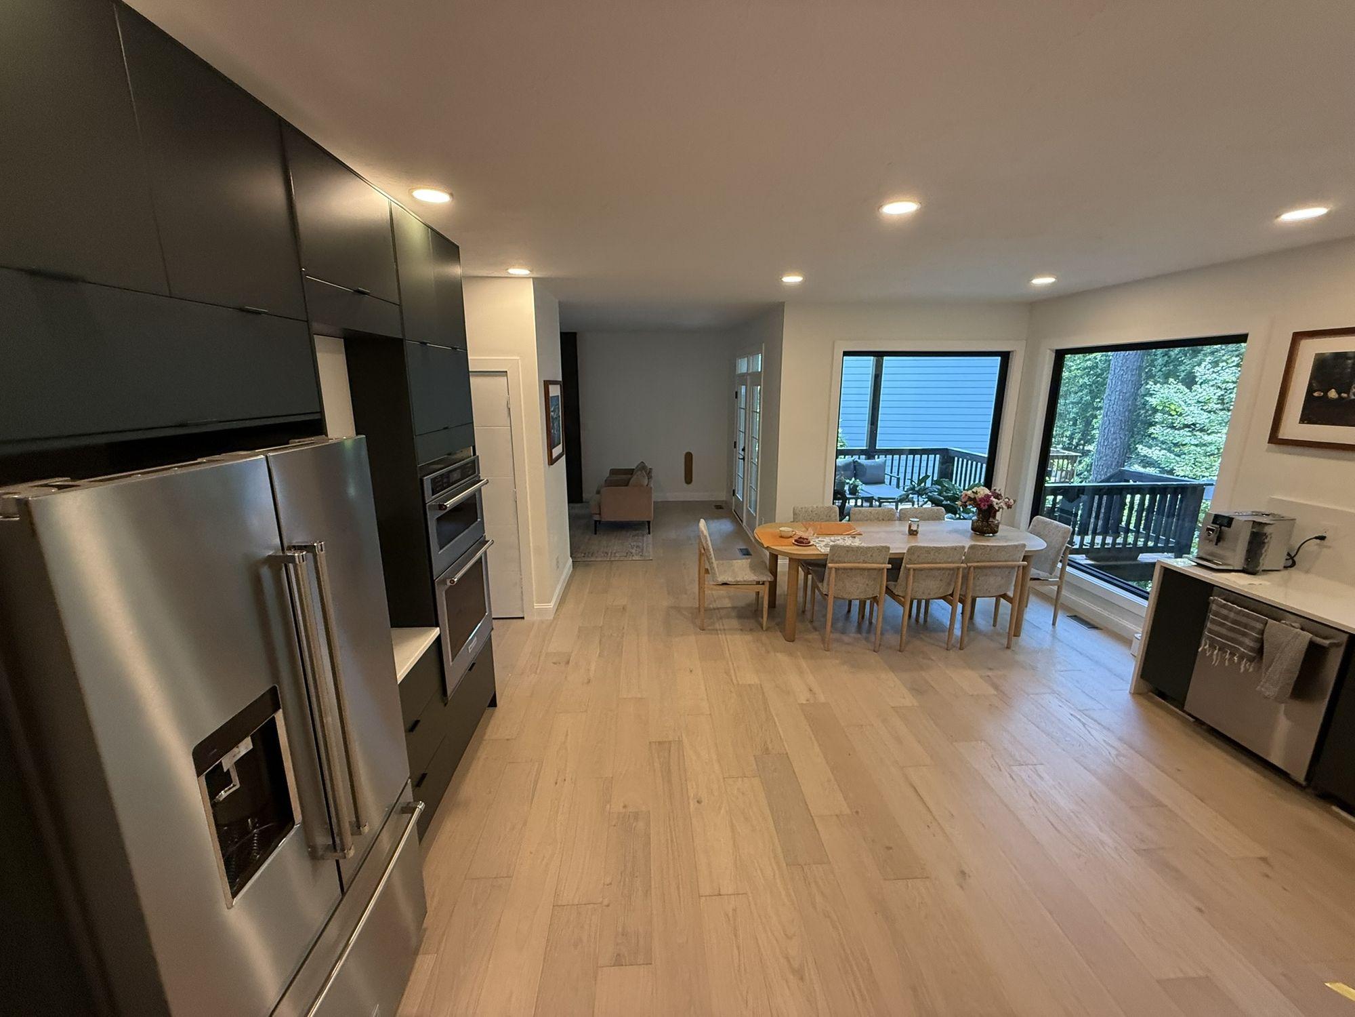
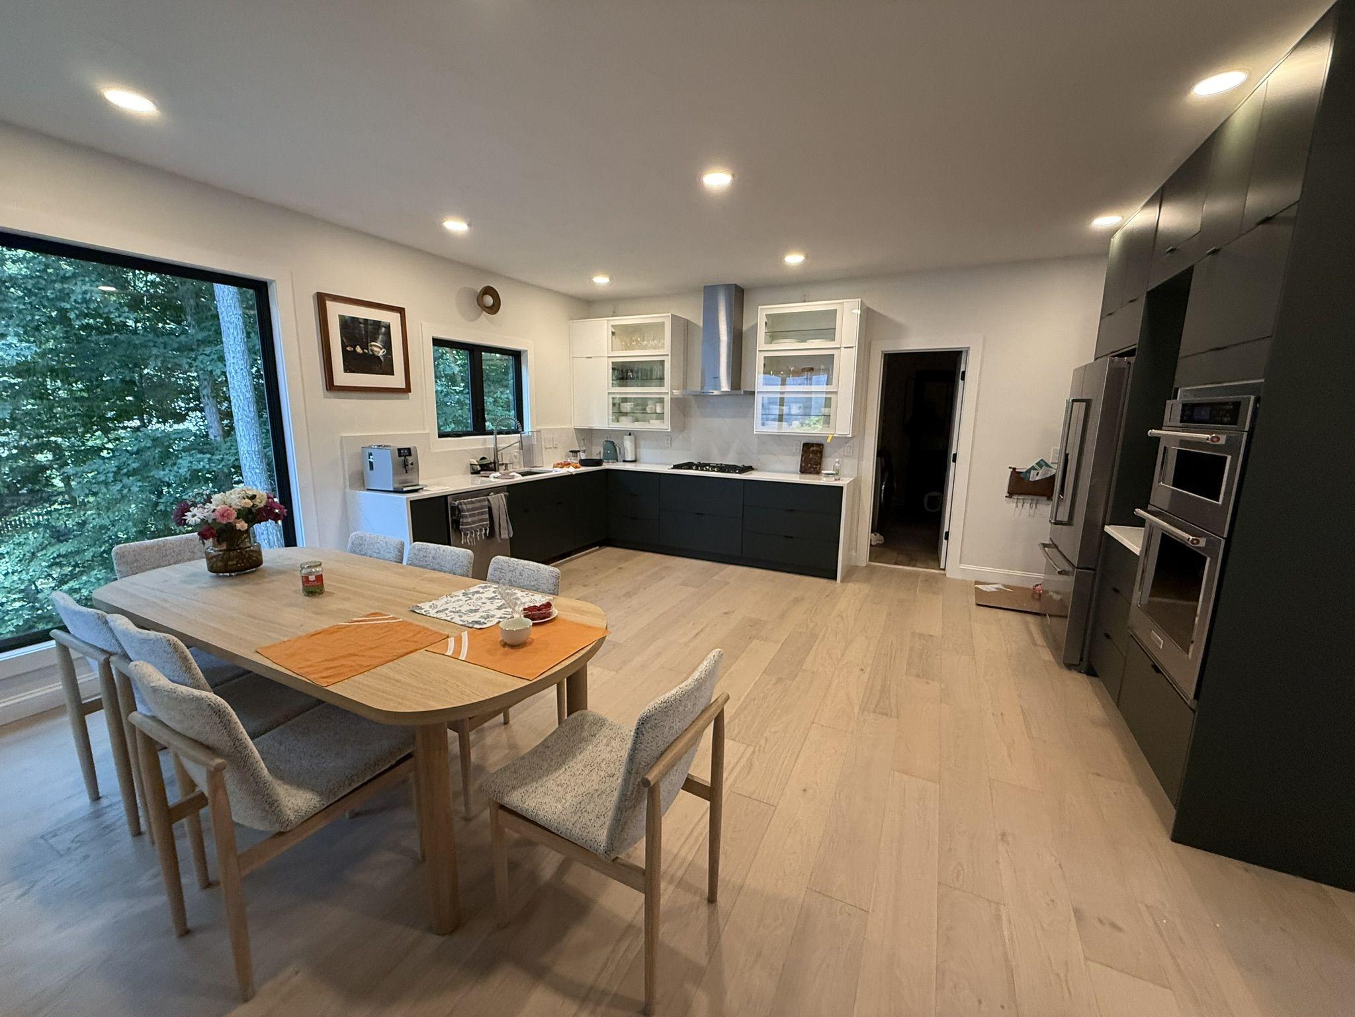
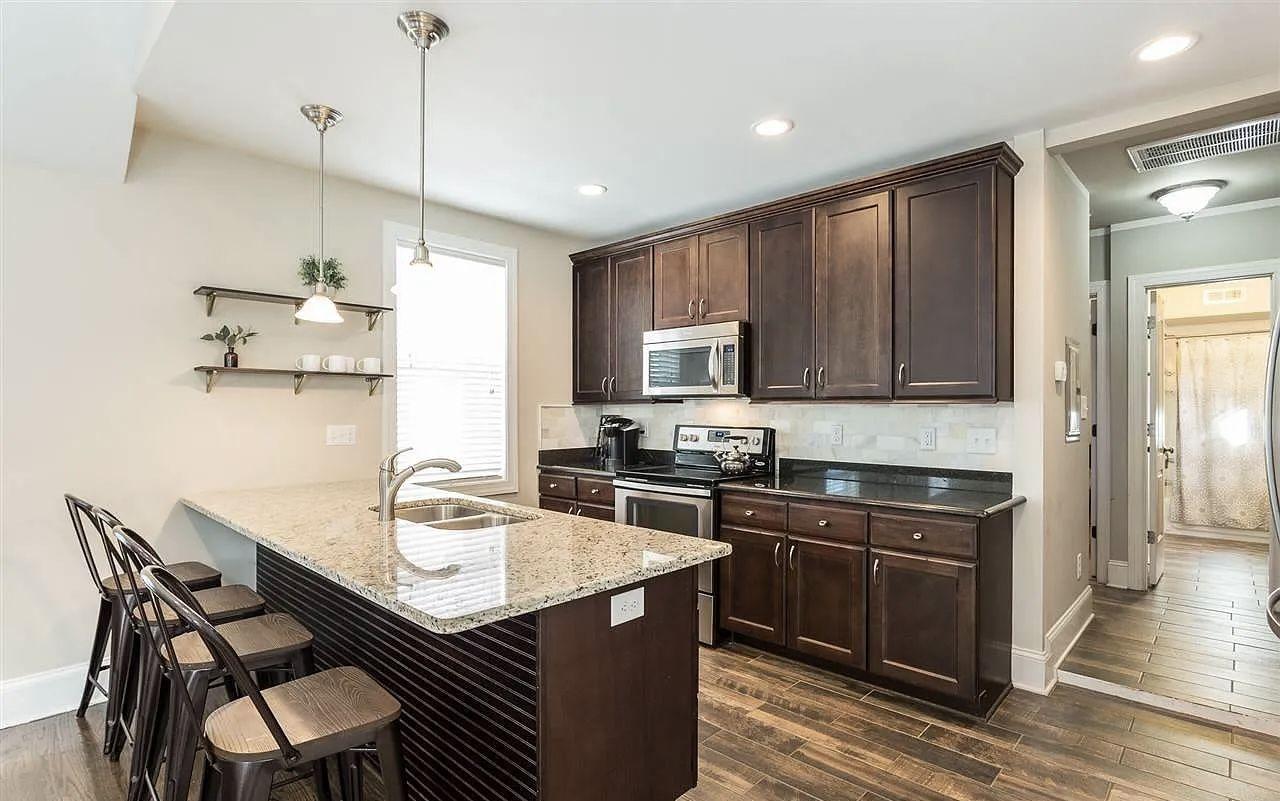
Cabinetry, counters, appliances, flooring and lighting installed into a room that is now a different shape than the one we started with.
A kitchen is rarely the only room affected.
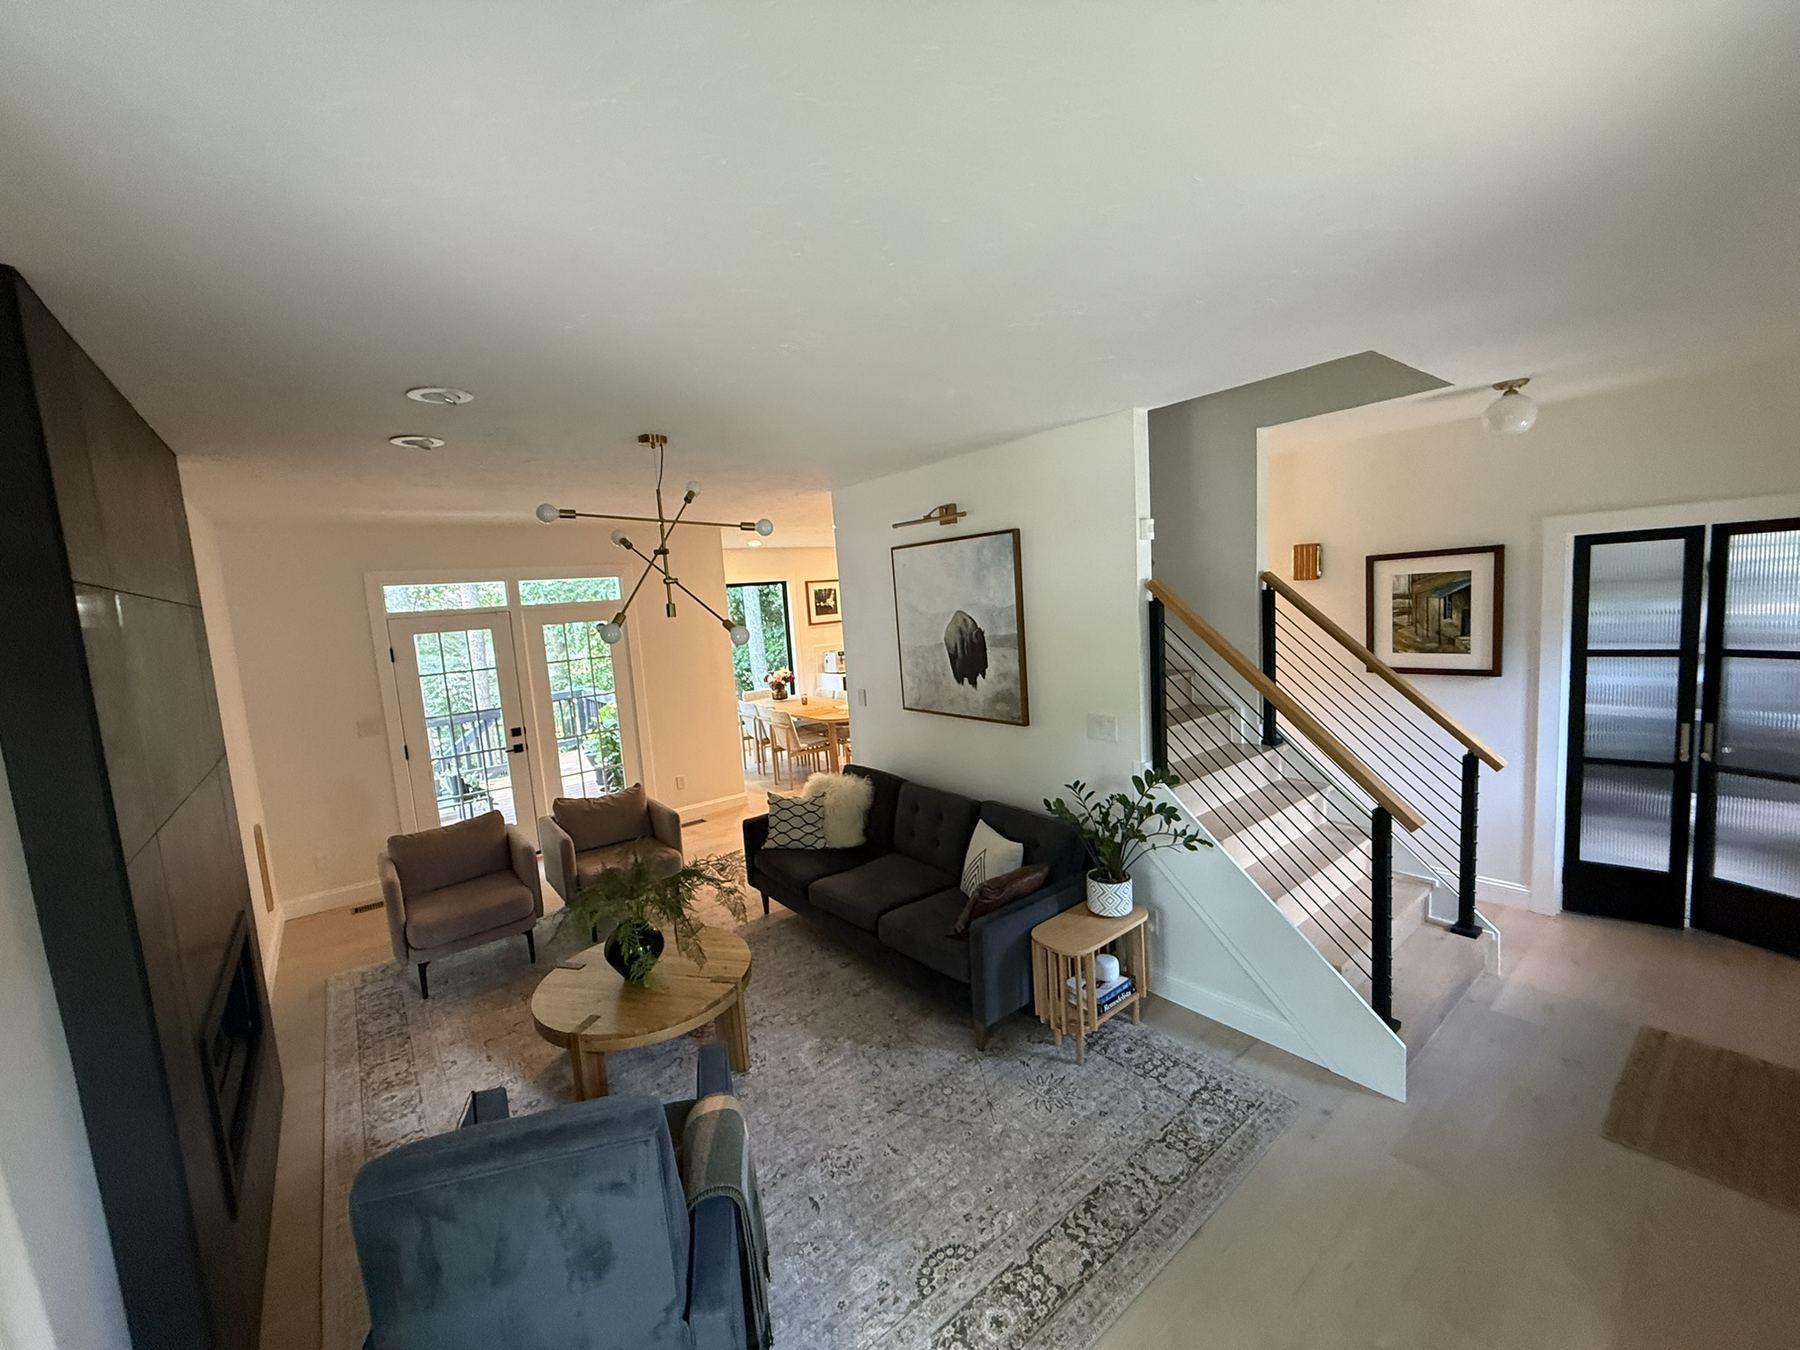
Once a wall comes out, the rooms either side stop being separate projects. Flooring has to run through without a threshold strip announcing where the old room ended. Ceiling heights and trim profiles have to agree. Lighting usually needs rethinking across both spaces rather than just the kitchen.
On the project above, opening the kitchen wall brought the dining area and the living space into the same scope — which is why the finished result reads as one connected floor rather than a new kitchen bolted onto an older house.
It is worth deciding early how far that reach goes. Extending it deliberately is straightforward; discovering it halfway through is not.
What the existing house allows.
Kitchens across Cary and Southern Wake County sit in houses built to very different plans. Some have a load-bearing wall exactly where you would want an opening. Some have drainage running in the direction that makes an island straightforward, and others do not. Two houses on the same street can give completely different answers to the same request.
That is why we look at the house before talking about layouts. Where the structure carries load, where waste lines fall, how the floor is framed and where a hood duct can realistically reach are the constraints a plan has to work within.
Where the kitchen needs more room than the footprint allows, the answer is usually an expansion rather than a cleverer layout — which turns the project into exterior construction as well as interior. That is the same work we do on home additions, and it is handled under the same contract.
Requirements and approvals vary by property and scope, so we confirm what applies to your project rather than assuming. We work throughout Cary and Southern Wake County and regularly across Apex, Holly Springs, Fuquay-Varina, Morrisville and the wider Triangle.
What moves the number.
We do not publish prices, because a kitchen quoted from a category is a number that will change. What is useful before you talk to anyone is knowing which decisions actually move the figure.
Replacing, or changing the room
The largest single factor, and the distinction this page is built around. Replacing cabinets and counters in the existing layout is a different project from moving where the kitchen's walls, services and openings are.
Structural changes
Opening or removing a wall means shoring, a correctly sized header and a load path carried down to the foundation. Whether the wall is load-bearing changes the work substantially.
Moving plumbing
Keeping the sink and dishwasher where they are is straightforward. Moving them means new drainage runs with the correct fall, which is constrained by the floor structure below.
Electrical and gas
Kitchens carry a lot of circuits. Adding an island, changing to an electric range, or relocating gas all change the electrical and mechanical scope.
Ventilation
Where the extraction runs and whether it can reach an exterior wall. A relocated range often means a new duct route.
Cabinetry and countertops
Stock, semi-custom and custom cabinetry differ widely, as do countertop materials. This is usually the largest single line the homeowner chooses directly.
Appliance selection
Appliance choices affect more than their own cost — panel-ready, oversized or built-in units change cabinetry, electrical and sometimes ventilation.
Flooring and adjacent rooms
Whether flooring stops at the kitchen or continues into the rooms either side, and whether floor levels have to be matched.
Age and condition of the house
Older houses more often need wiring, plumbing or framing brought up to standard as part of the work, because the kitchen is where those systems concentrate.
What demolition exposes
Water damage behind cabinets, undersized framing, previous alterations done without permits. None of it is visible while the kitchen is intact.
What decides how long it takes.
Including the question everyone asks and few contractors answer: how long the kitchen is out of use.
Scope
A replacement within the existing layout and a kitchen that is being structurally rebuilt run to very different schedules.
Cabinetry lead time
Cabinetry is made to order. On many kitchens it is the longest single lead item, which is why selections are made early rather than during the build.
Structural work
Opening a load-bearing wall adds shoring, beam installation and inspection before anything else can proceed.
Plumbing and electrical changes
Relocated services need rough-in and inspection before walls and floors close up.
Countertop templating
Stone counters are templated after cabinets are set and fabricated afterwards, so there is a fixed gap between cabinet installation and countertop fitting.
What is found on strip-out
Damage or non-compliant work discovered behind the old kitchen is repaired before the new one goes in.
A kitchen is often the point where a larger scope becomes obvious — the adjacent rooms, the flooring that now has to match, the bathroom that was always going to be next. Where that happens it is usually cheaper and far less disruptive to run it as one whole-home scope than as separate projects a year apart, and where the room simply has nowhere left to go, a kitchen expansion into an addition is the honest answer. The people doing the work do not change between them.
Before you start collecting quotes.
Everything from a full replacement within the existing layout through to kitchens that are structurally rebuilt — walls opened, the room expanded, and plumbing, electrical and ventilation relocated. We are most useful on projects where the room itself is changing, not only its surfaces.
Yes. Changing a layout usually means moving drainage, supply, circuits and ventilation, and sometimes altering structure. What is achievable depends on where those services and loads currently run, which is one of the first things we look at on site.
Yes, including load-bearing walls. That work involves temporary shoring while the opening is made, a correctly sized header, and a load path carried down through the structure. We have documented that work on our own projects rather than only showing the finished room.
It can, and sometimes that is the only way to solve the problem. Where the existing footprint is genuinely too small, the kitchen can be built into a new addition with its own footings, framing and envelope, then connected to the existing house.
Yes. Those trades are coordinated as part of the build so rough-in happens in the right order and gets inspected before anything is closed up. Holding that sequence together is part of our job.
Often it has to. Opening a wall between a kitchen and a dining or living room brings that room into the scope — flooring runs through, ceilings and trim have to line up, and lighting usually gets reconsidered across both spaces.
Before the layout is settled, if possible. Where drainage, structure and ventilation already run tends to shape what is realistic, and knowing that early saves redrawing a plan that cannot be built as intended.
Yes. Cary and Southern Wake County are where most of our work sits, and we take projects across the wider Triangle including Apex, Morrisville, Holly Springs, Raleigh and Garner.
More general questions are answered on our frequently asked questions page.
Often part of the same project.
What people say about this work.
“Art and his crew build an addition to extend our tiniest kitchen. They executed all types of work - building the foundation, framing, enforcing the load-carrying beam, demolishing the old wall, finishing the addition inside, installing the kitchen, and even whipping up a side project - new fireplace. It was very comfortable to have one-stop-shop, when Art was coordinating all the stages and processes”
Olga M.via Google “Art and his crew built me the kitchen of my dreams. I am obsessed!”
Hannah S.via Better Business Bureau
Carrying insurance coverage up to $2 million
Backed by over two decades of hands-on building experience
On most projects
Read our reviews on Google
Rare Raleigh Restoration LLC on the Better Business Bureau
Planning a
kitchen project?
Tell us what is not working about the room you have. We will look at what the structure and services allow, then scope the work properly before anything is torn out.