A house is
one system.
Whole Home Remodeling in Cary, NC
Renovating several rooms is not several projects. Scope them together and the decisions stay connected; scope them separately and you pay twice to discover they were never independent.
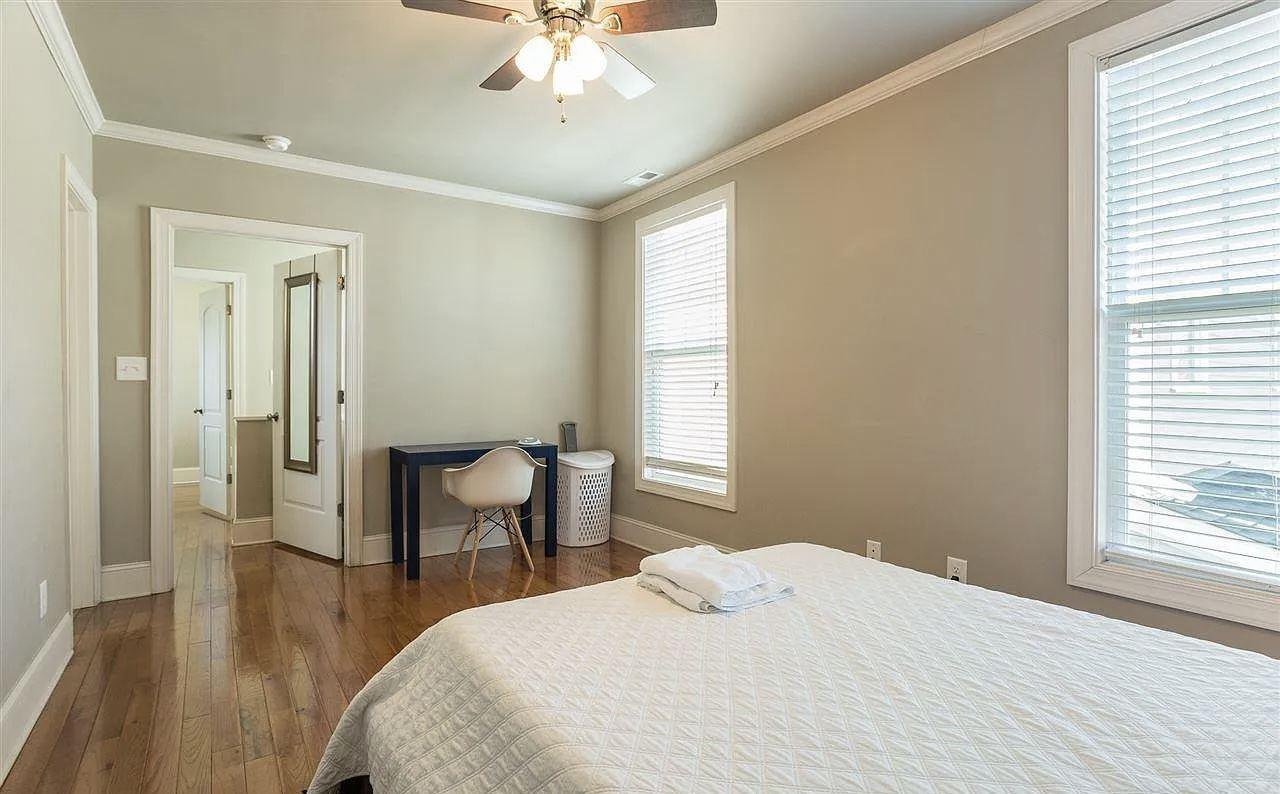
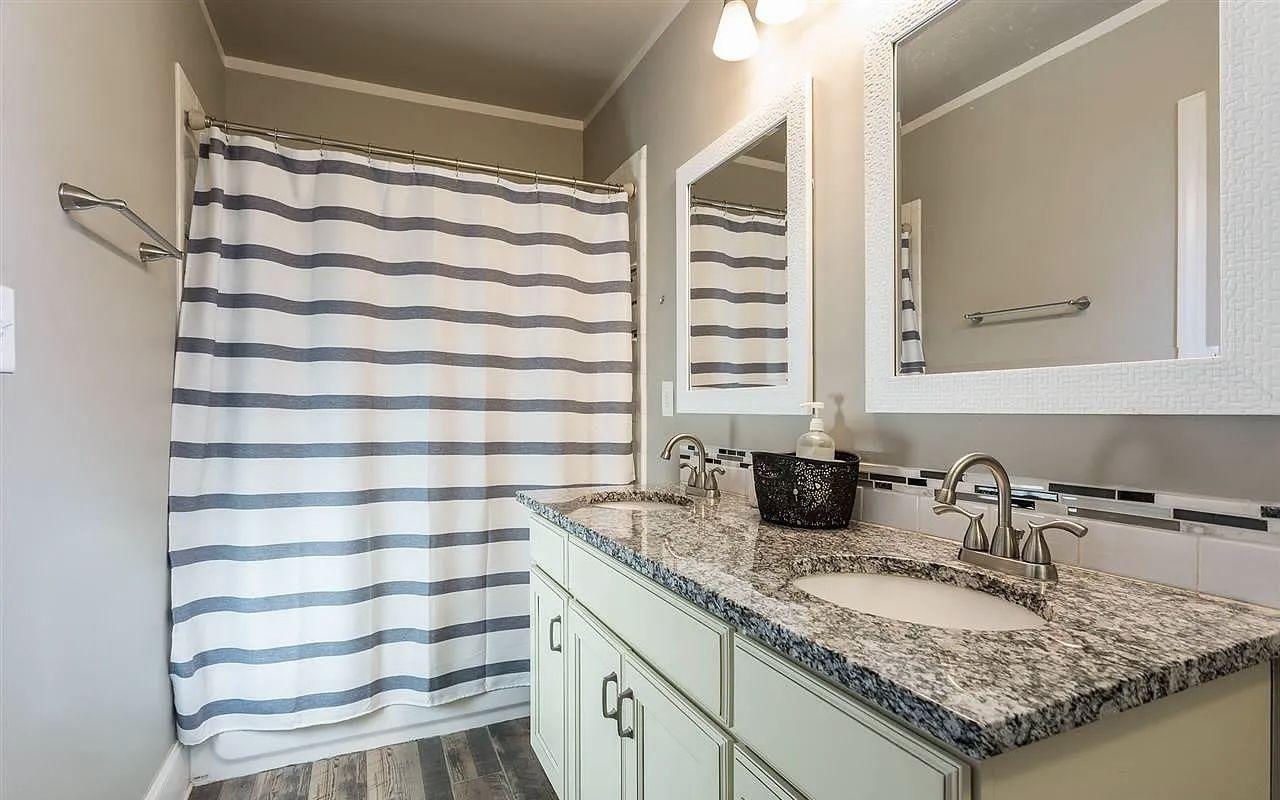
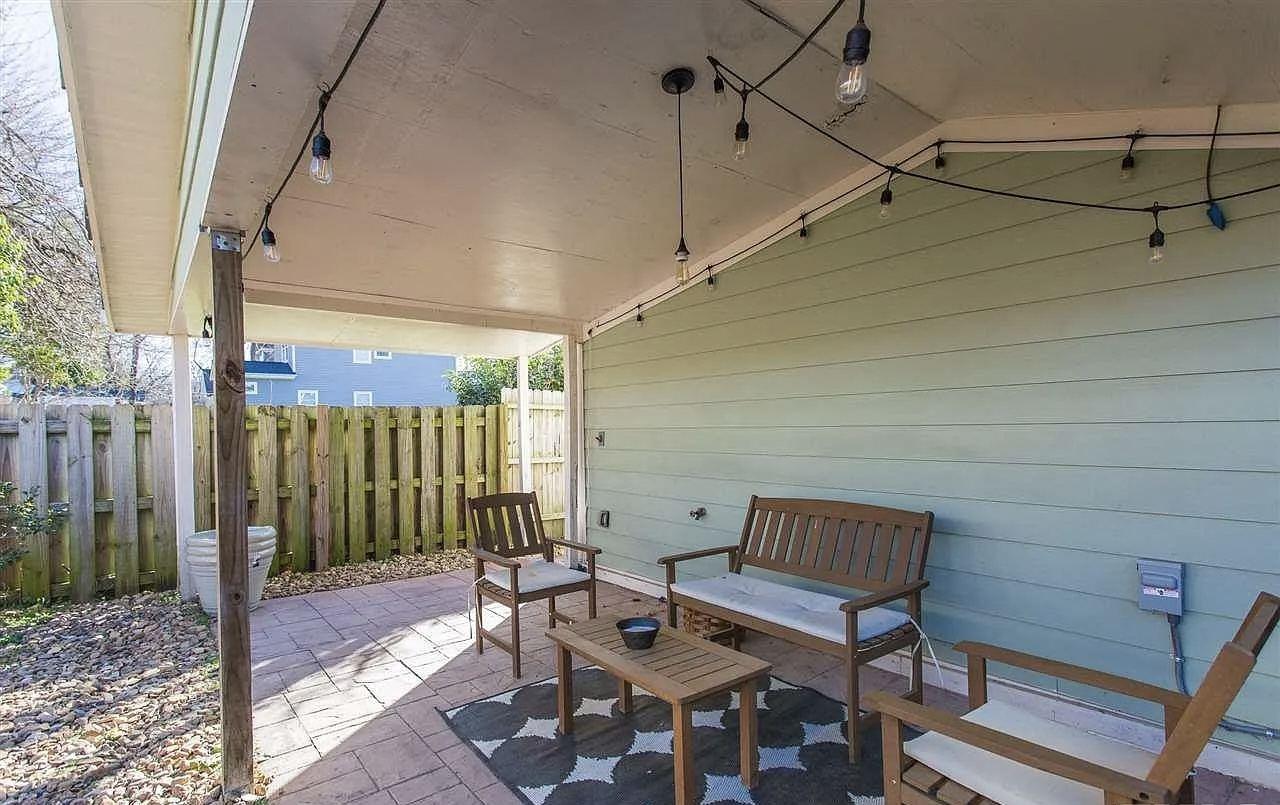
Change one thing, and you have changed three.
This is the whole argument for running a renovation as one project. Each decision on the left looks self-contained. None of them are.
- Open a wall between two rooms
- Structure has to carry the load a different way, flooring has to run through, ceilings and trim have to line up, and lighting across both rooms usually needs re-planning.
- Move the kitchen sink or add an island
- Waste and supply move with it, which means opening the floor — so flooring, and sometimes the ceiling below, join the scope.
- Add or relocate a bathroom
- Drainage has to reach the stack with the right fall, venting has to be resolved, and the rooms below or beside it are affected by the runs.
- Choose a continuous floor finish
- Subfloor levels between older and newer parts of the house have to agree, which can mean levelling work long before any flooring is ordered.
- Replace or resize windows
- Framing, headers and exterior finish all change, and interior trim details have to be decided against the new openings.
- Reconfigure heating and cooling
- Duct routes need somewhere to go — usually through the same ceilings and chases the plumbing and electrical want, so all three get planned together.
What a whole-house scope covers.
Not every project includes all of it. What makes it whole-home is that these are planned against each other rather than one at a time.
Layout & structure
Walls opened or moved, rooms reproportioned, and the load paths that allows re-established. On a whole-house scope this is worth resolving first, because everything downstream is measured off it.
Kitchen
Usually the largest single room scope in the project, and the one that most often drives changes to adjacent spaces.
Bathrooms
Often more than one, and frequently on different floors — which makes their drainage and venting part of a single house-wide plan rather than separate problems.
Plumbing, electrical & HVAC
Coordinated across the whole house at once. Doing this room by room is where whole-home projects usually go wrong and get expensive.
Doors & windows
Replacement or repositioning across elevations, which ties interior layout decisions to the outside of the house.
Flooring & finish
Running continuously through the house rather than stopping at old thresholds. Continuity is what makes a renovated house read as one house.
Exterior & envelope
Siding, roofing and exterior work where the scope reaches outside — sometimes the reason a project became whole-house in the first place.
Sequencing & site management
One schedule, one point of contact, one set of trades held in order across every room in the scope.
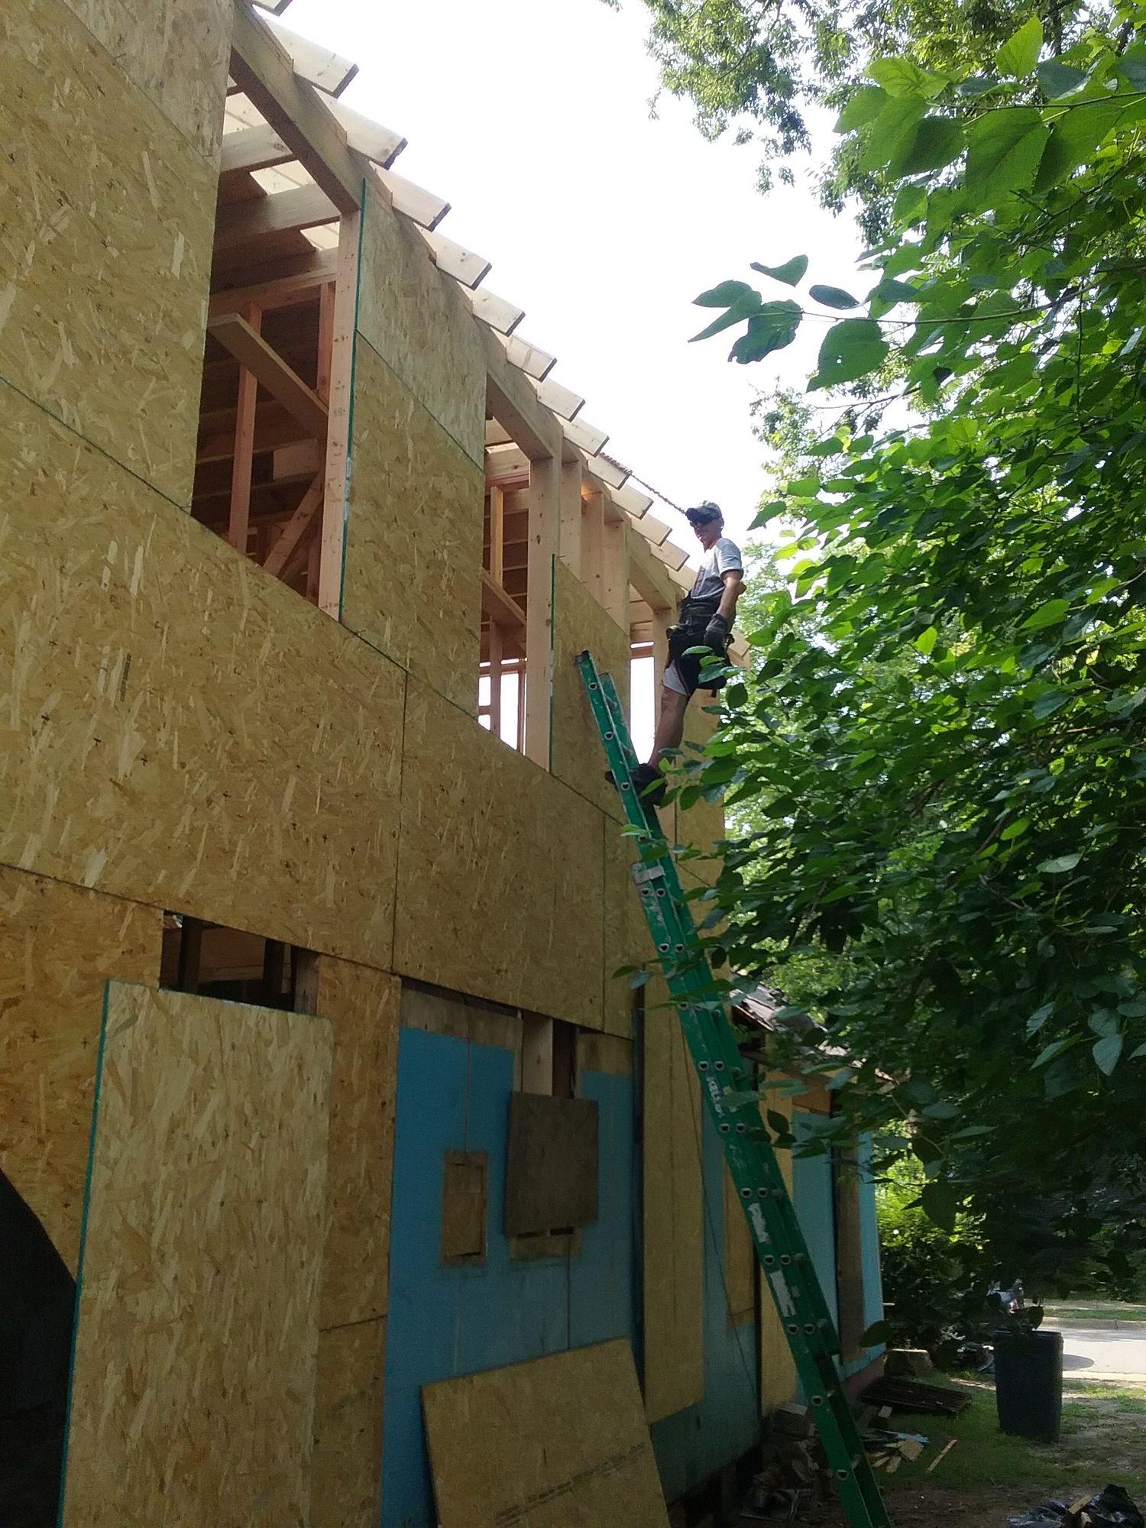
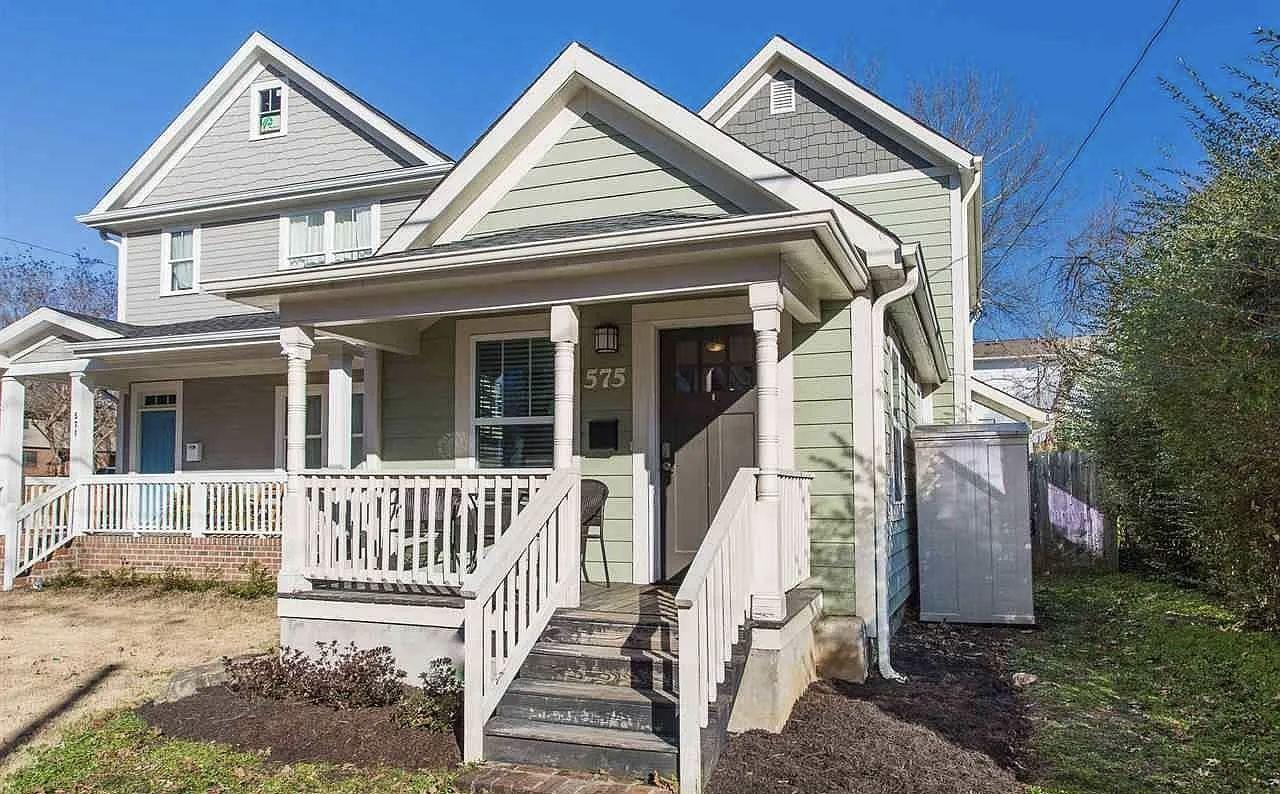
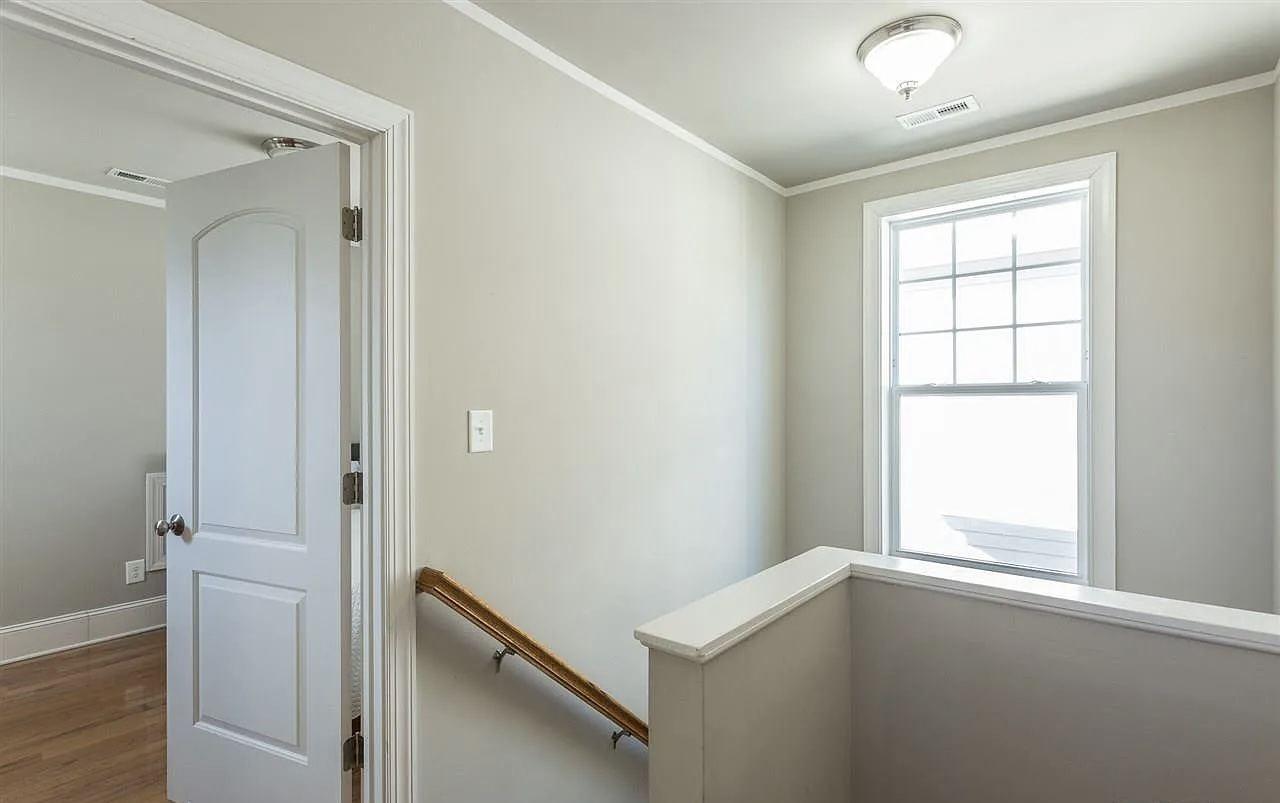
A whole house, taken back and rebuilt.
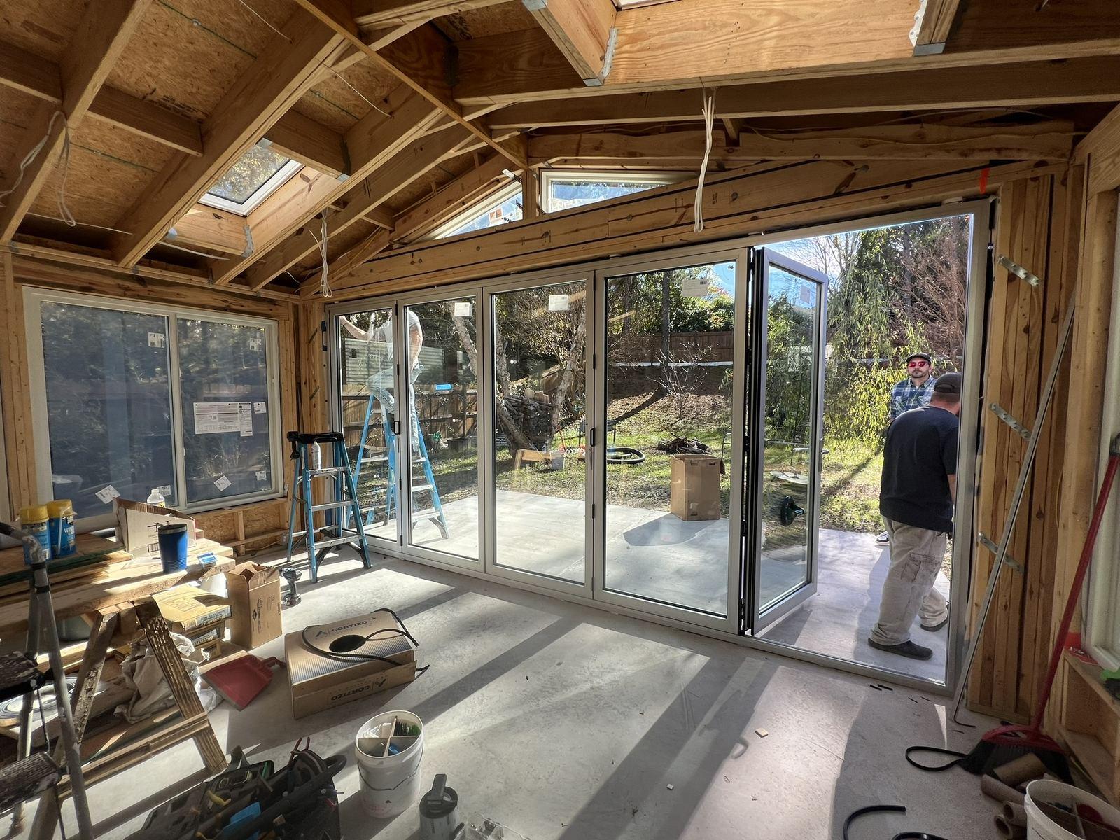
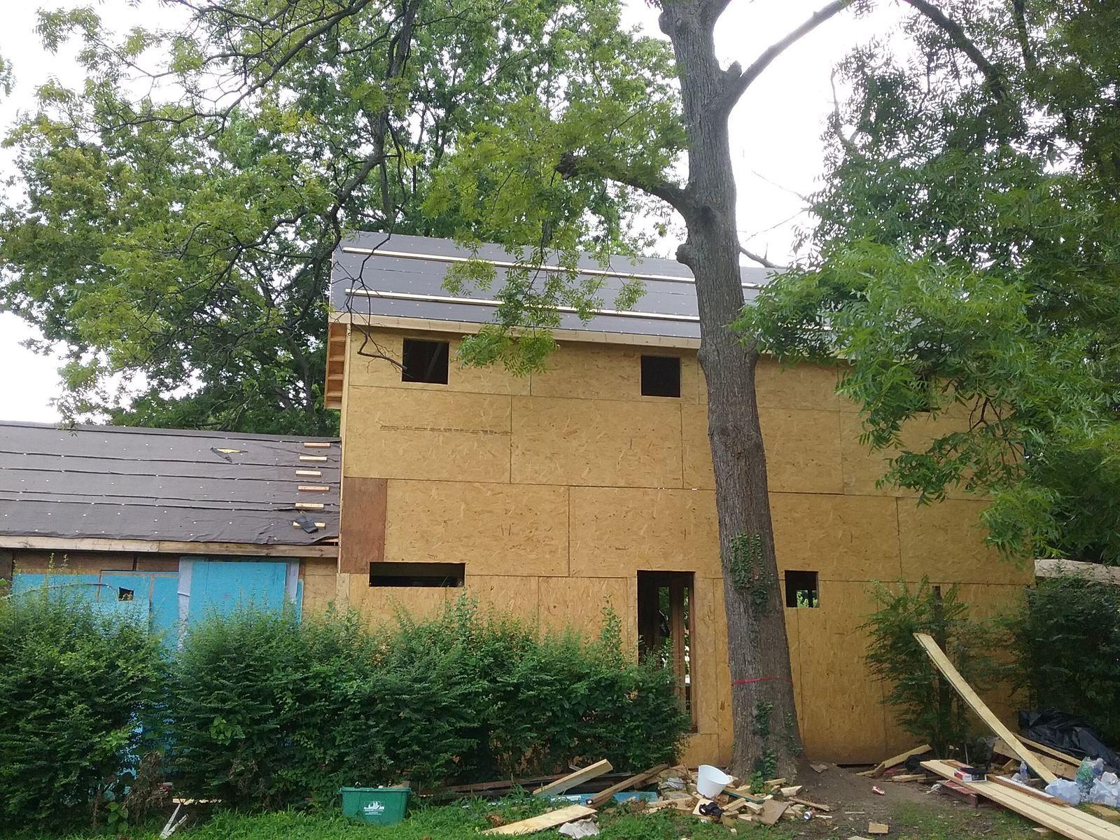
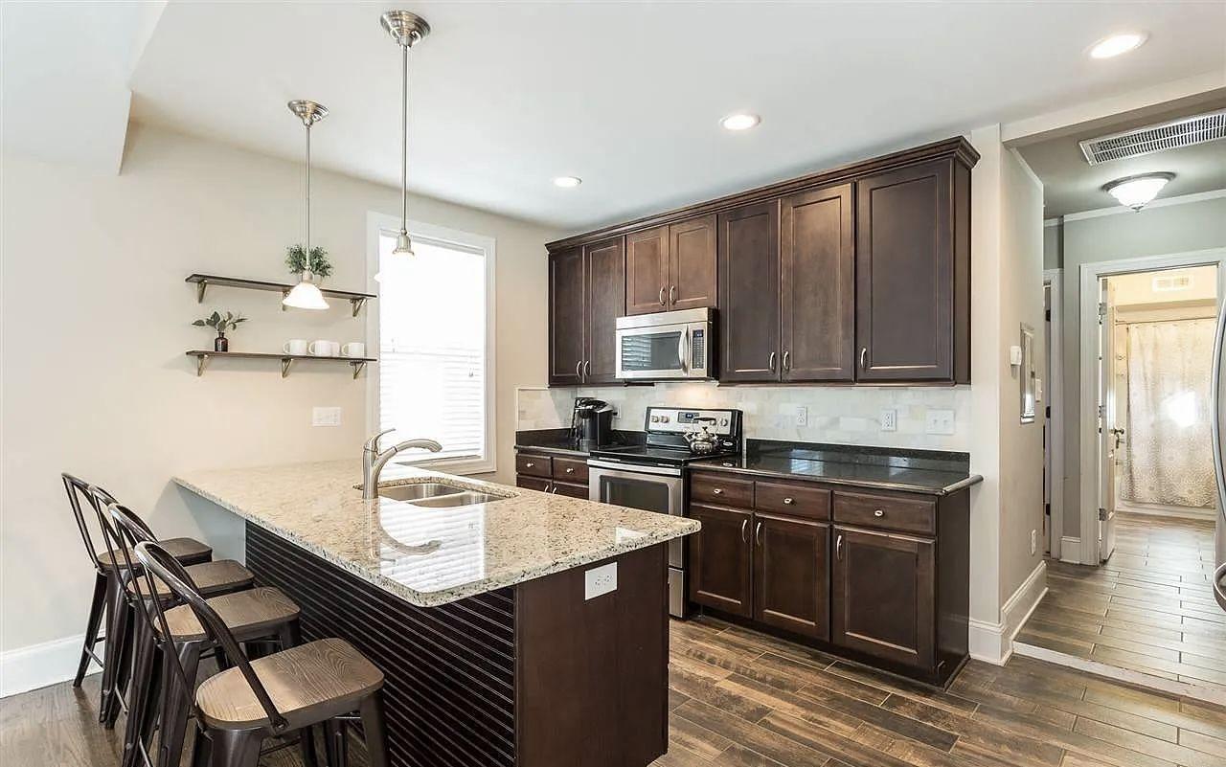
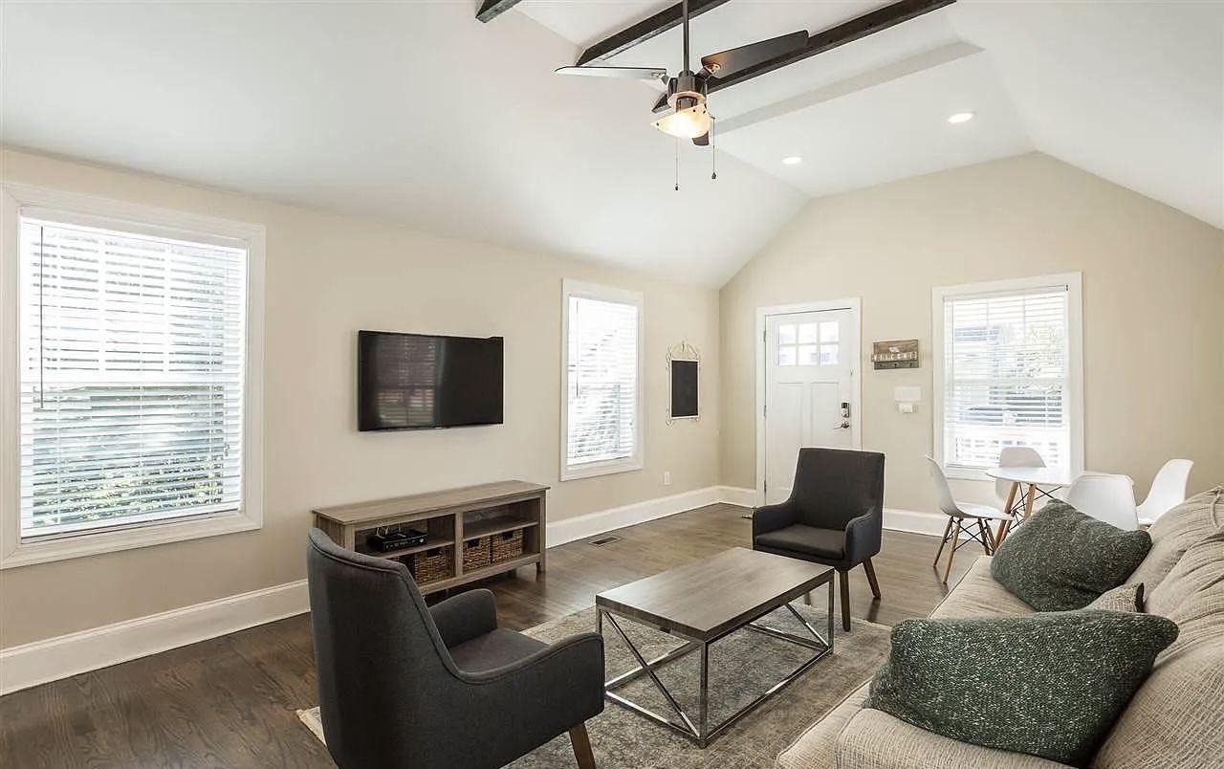
This was structural work before it was a finish job — the house sheathed and reframed, then every room rebuilt behind it.
The order decisions have to be made in.
On a single room you can improvise. Across a whole house, order is most of the job.
Existing conditions
Walking the whole house before scoping any single room — how it is framed, where services run, and what previous work left behind.
Whole-house scope
Everything in the project defined together, in writing, so decisions in one room are made knowing what they cost elsewhere.
Dependencies resolved
The decisions that constrain other decisions settled first — structure, drainage routes, floor levels — before finishes are selected.
Strip-out & structure
Demolition across the scope, then structural alterations and any repair the house turns out to need once it is open.
Rough-in across the house
Plumbing, electrical and HVAC run as one coordinated exercise rather than trade by trade, room by room.
Close up & finish
Insulation, drywall, then flooring, joinery, tile, trim and paint carried through the house so materials and details stay consistent.
Completion
Punch list closed out across every room in the scope and the finished house walked with you.
Houses carry their own history.
Most houses we open up across Cary and Southern Wake County contain work from more than one era. A kitchen redone at some point, a bathroom redone later, a wall moved by someone whose reasoning is no longer obvious. Each of those left something behind.
On a single-room project you can usually work around whatever turns up. On a whole-house scope you meet all of it at once — which is an argument for looking at the entire house before pricing any part of it.
That is also the advantage. With the house open, floor levels can be reconciled, service runs rationalised and layout decisions made against each other instead of in sequence over several years of separate projects.
Requirements and approvals vary by property and scope, so we confirm what applies rather than assuming. We work throughout Cary and Southern Wake County and regularly across Apex, Holly Springs, Fuquay-Varina, Morrisville and the wider Triangle.
What moves the number.
Whole-house scopes vary more widely than any other kind of project, which is exactly why a category figure is unhelpful. These are the factors that decide it.
How much of the house
Room count and floor area set the baseline, but which rooms matters more — a kitchen or a bathroom carries far more services, structure and finish than a bedroom of the same size.
Structural change
Removing walls, changing openings, altering floor levels or reworking the roof structure. Layout changes on paper become structural work in practice.
Systems replacement
Whether plumbing, electrical and HVAC are being extended or replaced across the house. On older properties, whole-house rewiring or repiping is often the right decision while walls are already open.
Age and condition
Older houses hold more unknowns and more work that has to be brought up to current standard once it is exposed.
Exterior and envelope
Roofing, siding, windows and insulation. Frequently the right time to address these is while the interior is already stripped.
Level of finish
The same layout can be finished to very different standards. Across a whole house, finish selections compound.
Hidden conditions
A whole-house strip-out exposes more than a single-room project. Previous alterations, water damage and undersized structure are found across the property rather than in one room.
What decides how long it takes.
A whole-house schedule is assembled from the scope rather than estimated against a type of project.
Scope
Whole-house scopes vary more than any other kind of work. What is included decides the schedule, and the schedule is built from the scope rather than estimated against a category.
Sequencing across rooms
Rough-in happens across the whole house before anything closes up. Trades work the property in passes rather than finishing one room at a time.
Inspection stages
Structural, rough-in and final inspections gate the next phase of work.
Material lead times
Cabinetry, windows, doors, tile and flooring are ordered. Across a whole house there are more long-lead items to coordinate.
Occupied or vacated
Work in an occupied house is phased around the household, which changes how the sequence runs.
What the strip-out reveals
The larger the exposed area, the more likely something changes the plan.
Most whole-house scopes are really a kitchen and one or more bathrooms with everything between them brought up to the same standard, and many of them end up including an addition once it becomes clear the existing footprint is the actual constraint. One team holds all of it.
Before the scope is set.
It varies, but typically layout and structural changes, kitchen and bathrooms, plumbing, electrical and HVAC coordinated across the house, doors and windows, flooring and finishes, and sometimes exterior work. What defines it is that the rooms are scoped and sequenced together rather than as separate jobs.
That is the shape most of this work takes. Running several rooms as one project means one schedule, one set of trades and one point of contact, and it avoids the repeated setup and rework you get when rooms are done piecemeal over a few years.
Yes. Removing or opening load-bearing walls, altering framing and carrying out structural repair are core work for us. On a whole-house scope those changes are usually what makes the new layout possible in the first place.
Yes, and there is a real advantage to doing so. Their plumbing, venting and electrical can be planned as one house-wide exercise instead of being solved twice, and the finishes can be selected against each other rather than in isolation.
Yes. On a whole-house project those three trades constantly compete for the same ceilings, chases and wall cavities, so coordinating them is one of the more valuable things a contractor does on this kind of scope.
It can. Siding, roofing, windows, doors, decks and concrete are all work we do, and folding them into the same contract keeps the exterior and interior decisions connected rather than handled by separate parties at different times.
Early. On a whole-house scope the constraints — structure, drainage routes, floor levels — shape what is worth planning, and finding them after a design is settled is the expensive way round.
Yes. Cary and Southern Wake County are our primary market, and we take projects across the wider Triangle including Apex, Morrisville, Holly Springs, Raleigh and Garner.
More general questions are answered on our frequently asked questions page.
Usually part of the same scope.
What people say about this work.
“Re did my master bathroom and the finished results were incredible. Art and his team pay attention to every detail and make sure everything is up to code and beautiful. Highly recommend.”
Brenna M.via Google “When my roof developed several leaks I called 3 roofers for estimates. They all told me I needed a new roof. When Art examined my roof he said the shingles were still in excellent shape, he just needed to repair the leaks. My total cost was less than what the roofers were going to charge and my cost included all repairs caused by the leaks. All of Art’s team were hard working, skillful and reliable. Since the roof’s repairs I’ve hired Art for several other jobs. In all I got to benefit from his painter, electrician, plumber and carpenters. I will continue to rely on Art and his team and I have recommended him to my friends.”
Gilroy Z.via Google
Carrying insurance coverage up to $2 million
Backed by over two decades of hands-on building experience
On most projects
Read our reviews on Google
Rare Raleigh Restoration LLC on the Better Business Bureau
Renovating more
than one room?
Tell us what you are hoping to change. We will walk the whole house, work out which decisions constrain the others, and scope it as one project.